Cantilever vs. Four-Post Shade Structures: Which to Choose
Choosing between cantilever vs. four-post shade structures is one of the first decisions a facilities manager, athletic director, or school district planner makes when scoping a shade project. The two designs solve the same problem, blocking sun over people, equipment, and hardscape, but they get there in very different ways, and the wrong choice can mean blocked sightlines, wasted budget, or a structure that fights the site instead of fitting it. This guide breaks down how cantilever and four-post shade structures differ in clearance, footing depth, steel weight, and engineering complexity, and it lays out where each one earns its keep on bleachers, pool decks, playgrounds, and drop-off lanes.
Neither design is universally “better.” A cantilever shade structure and a four-post shade structure are two different engineering answers to the same site problem, and the right pick depends on what sits underneath the canopy and how people move through the space. Get this decision right early and everything downstream, permitting, footing design, budget, moves faster.
What Is a Cantilever Shade Structure?
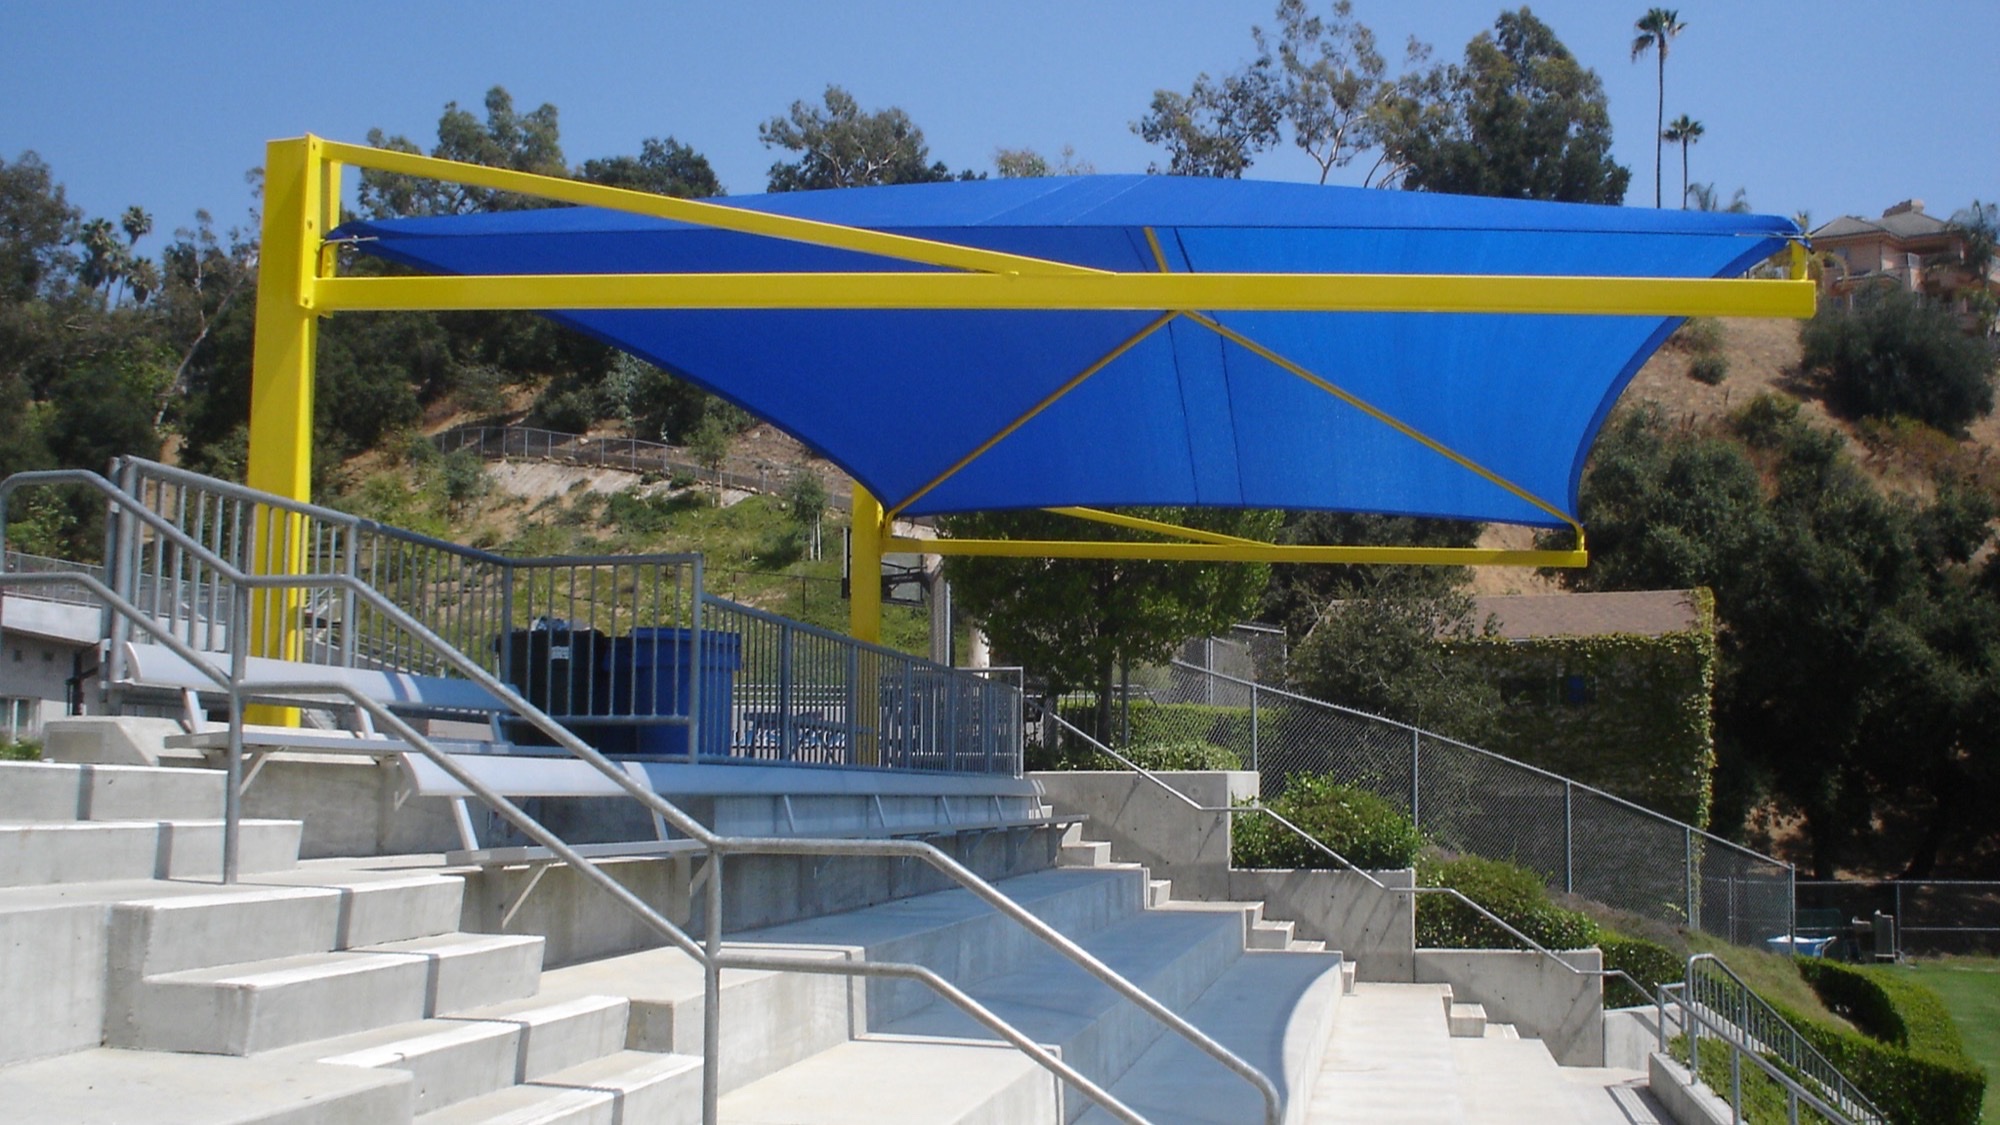
A cantilever shade structure supports the entire canopy from posts set along one side, or at intervals along a single line, with the fabric or roof panel projecting outward over the covered area without any posts underneath it. The steel frame carries the load back to a footing behind the shaded zone, which is what makes cantilever shade structures the go-to choice anywhere a column in the middle of the space would get in the way. Think bleacher seating, pool decks, drop-off lanes, and playground equipment: all spaces where an obstruction-free structure matters more than raw efficiency per square foot.
Because the entire canopy hangs off a single-side support, a cantilever shade structure asks more of its steel and its footing than a structure supported on all four corners. The frame has to resist bending and overturning forces that a symmetrically loaded four-post frame simply doesn’t see in the same way. That’s the tradeoff: column-free coverage in exchange for heavier steel and deeper footings. Custom Canopies engineers cantilever structures in-house, and you can see real installed examples on the cantilever canopies product page.
What Is a Four-Post Shade Structure?
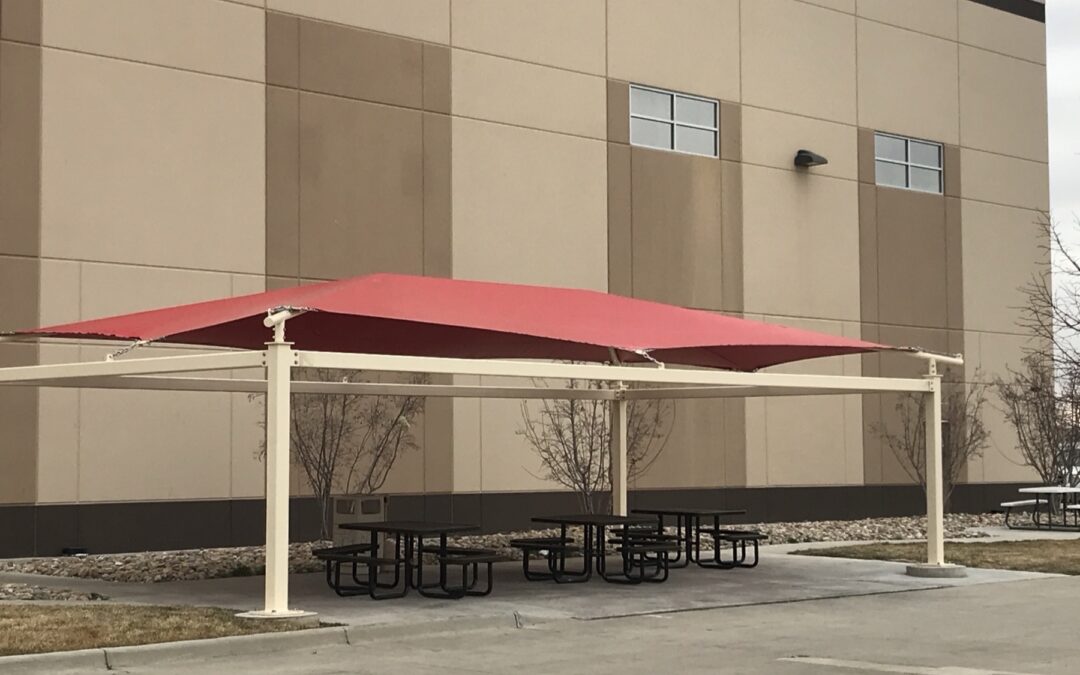
A four-post shade structure, sometimes called a multi-post structure, supports the canopy on posts at each corner (or at regular intervals for larger hip and gable roofs), so the load path from the fabric or roof panel down to the footing is short and direct. Because the weight is distributed across four evenly loaded points instead of one overhung edge, a four-post shade structure typically needs less steel per square foot of coverage and shallower, less expensive footings than a cantilever design covering the same area.
The tradeoff is obvious the moment you stand under one: four posts mean four columns somewhere inside or at the edge of the covered footprint. For open plazas, parking rows, and picnic areas where a post in the middle of the layout doesn’t interfere with anything, four-post shade structures are usually the more economical choice. For spaces where every square foot needs to stay clear, a post becomes a liability instead of a footnote.
Clearance and Sightlines: Where Cantilever Design Wins
Clearance is where the cantilever vs. four-post shade structures decision usually gets made. Bleacher shade is the clearest example: a four-post structure over spectator seating puts a column somewhere in the sightline to the field, court, or track, and there is no row placement that avoids it entirely. A cantilever shade structure, anchored behind the last row, clears the entire seating bowl with nothing between the spectators and the action.
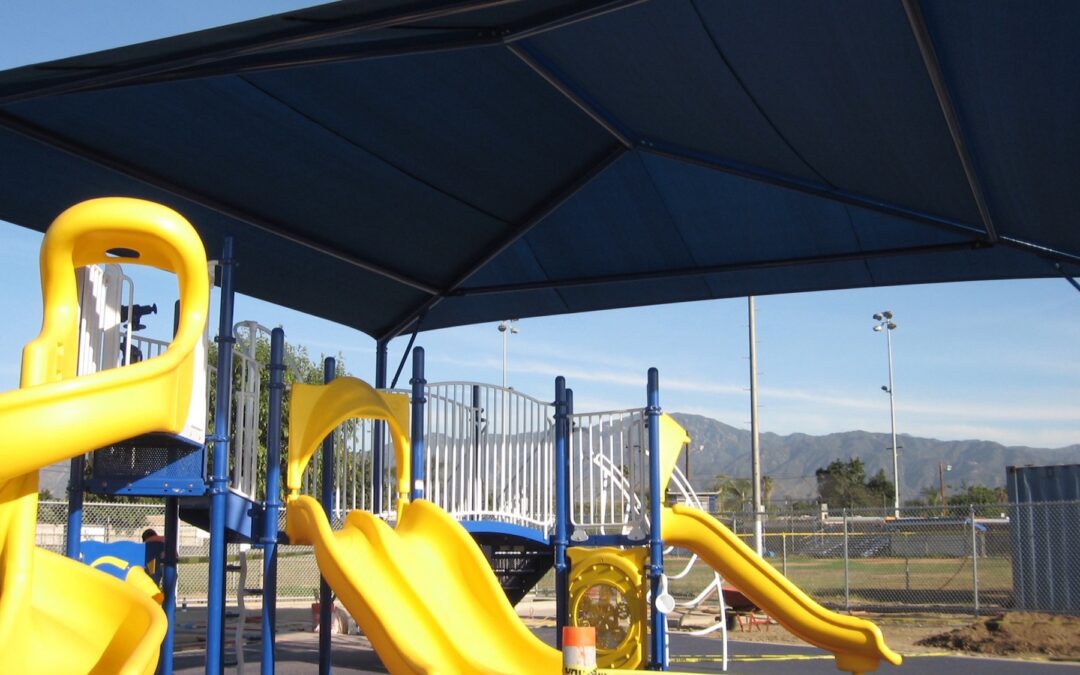
The same logic applies to drop-off lanes at schools, hospitals, and hotels. A four-post canopy over a single-lane drive aisle forces the posts to sit at the curb line or split the lane, both of which create a hazard for vehicles and pedestrians moving through a tight space. A cantilever canopy, by contrast, can span the entire lane from posts set back on the curb or building side, keeping the drive aisle completely open. Playground equipment has the same requirement: CPSC and ASTM F1487 guidance on use zones and fall clearances around play equipment leaves little room for a support column to land inside the safety perimeter, which is exactly why cantilever shade structures dominate playground retrofit projects where equipment is already in place. You can see how this plays out project by project in the CPSC’s Public Playground Safety Handbook.
Pool decks round out the list. A four-post structure over a pool deck risks a footing landing too close to the pool shell or deck expansion joint, while a cantilever structure set back from the coping line keeps the entire swim and lounge area open. In every one of these cases, the cantilever premium buys something specific: unobstructed clearance where an obstruction has a real cost in safety, sightlines, or usable space.
Footing Depth and Steel Weight: The Engineering Tradeoff
The clearance advantage of a cantilever shade structure comes at a real structural cost, and it shows up in two places: the footing and the steel. A cantilever frame transfers a much larger overturning moment into its footing than a four-post frame carrying the same roof area, because all the leverage of the overhang concentrates onto one line of support instead of spreading across four points. In practice, that means cantilever footings run deeper and use significantly more concrete and reinforcing steel than a four-post footing of comparable coverage, and the posts themselves are typically heavier gauge steel to resist the bending load along their length.
Four-post structures spread that same roof load into four separate, shorter load paths, so each individual footing carries less and can usually go shallower. Multiply that difference across a large canopy, say a school lunch shelter or a distribution center yard, and the cost gap between cantilever and four-post steel and concrete becomes significant enough to change the shortlist. This is exactly the kind of calculation that belongs in the stamped engineering drawings before fabrication starts, not after; Custom Canopies handles that structural analysis in-house as part of the commercial design process, which is what keeps a cantilever vs. four-post decision grounded in real numbers instead of guesswork.
Wind Load Engineering for Both Designs
Wind is the load case that separates a shade structure that survives its first storm season from one that doesn’t, and cantilever and four-post shade structures handle wind very differently. A cantilever canopy acts like a lever arm under uplift: wind hitting the underside of the overhang creates a rotational force at the footing that has to be resisted entirely by that single line of foundations. Four-post structures distribute the same uplift load across four separate footings, which generally makes wind engineering more forgiving, though large hip and gable four-post roofs still generate substantial uplift that has to be calculated correctly.
Neither design is inherently the “safer” choice in high-wind regions; both require project-specific engineering based on local wind speed, exposure category, and structure height, following the load provisions referenced in the International Building Code. What matters is that the engineer sizing the footings and steel for a cantilever structure accounts for the full overturning moment, not a simplified version of it, and that the same rigor applies to a four-post structure’s uplift connections at each post base. Skipping that step is one of the most common and most expensive mistakes in commercial shade procurement.
Materials and Specs: How Fabric and Roof Choice Factor In
The cantilever vs. four-post decision doesn’t happen in isolation from the roof material, and the two questions influence each other. A knitted HDPE shade fabric is lightweight, which helps a cantilever frame’s wind and dead-load numbers pencil out at a longer overhang than a heavier roof would allow. A waterproof PVC membrane or a solid steel roof panel weighs more and sheds more wind load, which is one reason large waterproof cantilever structures need noticeably heavier steel and deeper footings than an HDPE cantilever canopy covering the same square footage. Four-post structures carrying a PVC membrane or steel roof don’t see the same overturning penalty, since the added weight and wind load distribute across four footings instead of concentrating on one line of support, which is part of why waterproof four-post and hip structures are common over dining patios and loading docks where a solid, water-shedding roof matters more than an unobstructed span.
Powder coating is a separate but related spec question. Every structure, cantilever or four-post, needs a coating system matched to the site’s UV and corrosion exposure, and a cantilever frame’s heavier steel members simply have more surface area to prep and coat than a comparable four-post frame. None of this changes which design is right for a given application, but it does mean the fabric or roof choice should be part of the same conversation as the cantilever vs. four-post decision, not a separate one made after the frame type is locked in.
Cost Drivers Behind the Cantilever vs. Four-Post Decision
Commercial shade structure costs vary widely by region, span, roof material, and site conditions, so any number quoted without a site-specific engineering review is a rough placeholder at best. That said, the structural drivers behind a cantilever vs. four-post price difference are consistent: steel tonnage, footing volume, and site access. A cantilever structure’s heavier posts and deeper, more heavily reinforced footings are the single biggest line-item difference versus a four-post structure covering the same area, and that gap widens as the overhang gets longer.
Site access affects both designs but hits cantilever projects harder, since a single row of large-diameter, deep footings on a retrofit site (an existing playground, an active bleacher area, a live pool deck) often means smaller equipment working in a tighter footprint than a four-post layout would require. Roof material, as covered above, moves the number in both directions: a lightweight HDPE cantilever can be more competitive with a four-post structure than a waterproof PVC or steel-roof cantilever covering the same footprint. For a number that reflects an actual site, soil report, and wind exposure, the only reliable path is a site-specific quote rather than a rule-of-thumb estimate.
Matching the Structure to the Application
The fastest way to resolve a cantilever vs. four-post decision is to look at what’s actually underneath the canopy, application by application.
Bleachers and spectator seating: Cantilever almost always wins. Sightlines to the field or court are the entire point of the seating, and a mid-span post defeats the purpose of the structure. Districts and municipal parks departments researching this further can see more use cases on the cantilever shade structures for commercial properties guide.
Pools: Cantilever, set back from the coping and deck expansion joints, keeps the water and lounge deck fully open. Hotels and HOAs weighing shade options over a pool deck can find more on material and liability considerations in the pool shade structures for hotels and HOAs guide.
Playgrounds: Cantilever for retrofits over existing equipment, where footings have to work around fall zones and existing foundations. Four-post can work for new-build playgrounds where the layout is designed around the shade structure from day one instead of around it. See more sizing and clearance guidance in the playground shade structures buyer’s guide.
Drop-off lanes and vehicle areas: Cantilever, almost without exception, because a post at the curb line is a strike hazard for vehicles and a four-post span across a drive aisle rarely clears the width needed for buses, vans, or fire access.
Open plazas, courtyards, and parking rows: Four-post shade structures are usually the more economical choice here, since posts can land between parking stalls, along walkway edges, or at the corners of a courtyard without disrupting circulation.
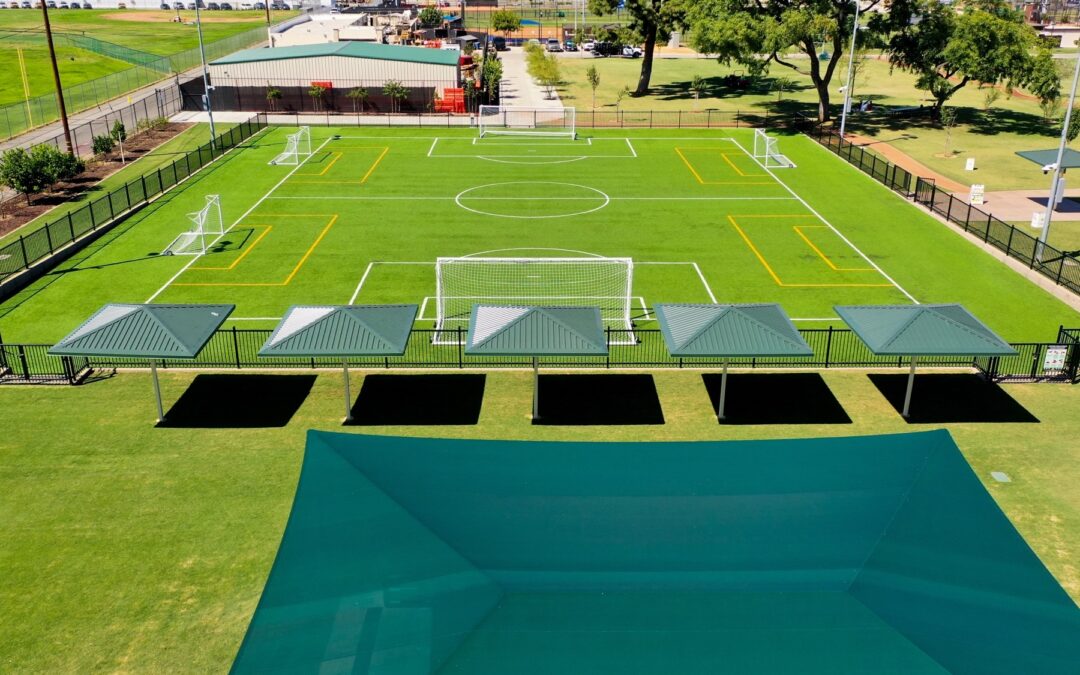
Large-span coverage (lunch shelters, distribution yards, multi-bay parking): Four-post or multi-post hip and gable structures scale more efficiently than a cantilever design once the covered area gets large, because adding interior support points keeps steel weight and footing size in check as the span grows.
Buying Mistakes to Avoid
The most common mistake in a cantilever vs. four-post shade structure decision is picking the design first and the site conditions second. A facilities manager who defaults to cantilever for everything ends up paying a steel and footing premium on projects where four posts would have worked fine, like an open plaza or a parking row. A district that defaults to four-post for everything ends up with columns blocking sightlines on bleachers or intruding into a playground fall zone.
A second common mistake is treating footing design as an afterthought. Soil conditions, not just structure type, drive footing depth, and a cantilever structure on poor soil can require dramatically deeper piers than the same structure on competent soil nearby. Get a geotechnical read on the site before finalizing which design fits the budget.
A third mistake is underestimating wind exposure on an open, elevated, or coastal site and assuming a smaller structure doesn’t need the same engineering rigor as a large one. Wind uplift scales with exposure and height, not just square footage, and a compact cantilever canopy on an exposed hilltop can see loads that a much larger four-post structure in a sheltered courtyard never encounters.
Finally, buyers sometimes assume the cheaper quote reflects the same engineering as the more expensive one. A cantilever structure priced without accounting for the deeper footing and heavier steel it actually requires isn’t a bargain, it’s an incomplete bid that will need a change order once the stamped drawings come back.
From Consultation to Installation: How Custom Canopies Engineers Your Structure
Custom Canopies Inc. is a family-owned, made-in-America manufacturer, and every cantilever or four-post shade structure goes through the same six-step process: Consultation, Drafting, Manufacturing, Coating, Shipping, and Installation. Because engineering, fabrication, and powder coating all happen in-house, the cantilever vs. four-post decision gets made with real structural numbers on the table during drafting, not adjusted after the fact. Custom sizing to the nearest inch means a cantilever structure over an existing playground or a four-post canopy over a distribution yard gets footings and steel sized for the actual site, not a catalog default.
That in-house control matters most on projects where the cantilever vs. four-post call isn’t obvious, mixed-use sites with bleachers, drop-off lanes, and open plazas all in the same scope, where different structures may be the right answer for different zones of the same project. Custom Canopies holds Contractors License #880322 and Fabricators License #FB00073, and ships and installs cantilever and four-post shade structures anywhere in the US.
Frequently Asked Questions
Is a cantilever shade structure more expensive than a four-post shade structure?
Generally yes, for the same covered area. The single-side load path requires heavier steel and a deeper, more heavily reinforced footing than a four-post structure carrying the same roof, since the four-post design spreads the load across four separate points instead of concentrating it on one line of support.
Can a four-post shade structure be converted to cantilever later?
Not by removing posts from an existing four-post frame. The steel and footings on a four-post structure are sized for a distributed load, not the overturning moment a cantilever design creates, so converting one to the other means new engineering and, in most cases, new footings.
Do cantilever shade structures need deeper footings everywhere?
Not universally, footing depth depends on soil conditions, wind exposure, and structure size as much as design type, but for comparable coverage and site conditions, a cantilever footing is almost always deeper than a four-post footing because it resists a larger overturning moment on its own.
Which design is better for schools and playgrounds?
Cantilever is the more common choice for playground shade, particularly on retrofits, because CPSC and ASTM F1487 clearance requirements around play equipment leave little room for a mid-span post. New-build layouts sometimes use four-post structures when the equipment and shade plan are designed together from the start.
How much clear span can a cantilever shade structure cover without a post?
It depends on the engineering, wind loads, fabric or roof panel type, and steel sizing all factor in, which is why a site-specific structural review is part of the design process rather than a fixed number that applies to every project.
Is a four-post structure always cheaper to install?
Usually, but not always. Site conditions like poor soil, tight utility clearances, or an obstruction that forces posts into an awkward layout can close the cost gap or even reverse it, which is why a site assessment should come before a design decision, not after.
Can cantilever and four-post structures be combined on the same project?
Yes, and on larger mixed-use sites this is common: cantilever over bleachers or a drop-off lane, four-post over an open plaza or parking row, all engineered and fabricated as one project.
Does roof material change whether cantilever or four-post makes more sense?
Yes. A lightweight HDPE fabric roof is easier to support on a long cantilever overhang than a heavier waterproof PVC membrane or solid steel roof panel, which is why heavier roof types more often end up on four-post or hip structures where the load spreads across four footings instead of one.
Who decides whether a site needs cantilever or four-post shade?
The structural engineer of record makes the final call based on site conditions, wind exposure, and soil data, but the facilities manager, architect, or district planner drives the decision on clearance and use case, which is why a site assessment and a consultation with the manufacturer’s design team should happen before the structure type is finalized.
Get a Site-Specific Recommendation
The right answer to cantilever vs. four-post shade structures depends on what’s underneath your canopy, your soil conditions, and your wind exposure, not a general rule of thumb. Custom Canopies engineers, fabricates, and installs both cantilever and four-post shade structures in-house, with custom sizing to the nearest inch and a six-step process built for commercial buyers. Call (562) 464-4646 or visit the contact page to get a site-specific recommendation for your project.
Free Project Quote
What type of project is this?
Tell us where the shade structure is going and a specialist will design around your site.
Free Project Quote
Tell us about your project
A sentence or two is plenty. Size, location, and timeline help us quote faster.
Free Project Quote
Where should we send your quote?
A shade specialist will review your project and reach out within 1 business day.
Thanks! We’ll be in touch shortly.
A shade specialist will review your project and reach out within 1 business day. Prefer to talk now? Call (562) 464-4646.