Shade Structures for Distribution Centers: A Buyer’s Guide
Distribution centers run on schedules measured in minutes, not hours, and every minute a trailer sits uncovered in direct sun, every dock worker steps into a 130-degree apron, and every pallet of temperature-sensitive product waits in the open, the facility is absorbing risk it doesn’t need to carry. Shade structures for distribution centers solve a problem that is easy to overlook during initial site planning and expensive to fix after the fact: the site itself, not just the building, needs an engineered response to sun, heat, and weather. Facilities managers, procurement teams, and third-party logistics operators are increasingly specifying shade as part of the yard design rather than treating it as an afterthought once heat complaints or product damage start showing up in incident reports.
This guide covers what shade structures for distribution centers actually need to do, where they belong on a typical site, what materials and spans make sense for large industrial footprints, and how to avoid the buying mistakes that turn a straightforward shade project into a change-order nightmare. Custom Canopies Inc. designs, fabricates, and installs these structures in-house, and the goal here is to give commercial buyers enough context to have an informed conversation with any manufacturer, not just to pitch a single product. The need shows up differently depending on the type of facility. A regional fulfillment center processing thousands of parcels a day has a different yard profile than a cross-dock terminal moving freight from inbound to outbound trailers within hours, and a cold storage distribution facility has different priorities again, since product loss from a warm trailer sitting in a sun-exposed staging lane can be measured in dollars almost immediately. Multi-tenant 3PL sites add another layer, since shade specifications sometimes need to satisfy several tenant companies’ safety and branding requirements on the same leased yard. None of that changes the underlying engineering, but it does change which zones get prioritized first when a facility is phasing a shade project across a budget cycle.
Procurement teams evaluating shade structures for distribution centers are also increasingly doing so as part of a broader facility safety review rather than a standalone purchase, often triggered by a heat-related incident report, a driver or third-party carrier complaint about staging conditions, or an internal audit ahead of a new lease or expansion.
What Are Shade Structures for Distribution Centers?
Shade structures for distribution centers are engineered canopies, fabric-covered pavilions, or steel-framed shade systems purpose-built for the outdoor zones surrounding a warehouse or fulfillment building: trailer staging lanes, dock aprons, guard shacks, employee parking, break patios, and material yards. They differ from retail or park shade in three ways. First, the spans tend to be larger, since a single bay often needs to clear a full tractor-trailer or a row of forklifts rather than a picnic table. Second, the load requirements are higher, because distribution sites carry more wind exposure in open industrial parks and more foot and vehicle traffic underneath the structure. Third, the finish specifications lean toward durability over aesthetics, since a facility manager cares more about a structure surviving twenty years of forklift traffic and UV exposure than about matching a brand color palette, although powder-coated steel in a company’s brand colors is always an option. A distribution center shade structure can take several forms depending on the zone it covers: a cantilever canopy for dock aprons where support posts can’t interfere with trailer approach, a hip or pyramid structure for break areas and parking, a shade sail system for irregular yard shapes, or a waterproof membrane structure for zones where product or equipment can’t get wet at all. Choosing the right structure type for each zone matters more than choosing a single style for the whole site.
Why Shade Structures for Distribution Centers Matter for Operations and Safety
The case for shade at a distribution facility is operational before it’s ever about comfort. Dock workers, yard jockeys, and forklift operators spend long shifts moving between conditioned building space and unconditioned outdoor zones, and that transition is where heat-related incidents tend to happen. The Occupational Safety and Health Administration has published extensive guidance on heat exposure for outdoor and warehouse workers, and shade is consistently listed as one of the lowest-cost, highest-impact controls a facility can put in place, alongside hydration stations and scheduled breaks. Beyond worker safety, shade structures for distribution centers protect the assets sitting in the yard. Trailers loaded with temperature-sensitive freight, palletized goods staged for cross-docking, and equipment left outdoors between shifts all degrade faster under direct sun and repeated thermal cycling. A shaded staging lane keeps trailer interiors closer to ambient temperature instead of climbing well above it, which matters for anything from produce to electronics to pharmaceuticals moving through the supply chain. There’s also a facilities-cost angle: structures that shade the building’s south- and west-facing walls or rooftop HVAC equipment can measurably reduce cooling load, a strategy the Department of Energy has documented in its guidance on shading and building energy performance.
Trailer Staging, Dock Aprons, and Yard Shade Coverage
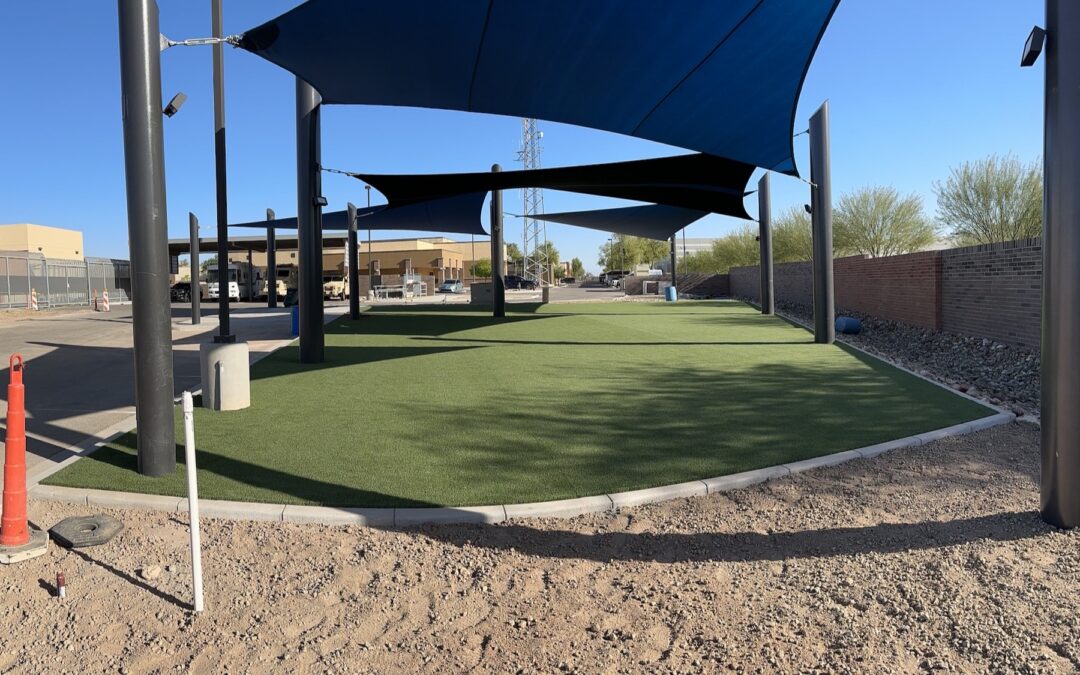
The highest-value real estate for shade at most distribution facilities is the trailer staging area and the dock apron immediately outside the loading doors. This is where drivers, yard jockeys, and dock crews spend the most cumulative time outdoors, and it’s where cantilever designs earn their keep. A cantilever shade structure holds its support posts and footings to one side, leaving the space beneath completely open for trailer backing, spotting, and hostler traffic. That clearance is non-negotiable in a staging lane; a center-post structure that looks fine on a site plan can become an obstruction the first time a driver misjudges an approach angle. Yard shade coverage should also account for guard shacks and gate checkpoints, where a single employee may stand outdoors for an entire shift processing trailers in and out. Employee parking lots, often the largest paved surface on a distribution site, benefit from a shade structure layout of their own, both for staff comfort during shift changes and for reducing solar heat gain on vehicle interiors. For sites with irregular yard geometry, or where post placement is constrained by underground utilities or fire lanes, a tensioned shade sail system can cover awkward shapes that a rigid steel frame can’t span as efficiently. Whatever the zone, the goal is the same: match the structure type to the traffic pattern instead of forcing one design across the whole yard.
Materials and Engineering for Large-Span Distribution Center Shade Structures
Distribution and fulfillment sites often need spans well beyond what a typical park pavilion or restaurant patio requires, since the structure has to clear a trailer, a row of parked vehicles, or a wide dock apron in a single bay. Extreme-span steel structures, built with heavier gauge tubing and reinforced footings, are engineered to handle these distances without adding interior support posts that would block trailer movement or forklift paths. Getting the engineering right up front, rather than value-engineering it down after a quote comes in high, is what keeps a large-span structure standing through decades of wind load and vehicle vibration. Fabric choice matters just as much as steel. Knitted HDPE shade fabric blocks a high percentage of UV radiation while allowing some airflow through the weave, which helps in hot, dry climates where heat buildup under a solid roof can be a problem. For zones where product, pallets, or electronics genuinely cannot get wet, a waterproof membrane system, using PVC or a coated architectural fabric, is the better call; that tradeoff between breathable shade fabric and fully waterproof membrane is worth understanding zone by zone rather than picking one material for the entire site, a distinction covered in more depth on our waterproof shade structure page. Steel frames should be hot-dip galvanized or powder-coated to survive outdoor industrial exposure, including exposure to diesel exhaust, road salt in colder climates, and the general wear of a working yard rather than a landscaped campus.
Employee Break Areas and Parking Shade at Distribution Facilities
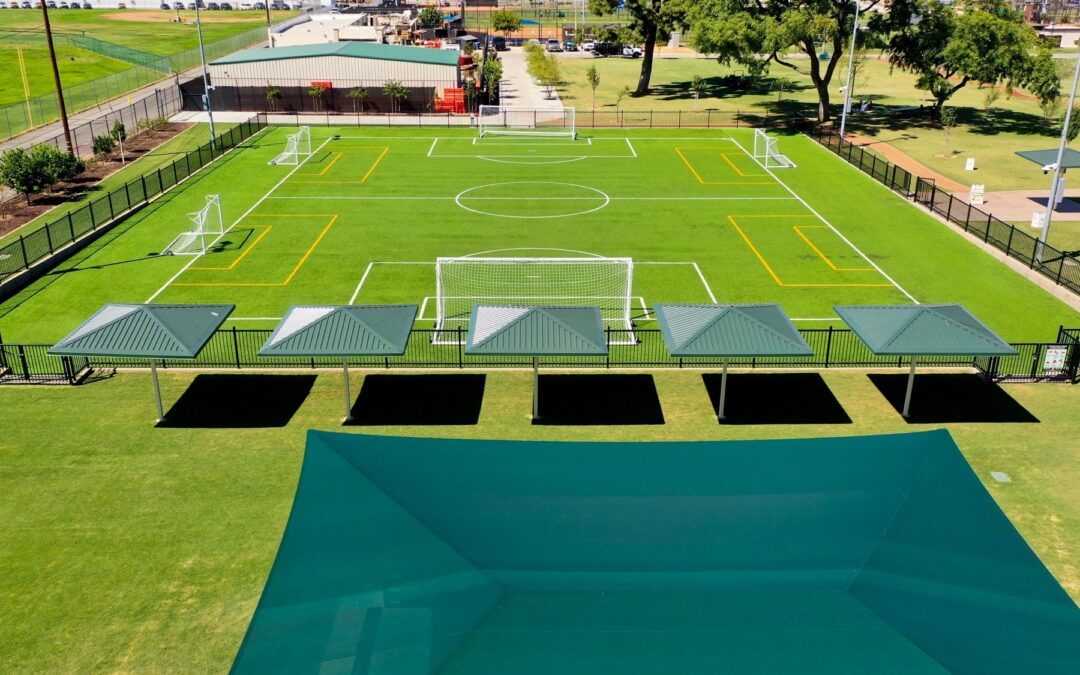
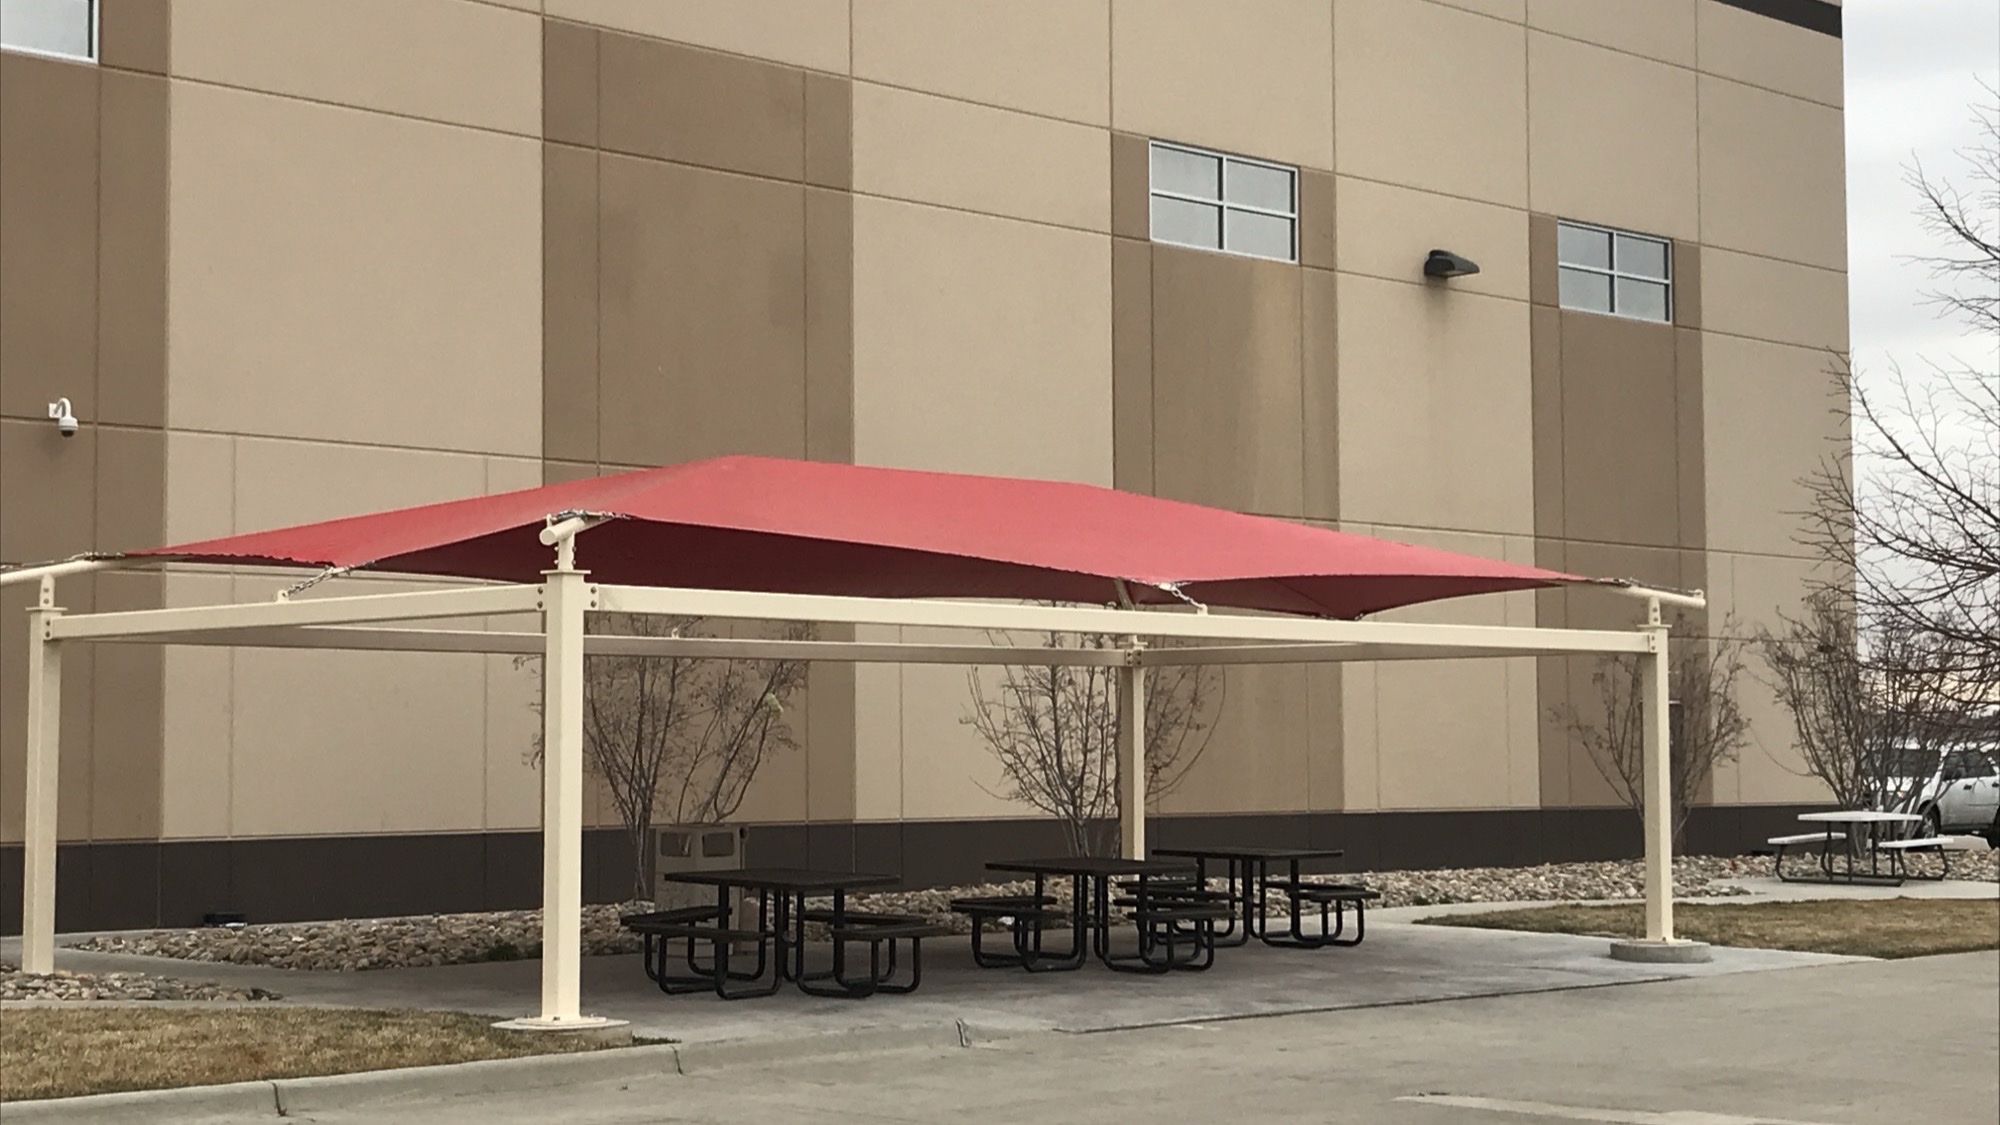
Warehouse and fulfillment staff frequently take breaks outdoors, whether because indoor break rooms are undersized for shift volume or because workers simply want to step outside during a long shift. A shaded patio near the building, covered picnic tables, and a shaded walking path between parking and the entrance all reduce heat exposure during the parts of the day when workers aren’t actively moving freight. These zones don’t need the extreme spans that dock aprons and trailer lanes require, which makes them a good candidate for standard hip or pyramid canopy structures that are faster to fabricate and install. Employee parking is worth treating as its own shade zone rather than an afterthought. A distribution center’s parking lot is often large enough to support a row of cantilever or post-and-beam structures spaced across multiple bays, similar to the layouts covered in our guide to commercial parking lot shade structures; our commercial shade design team can lay out a parking shade plan that maximizes coverage per post footing, which keeps both material costs and paving disruption down. Employees notice this kind of investment, and it shows up in retention and satisfaction surveys at facilities that have added it.
Compliance, Safety, and Wind Engineering Considerations
Any commercial shade structure has to be engineered for the actual wind and load conditions of its site, and distribution centers, often sited in open industrial parks with fewer windbreaks than urban or suburban locations, tend to see higher sustained wind exposure than a shaded courtyard downtown would. Structural drawings should be stamped by a licensed engineer for the specific wind zone and soil conditions of the site, not adapted from a generic template. Footing depth, post gauge, and fabric tensioning all change based on that engineering, and skipping this step to save time on the front end is one of the more expensive mistakes a facility can make. ADA accessibility also applies to any shaded path of travel between parking, entrances, and break areas, meaning clearances, surface materials, and post placement need to accommodate accessible routes; the ADA.gov standards for accessible design are the relevant reference point for any outdoor circulation path a shade structure crosses. For facilities in hurricane-prone or high-wind regions, additional engineering margin and quick-release fabric detailing are worth discussing with your manufacturer during the design phase rather than after permitting has already started.
Custom Canopies’ In-House Six-Step Process for Distribution Center Projects
Custom Canopies Inc. handles distribution center shade projects through the same six-step process used across every commercial project: Consultation, Drafting, Manufacturing, Coating, Shipping, and Installation. During consultation, our team walks the site plan (virtually or in person) to identify the highest-priority shade zones, whether that’s the dock apron, the yard, or employee parking, and to understand any clearance constraints from trailer turning radii or forklift paths. Drafting produces custom-sized structural drawings, sized to the nearest inch rather than pulled from a standard catalog, since distribution sites rarely fit a stock footprint. From there, manufacturing and powder coating happen in-house rather than through subcontracted vendors, which keeps quality control and lead-time visibility inside a single company instead of split across multiple shops. Coating happens after fabrication so every weld and cut edge gets the same corrosion protection as the rest of the frame, which matters for structures that will sit in an open industrial yard for decades rather than under the more sheltered conditions of a landscaped courtyard. As a family-owned, made-in-America manufacturer with in-house engineering, fabrication, and powder coating under Contractors License #880322 and Fabricators License #FB00073, Custom Canopies ships and installs distribution center shade structures anywhere in the country, not just near its home facility. That national reach matters for logistics companies and 3PLs managing shade specifications across a multi-site network, where consistency between facilities, from post finish to fabric color to engineering documentation, is often part of the procurement requirement. Facilities teams managing a multi-site rollout can work from a single set of drawings and specifications adapted to each location’s wind zone and soil conditions, rather than starting the design process over at every site.
Common Buying Mistakes When Specifying Shade Structures for Distribution Centers
The most common mistake is treating shade as a single line item covering the whole site instead of a set of zone-specific decisions. A structure sized for employee parking doesn’t belong over a dock apron, and a breathable fabric canopy that works fine for a break patio may be the wrong call for a zone where product genuinely can’t get wet. Buyers who bring one structure type to every zone usually end up retrofitting within a few years. A second mistake is underestimating clearance requirements. Trailer staging lanes and forklift paths need generous vertical and lateral clearance, and a design that looks adequate on paper can fall short once real equipment is moving underneath it daily. A third mistake is skipping site-specific wind engineering to save on upfront design costs, which almost always costs more later in repairs or replacement after a storm. A fourth is failing to plan for future expansion; distribution facilities grow, and a shade layout that can’t extend to cover an added dock door or expanded yard forces a second, disconnected project down the line instead of a clean addition to the original design. A fifth, less obvious mistake is ignoring drainage and paving sequencing. Post footings poured after a yard is already paved often mean cutting and patching asphalt or concrete around each footing, which adds cost and creates weak points where water can collect. Coordinating footing layout with the original paving plan, or with a resurfacing project already on the schedule, avoids that entirely. Finally, some buyers wait until heat complaints or product damage incidents force the issue, rather than building shade into the original site plan where post footings and drainage can be coordinated with paving instead of retrofitted around it.
What Drives the Cost of Shade Structures for Distribution Centers
Cost for a distribution center shade project varies with span, material, and zone count more than almost anything else. As a general market range, small standard-span canopies for a break patio or guard shack tend to sit at the lower end of commercial shade pricing, while extreme-span cantilever structures engineered to clear a full trailer lane, or waterproof membrane systems covering large yard areas, land considerably higher due to steel tonnage, footing depth, and engineering complexity. Site conditions add their own variables: soil type affects footing design, existing paving may need to be cut and patched around new footings, and utility conflicts underground can shift post locations mid-design. Rather than budgeting off a generic per-square-foot number, most facilities get more accurate planning numbers by having a manufacturer walk the specific zones that need coverage and price each one individually, since a dock apron canopy and an employee parking structure carry very different engineering loads even when their footprints look similar on a site plan. A detailed, zone-by-zone quote also makes it easier to phase a project across a capital budget, covering the highest-priority zone first and expanding coverage in later phases as funding allows.
Frequently Asked Questions About Shade Structures for Distribution Centers
Do distribution centers need engineered shade structures, or will a standard canopy work?
Standard catalog canopies are usually sized for retail or park use and often can’t clear a full trailer lane or handle the wind exposure typical of an open industrial site. Distribution centers generally need custom-engineered structures sized to the actual spans and load conditions of the yard.
What’s the best shade structure type for a dock apron or trailer staging lane?
Cantilever designs are typically the best fit, since they keep support posts and footings off to one side, leaving the area beneath fully clear for trailer approach and backing.
Can shade structures reduce cooling costs for a distribution center building?
Structures placed to shade south- and west-facing walls or rooftop mechanical equipment can reduce solar heat gain on the building itself, which the Department of Energy has documented as a measurable contributor to lower cooling loads.
Should trailer staging areas use waterproof shade or breathable shade fabric?
It depends on what’s being staged. Breathable HDPE fabric blocks UV and allows airflow, which works well for general staging, while a waterproof membrane is the better choice for zones where product or equipment can’t tolerate any moisture exposure.
How long does a distribution center shade structure project typically take?
Timelines vary by span, engineering complexity, and permitting requirements, but most commercial projects move through consultation, drafting, manufacturing, and installation in a matter of months rather than weeks; getting a site-specific quote early is the best way to plan around a target date.
Do distribution center shade structures need to meet ADA requirements?
Any shaded path of travel connecting parking, entrances, or break areas needs to accommodate accessible routes under ADA standards, including clearances and surface materials, even though the shade structure itself is not a building.
Can one shade structure design cover an entire distribution center site?
Generally no. Dock aprons, trailer staging, employee parking, and break areas each carry different clearance and load requirements, so most sites end up with a mix of structure types rather than one design repeated across every zone.
Get a Site-Specific Quote for Distribution Center Shade Structures
Every distribution center has its own mix of dock aprons, trailer lanes, yard geometry, and employee zones, which means the right shade plan is never one-size-fits-all. Custom Canopies Inc. designs, fabricates, and installs shade structures for distribution centers nationwide, backed by in-house engineering, manufacturing, and powder coating under Contractors License #880322 and Fabricators License #FB00073. Call (562) 464-4646 or visit our contact page to walk through your site and get a quote built around your actual zones, not a generic template.
Free Project Quote
What type of project is this?
Tell us where the shade structure is going and a specialist will design around your site.
Free Project Quote
Tell us about your project
A sentence or two is plenty. Size, location, and timeline help us quote faster.
Free Project Quote
Where should we send your quote?
A shade specialist will review your project and reach out within 1 business day.
Thanks! We’ll be in touch shortly.
A shade specialist will review your project and reach out within 1 business day. Prefer to talk now? Call (562) 464-4646.