Commercial Parking Lot Shade Structures: A Buyer’s Guide
Asphalt absorbs and radiates heat, which means an unshaded commercial parking lot can run 20 to 40 degrees hotter than the surrounding air on a summer afternoon. For property managers, retail operators, municipalities, and fleet owners, that heat translates directly into damaged vehicle interiors, softened asphalt, overheated EV charging equipment, and customers who park elsewhere. Commercial parking lot shade structures solve this problem with permanent, engineered coverage designed for exactly this kind of exposure. This guide walks procurement teams, facilities managers, and architects through what these structures are, how they’re engineered, what they cost, and how to choose a manufacturer that can deliver a canopy built to code and built to last.
What Are Commercial Parking Lot Shade Structures?
Commercial parking lot shade structures are permanent, engineered canopies installed over rows of parking spaces, drive lanes, or individual stalls to block direct solar exposure. Unlike a residential carport, a commercial-grade parking canopy is fabricated to withstand continuous public use, higher wind and snow loads, and the liability standards that come with serving customers, employees, tenants, or the general public.
Two structural families dominate the market for parking lot shade structures:
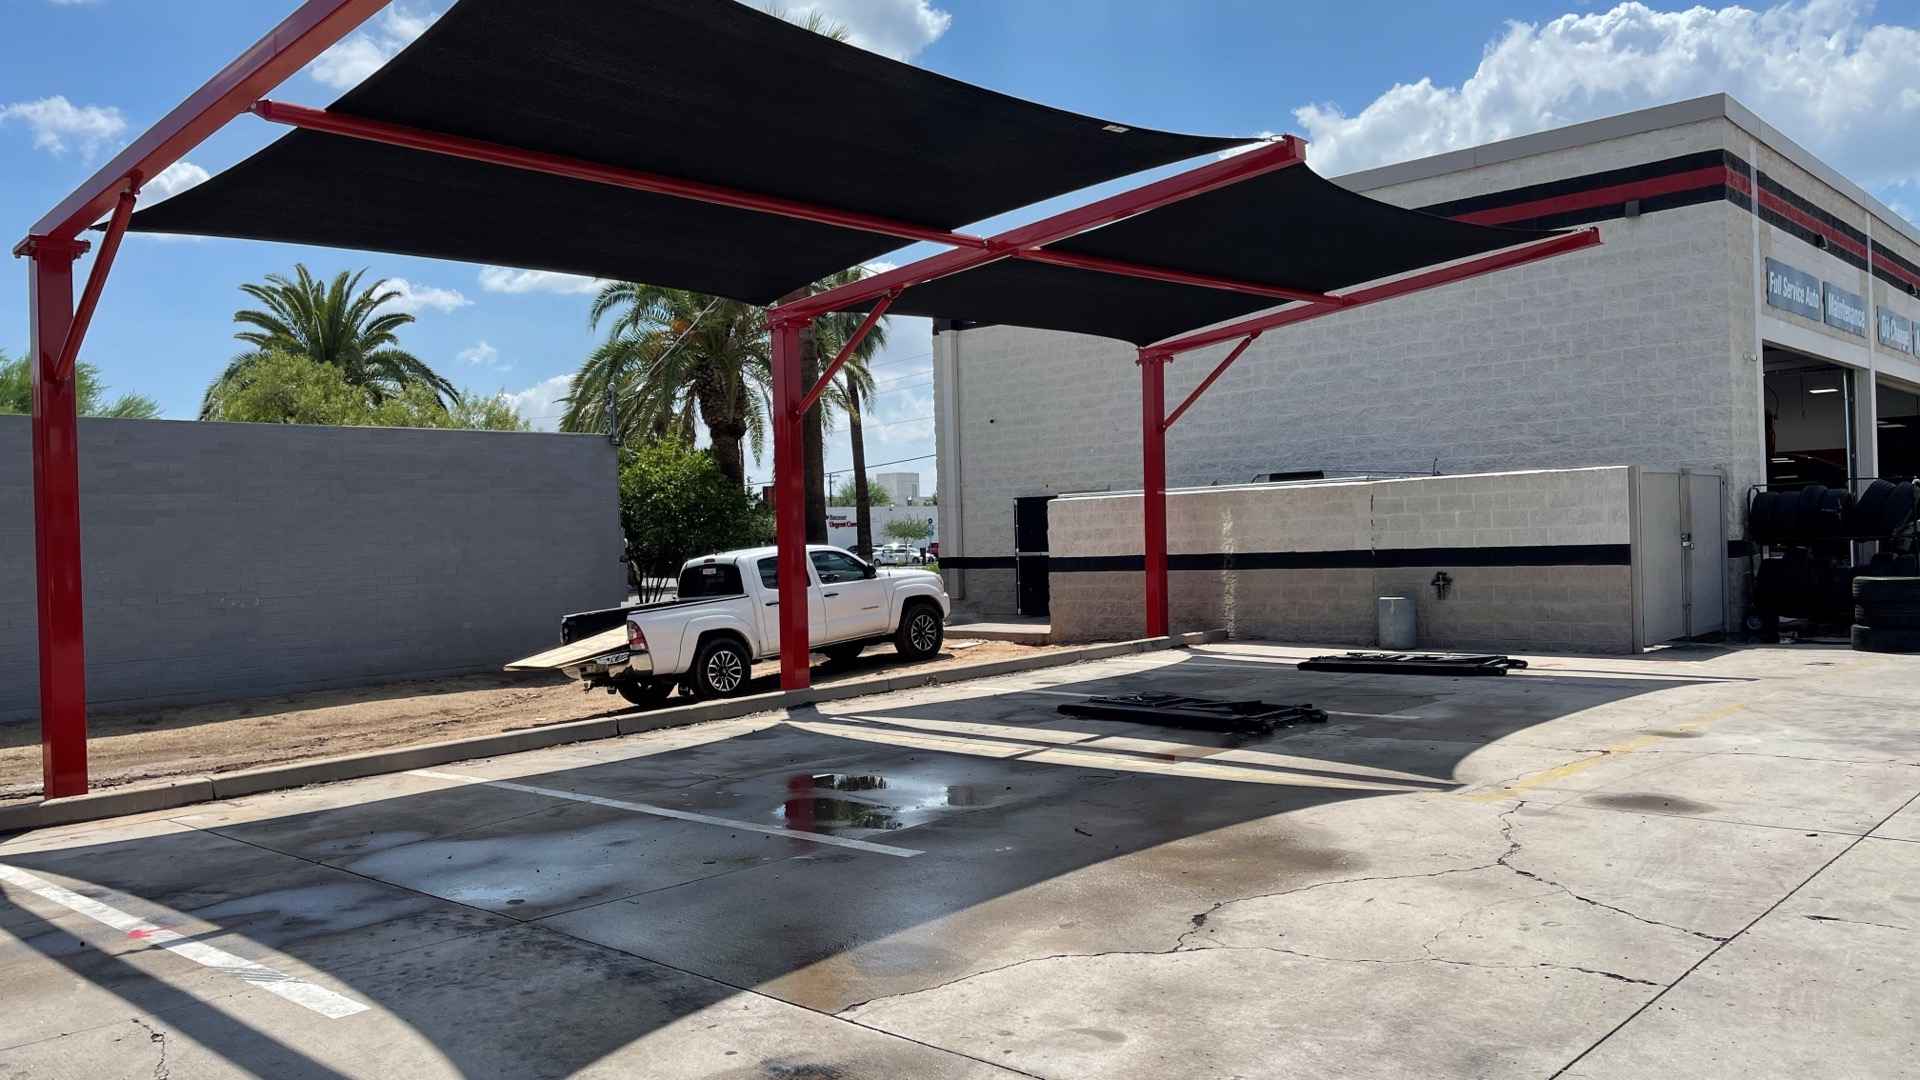
Cantilever canopies — anchored on one side only, with no support columns interrupting the parking stalls or drive aisle. This is the preferred configuration for most commercial installations because it keeps sightlines clear and avoids vehicle contact with mid-row posts.
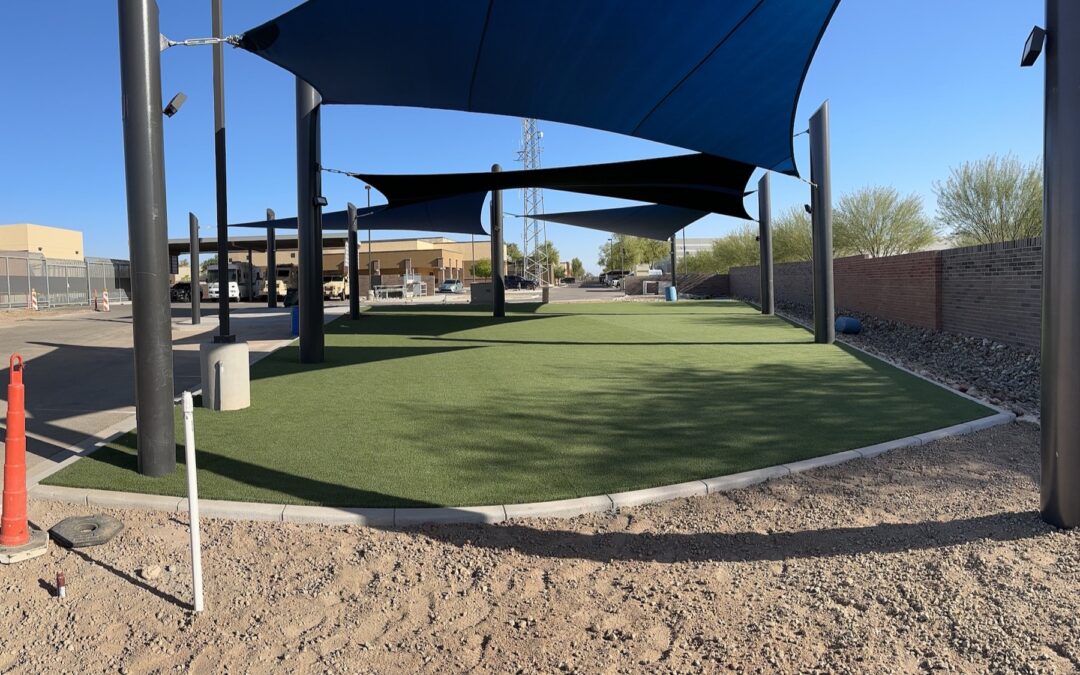
Tensioned shade sails — fabric membranes stretched between engineered anchor points, offering a lighter-weight, architecturally distinctive alternative where a softer visual profile fits the property’s design.
Both configurations can be manufactured with solid PVC membrane roofing, HDPE knitted shade mesh, or standing-seam metal, depending on whether the goal is full weather protection, UV-only shading, or a hybrid of both. The right choice usually comes down to what’s parked underneath, how the lot is used, and what the local building code requires for wind and snow loading in that region.
Why Parking Lot Shade Structures Matter for Commercial Properties
The case for shading a commercial lot goes well beyond comfort. For property owners, unshaded asphalt is a maintenance liability. UV exposure accelerates asphalt oxidation, leading to cracking and resealing cycles that run more frequently than on shaded pavement. A well-placed canopy cuts direct UV exposure to the surface below, extending the life of the asphalt or concrete underneath and reducing long-term resurfacing costs across a property’s paved footprint.
For retail, hospitality, and multifamily properties, shaded parking is also a documented driver of customer and tenant satisfaction. Shoppers are measurably more likely to choose a retail center with covered parking on a hot day, and multifamily residents consistently rank covered parking among the amenities they’ll pay a premium for. Commercial parking lot shade structures placed near building entrances or premium spaces function as a visible amenity, not just infrastructure, and they photograph well for leasing and marketing materials.
There’s a liability dimension too. Vehicle interiors, especially dashboards, seating, and electronics, degrade faster under direct sun, and property managers who lease covered parking as a premium amenity carry an obligation to deliver structures that meet wind and structural codes. A properly engineered canopy, installed with a documented wind rating and anchor system, protects the property owner from both maintenance costs and liability exposure down the road.
Fleet operators face a related version of this problem at scale. Delivery vans, rental fleets, and service vehicles parked in the open all day accumulate the same heat damage as customer vehicles, multiplied across dozens or hundreds of units. A shaded fleet yard measurably reduces interior wear and, for refrigerated or electric fleets, reduces the cooling or charging load those vehicles carry into their next shift.
EV Charging Station Shade Canopies: A Growing Commercial Need
One of the fastest-growing applications for parking lot shade structures is EV charging infrastructure. As commercial properties add Level 2 and DC fast-charging stations, the canopy over that equipment isn’t optional trim, it’s functional infrastructure. Charging hardware, cabling, and connector housings are rated for a specific temperature range, and direct sun exposure accelerates thermal cycling on the electronics inside charging cabinets, which can shorten equipment life and increase downtime.
EV charging station shade canopies also solve a practical customer experience problem: charging sessions for commercial fleets and retail customers often run 20 minutes to several hours, and drivers are far more likely to use, and return to, a charging location where they aren’t sitting in direct sun. Fleet operators specifying charging depots increasingly require covered charging bays as a baseline spec, not an upgrade, when they issue an RFP.
Custom Canopies fabricates parking lot shade structures engineered specifically for EV charging bays, with clearance heights and anchor placement designed around charging pedestal locations and cable routing. Some commercial buyers pair these canopies with solar-ready roofing, using the structure’s footprint to eventually host panels that offset the charging load itself. Whether or not solar is part of the initial scope, planning the shade structure’s engineering to support that future load is worth specifying up front, since retrofitting a canopy for solar after installation is far more expensive than building the capacity in from the start.
Materials, Sizing, and Engineering Specs for Parking Lot Shade Structures
A commercial parking lot shade structure is only as good as the engineering behind it. Buyers should expect and request the following specs from any manufacturer:
Wind rating — Parking canopies are large, exposed surfaces, and an underrated structure is a liability, not an asset. Every Custom Canopies parking lot shade structure is engineered to meet or exceed local wind load requirements, with stamped drawings available for permitting.
Custom sizing — Parking layouts are rarely uniform, so a canopy needs to be sized to the specific stall count, drive aisle width, and column spacing on site, not fitted from a catalog of fixed sizes. Custom Canopies builds every structure to the nearest inch based on a site-specific survey.
Materials — HDPE knitted shade mesh blocks up to 95% of UV rays while allowing airflow underneath, which keeps the parking surface cooler than a fully solid roof in most climates. PVC membrane and standing-seam metal roofing add full rain protection, which matters for EV charging bays and any application where dry pavement is part of the value proposition.
Powder coating — All structural steel is powder coated in-house, protecting the frame against corrosion from de-icing salt, coastal air, and years of UV exposure without repainting.
Anchor systems — Parking lot shade structures typically anchor into existing asphalt or new concrete footings. Anchor design has to account for the specific soil and pavement conditions on site, which is why Custom Canopies engineers the anchor system as part of the same drafting phase as the structure itself, rather than treating it as an installation afterthought.
Clearance height is another spec that’s easy to underspecify. Delivery trucks, fire apparatus, and RVs all need documented clearance under a parking canopy, and that number should be confirmed against the tallest vehicle type expected to use the lot, not just passenger cars.
Accessibility and Compliance for Parking Lot Shade Structures
Any canopy covering accessible parking spaces needs to account for the vertical clearance and access-aisle requirements set out under the Americans with Disabilities Act. Column and anchor placement for cantilever structures should be planned around van-accessible stall widths and access aisles from the start of the design phase, not retrofitted after the structure is fabricated. Custom Canopies works accessible-space compliance into the drafting phase for every commercial parking lot shade structure, so the final installation doesn’t create a conflict with an access aisle or curb ramp.
Municipal and school district buyers should also confirm local wind and snow load code requirements with their building department before finalizing a design. Custom Canopies’ engineering team supplies stamped structural drawings for every parking lot shade structure, which speeds up the permitting process for facilities and public works departments and reduces the back-and-forth during plan review.
Where Commercial Parking Lot Shade Structures Get Used
Retail centers and shopping plazas use parking lot shade structures over premium spaces near entrances, both as a customer amenity and as a way to reduce heat-related asphalt maintenance across the lot. Hotels and hospitality properties cover valet and guest parking to protect vehicles during long stays and to present a more finished arrival experience. Multifamily and HOA communities install covered parking as a leasing amenity, often prioritizing assigned resident spaces first.
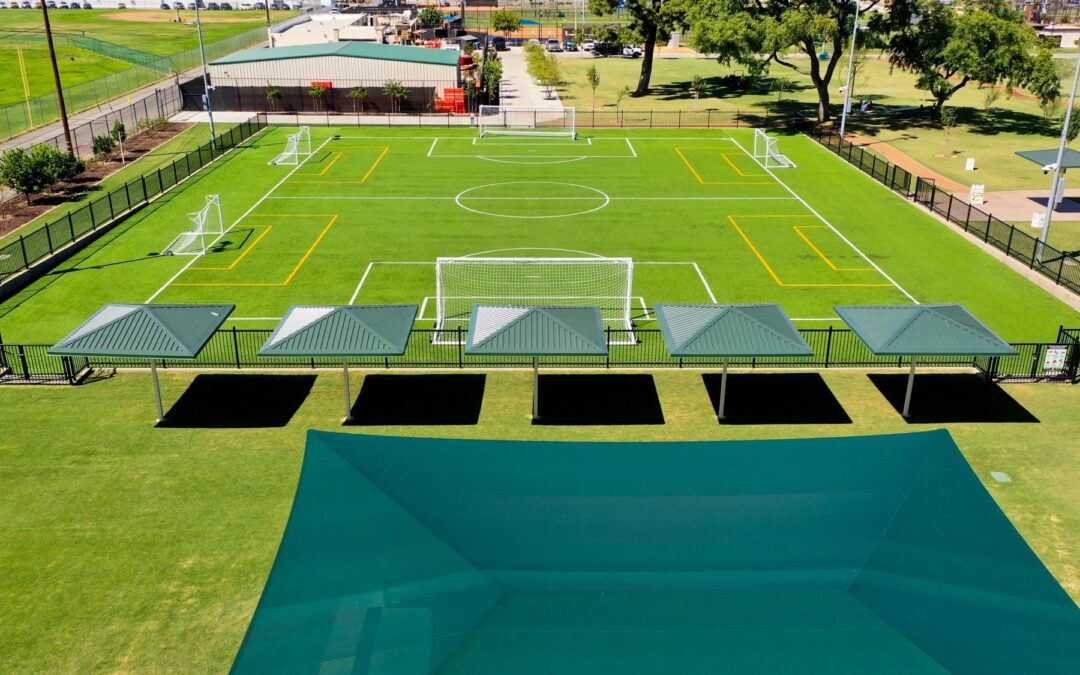
Municipalities and park districts shade public parking at pools, trailheads, and civic buildings where visitors may leave vehicles for hours. School districts cover staff and visitor lots alongside their existing playground and courtyard shade structures. Corporate campuses and office parks shade employee lots as both a retention perk and a way to reduce afternoon heat buildup near building entrances. Distribution centers, dealerships, and fleet yards use large-span canopies to protect inventory vehicles and delivery fleets sitting in the open for extended periods. In every one of these settings, the underlying engineering requirements, wind rating, custom sizing, and anchor design, stay the same even as the use case changes.
The Custom Canopies Process for Commercial Parking Lot Shade Structures
Every Custom Canopies parking lot shade structure moves through the same six-step process, all handled in-house:
1. Consultation — A shade specialist reviews the parking layout, stall count, charging or lighting infrastructure, and any accessibility requirements.
2. Drafting — Engineers produce site-specific drawings for the structure, including wind load calculations and anchor placement, sized to the nearest inch.
3. Manufacturing — Steel framing is cut, welded, and fabricated at the Custom Canopies facility in the USA.
4. Coating — Frames go through in-house powder coating for long-term corrosion resistance.
5. Shipping — Completed structures ship nationwide on a coordinated delivery schedule.
6. Installation — A certified crew installs the canopy on site, anchoring it to the specifications drawn up in the design phase.
Because engineering, fabrication, coating, and installation all happen under one roof, Custom Canopies can hold tighter tolerances on a custom parking lot shade structure than manufacturers who outsource fabrication or installation to third parties. It also means one point of accountability for the whole project, rather than a general contractor coordinating between separate design, manufacturing, and installation vendors.
Cost and ROI of Commercial Parking Lot Shade Structures
Pricing for a commercial parking lot shade structure depends primarily on square footage covered, structural configuration (cantilever versus post-supported), roofing material, and site conditions like existing pavement type and utility conflicts. As a general range, cantilever canopies in HDPE mesh run lower per square foot than solid-roof PVC or standing-seam metal configurations, since the latter carry heavier structural loads and more material cost.
For procurement teams building a business case, the ROI shows up in a few measurable places: extended asphalt resurfacing intervals, reduced HVAC load on adjacent buildings from lower ambient heat, longer service life on EV charging hardware, and, for retail and hospitality properties, a documented lift in customer preference for shaded parking. Because Custom Canopies structures are permanent and engineered for decades of service rather than a seasonal fix, the total cost of ownership on a parking lot shade structure compares favorably to repeated smaller investments in temporary or portable shade.
Every quote for a commercial parking lot shade structure includes the full scope, engineering, fabrication, coating, shipping, and installation, so procurement teams get a single number to budget against rather than a patchwork of change orders during construction. Multi-site buyers, such as retail chains or municipal fleets rolling out canopies across several lots, can also work with Custom Canopies to standardize a design and streamline approvals across locations.
Sustainability Benefits of Parking Lot Shade Structures
Beyond vehicle and pavement protection, a parking canopy contributes to a property’s broader sustainability profile. Shaded asphalt absorbs and re-radiates less heat back into the surrounding air, which is a measurable factor in the urban heat island effect that many municipalities are now required to address in site plan review. Properties pursuing LEED certification or similar green building credit can often count shade structures toward heat-island reduction requirements, since covered parking reduces the paved surface exposed to direct sun.
When a parking lot shade structure is designed as solar-ready from the start, the canopy footprint becomes usable real estate for future photovoltaic panels, generating power on a surface that would otherwise sit empty. Even without panels installed on day one, specifying a structural frame capable of carrying that future load keeps the option open without a costly retrofit later. For corporate campuses and municipal buyers with sustainability targets, this pairing of shade and future solar capacity is increasingly part of the initial design conversation rather than an afterthought.
Maintenance and Warranty Considerations
A commercial parking lot shade structure is a long-term asset, and buyers should ask what happens after installation, not just what it costs to install. Powder-coated steel frames need little more than periodic inspection of fasteners and anchor points, since the coating itself is designed to resist corrosion for the life of the structure. HDPE mesh panels are built to be re-tensioned rather than replaced if they loosen over time, and PVC or metal roofing should be inspected after major storms as part of a routine facilities checklist.
Buyers should confirm what warranty coverage applies to the frame, the roofing material, and the installation labor separately, since these often carry different terms. Custom Canopies stands behind every parking lot shade structure with warranty coverage on materials and workmanship, and because the same company designed, built, and installed the structure, warranty claims go to one point of contact instead of being disputed between separate vendors.
Choosing a Manufacturer for Commercial Parking Lot Shade Structures
Not every shade company can deliver a commercial-grade parking canopy. Buyers evaluating manufacturers should confirm:
Whether engineering is done in-house or outsourced, and whether the manufacturer can supply stamped drawings for permitting. Whether fabrication happens domestically, Custom Canopies manufactures every parking lot shade structure in the USA under Fabricators License #FB00073. Whether the company holds a contractor’s license for installation, Custom Canopies installs under Contractors License #880322. And whether the manufacturer offers true custom sizing rather than a limited catalog of fixed dimensions, since few commercial parking lots match a standard footprint.
Buyers can review Custom Canopies’ full design and engineering capabilities on the commercial design page, and compare structural configurations against other applications in the FAQ. Properties that have already invested in playground or courtyard shade may also want to review how those structures compare in our guide to park and municipal shade structures.
Frequently Asked Questions About Commercial Parking Lot Shade Structures
How much do commercial parking lot shade structures cost? Cost depends on square footage, roofing material, and structural configuration. Cantilever structures in HDPE mesh are typically the most cost-effective per square foot, while solid-roof PVC or metal configurations cost more but add full rain protection.
What’s the difference between a cantilever canopy and a shade sail for a parking lot? Cantilever canopies anchor on one side and leave the parking area free of mid-row support columns, which is why they’re the most common configuration for parking lot shade structures. Shade sails use tensioned fabric between multiple anchor points and offer a lighter architectural look, often used for smaller lots or entrance areas.
Can parking lot shade structures be engineered for EV charging stations? Yes. EV charging station shade canopies are engineered around the clearance and cable routing needs of specific charging hardware, and can be designed as solar-ready for future panel installation.
How long does it take to install a commercial parking lot shade structure? Timelines vary by structure size and site conditions, but the process follows six stages, consultation, drafting, manufacturing, coating, shipping, and installation. Most commercial projects move from signed design to installed structure within several weeks to a few months, depending on permitting.
Do parking lot shade structures need to meet ADA requirements? Any structure covering accessible parking spaces needs to preserve required clearance heights and access aisle dimensions under the Americans with Disabilities Act. This should be addressed during the drafting phase, not after fabrication.
What materials hold up best for commercial parking lot shade structures? HDPE knitted shade mesh is the most common choice for UV protection with airflow, while PVC membrane and standing-seam metal roofing add full rain protection for applications like EV charging bays where dry pavement matters.
Does a parking lot shade structure help with LEED or green building credit? Covered parking can contribute toward heat-island reduction credit under some green building rating systems, since shading paved surfaces reduces the amount of exposed asphalt absorbing and re-radiating heat. Confirm the specific requirements with your certifying body during design.
Ready to Design Your Commercial Parking Lot Shade Structure?
Custom Canopies engineers, fabricates, powder coats, and installs commercial parking lot shade structures nationwide, all in-house, all made in America. Whether the project is a retail parking lot, an EV charging depot, a municipal lot, or a multifamily property, our team can turn a site survey into stamped drawings and a permanent structure built to code. Call (562) 464-4646 or visit our contact page to design your shade structure.