Cantilever Shade Structures for Commercial Properties Guide
Commercial properties lose usable space every time a support post lands in the wrong spot. A drive-thru lane needs clearance for delivery trucks. A parking lot needs unobstructed rows for vehicles to pull through. A restaurant patio needs open sightlines so servers can move freely between tables. Cantilever shade structures solve this problem by pushing all support columns to one side, leaving the covered area completely column-free. For facilities managers, procurement teams, and property owners evaluating shade options, cantilever shade structures for commercial properties offer a way to protect people, vehicles, and equipment from sun and weather without sacrificing the functional layout underneath.
This guide breaks down what cantilever shade structures are, where they perform best on commercial properties, the engineering and compliance factors that matter, and how to avoid the buying mistakes that lead to underbuilt or poorly sited structures. Custom Canopies Inc. designs, fabricates, and installs cantilever shade structures for commercial properties nationwide, and this article draws on that in-house engineering and manufacturing experience.
What Are Cantilever Shade Structures?
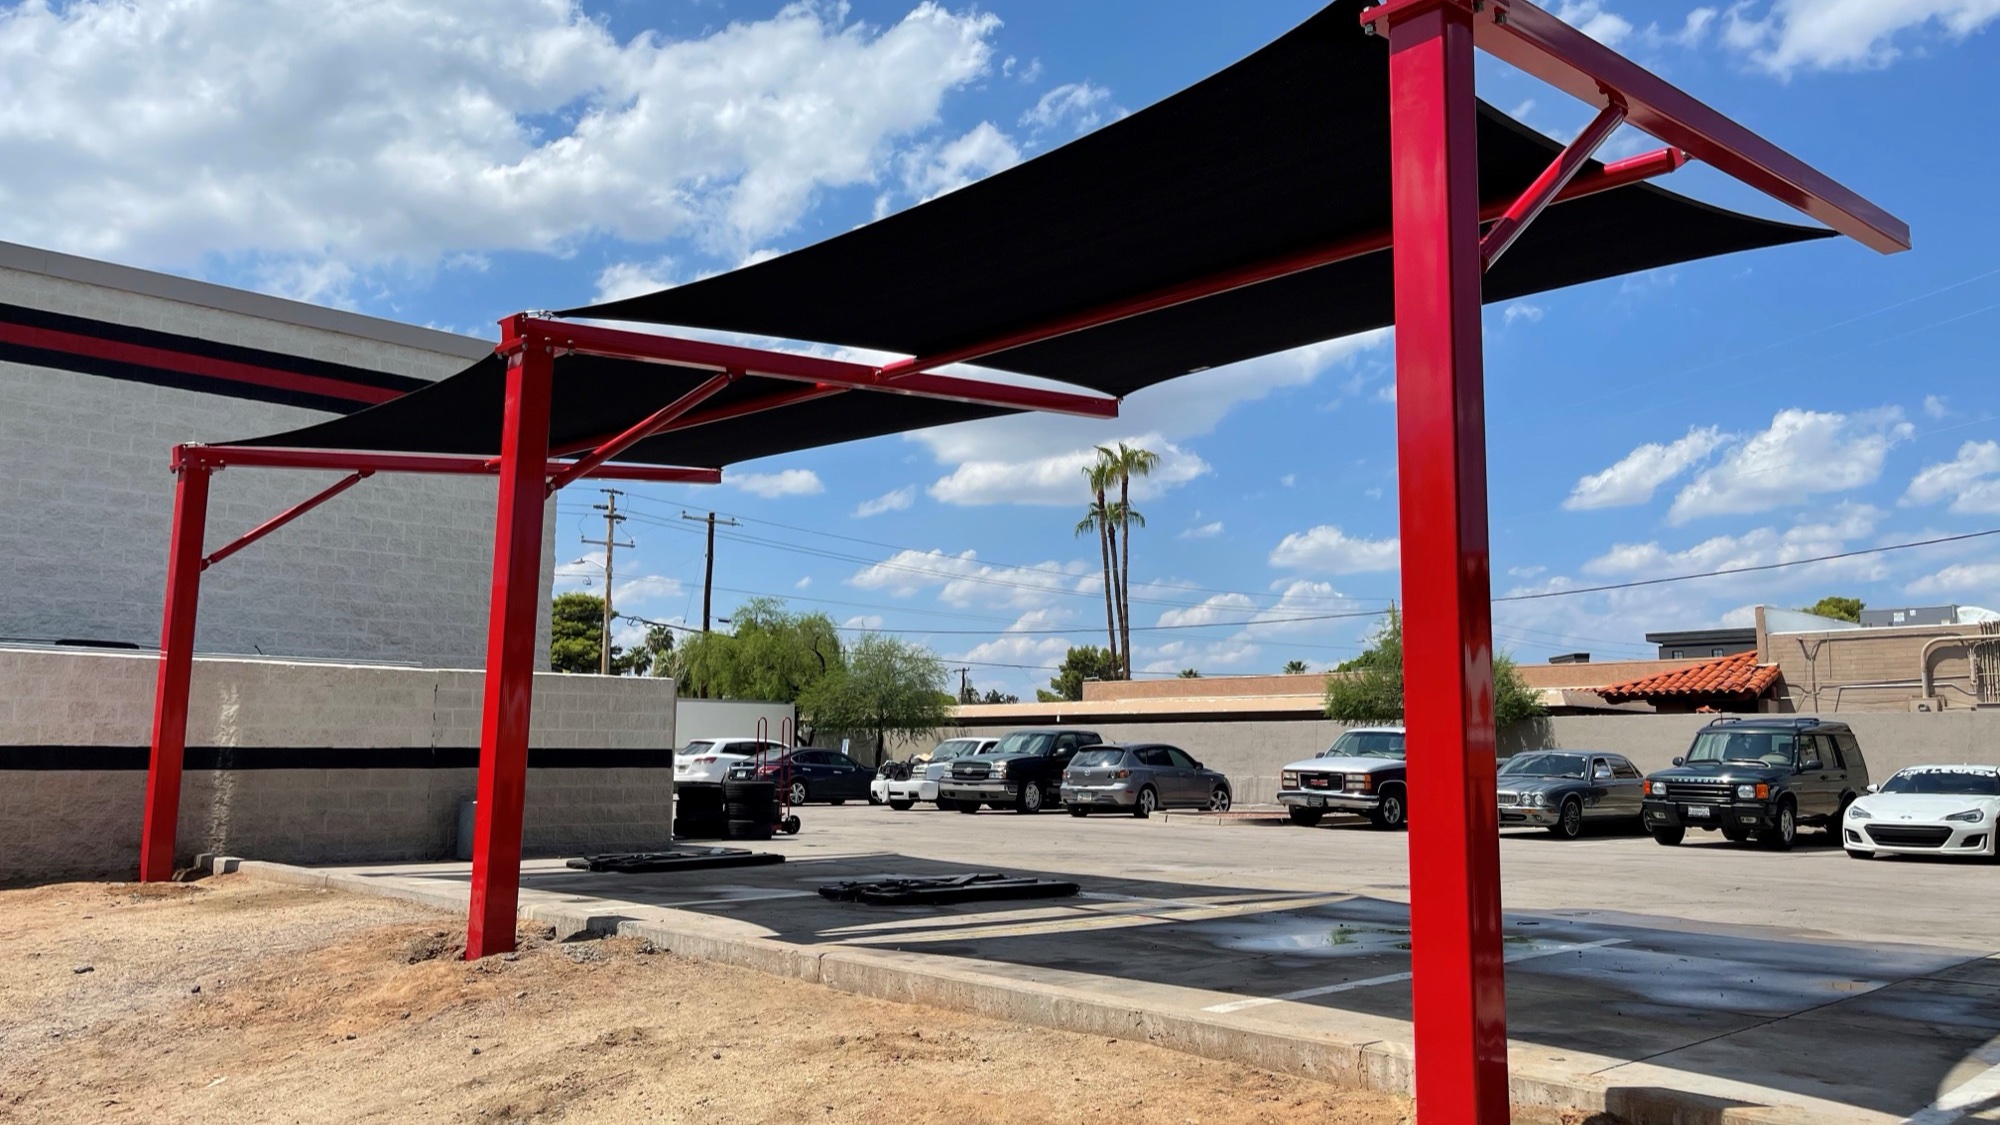
A cantilever shade structure is a shade canopy or shade sail system engineered so that its structural supports sit outside the covered footprint, typically along one edge or at a small number of anchor points, rather than distributed throughout the space. The fabric or panel roof extends outward from those supports, unsupported at the far edge, using steel framing engineered to carry the load without a post underneath. This is the defining difference between a cantilever shade structure and a standard post-and-beam canopy, where columns are placed at each corner of the covered area.
Because the engineering does more work than the posts, cantilever shade structures require more precise structural calculation than a symmetrical four-post canopy. The steel framing, footing depth, and counterbalance all have to account for wind uplift and lateral load without the benefit of a support directly under the cantilevered edge. That is why cantilever shade structures for commercial properties are typically custom-engineered rather than sold as an off-the-shelf kit. Custom Canopies handles this structural engineering in-house, which allows each cantilever design to be sized to the specific footprint, wind zone, and use case of the property. Properties evaluating this product line directly can review our cantilever canopies page for additional specifications.
Why Column-Free Coverage Matters for Commercial Properties
On a commercial property, every square foot under a structure has to remain functional. A post placed in the wrong location under a canopy can block a drive lane, force a parking stall out of code-compliant dimensions, interfere with ADA accessible routes, or simply get in the way of daily operations. Cantilever shade structures remove that constraint. Because the supports sit outside the covered footprint, the space underneath stays open for vehicles, foot traffic, play equipment, dining furniture, or stored materials.
This matters most in high-throughput commercial settings. A quick-service restaurant with a drive-thru cannot have a post positioned where a delivery truck or a customer’s vehicle needs to pass. A parking structure or carport row needs clear sightlines for vehicles backing out. A school play area needs an obstruction-free surface underneath for supervision and safety. In each of these cases, a cantilever shade structure for commercial properties delivers coverage without compromising the layout the business or facility depends on.
Cantilever designs also tend to read as more architectural than symmetrical post structures, which is a secondary benefit for properties where curb appeal and brand image matter, such as retail centers, hotels, and corporate campuses. Facilities interested in overall site design should also review our commercial design capabilities, since cantilever structures are frequently specified alongside other architectural shade elements on the same property.
Where Cantilever Shade Structures Work Best
Not every application calls for a cantilever design, but several commercial use cases are close to ideal for it. Understanding where cantilever shade structures for commercial properties outperform standard post-and-beam canopies helps procurement teams and architects specify the right structure the first time.
Drive-thru lanes. Quick-service restaurants, pharmacies, and banks with drive-thru lanes need shade over the queue lane without a post interrupting vehicle flow. A cantilever shade structure spans the lane from supports set back along the building or curb line, keeping the lane itself completely clear.
Restaurant and hospitality patios. Outdoor dining areas need open floor space for tables, server paths, and furniture rearrangement. A cantilever shade structure covers the patio from supports along the building wall or perimeter, so the dining layout is not dictated by post placement. Properties weighing shade options for dining space should also compare umbrella and sail options in our guide to commercial patio umbrellas.
Playgrounds and play zones. Schools, parks, and childcare facilities need shade over play equipment without a support post creating a fall hazard or supervision blind spot in the middle of the play surface. Cantilever framing keeps the entire play area open and visible.
Parking areas and carports. Rows of parking need unobstructed lanes for vehicles to enter, park, and exit without a post between stalls. Cantilever carport structures place the steel framing along the perimeter of the parking row rather than between vehicles, which also reduces the risk of vehicle-to-post collisions.
Service bays and fuel or tire centers. Automotive service centers, tire shops, and fuel stations need clear coverage over bays and pump islands where trucks and service vehicles maneuver. A cantilever structure keeps the working area free of obstructions that could interfere with vehicle access or service equipment.
Municipal and park facilities weighing shade investments across multiple site types may also find it useful to review our guide on shade structures for parks and municipalities, which covers budget and vandal-resistance considerations that often apply alongside cantilever installations.
Engineering, Wind Load, and Compliance Considerations
Because a cantilever shade structure carries its load asymmetrically, wind engineering is not optional. Wind uplift on a cantilevered edge creates leverage against the footing and frame that a symmetrical structure does not experience in the same way. Commercial buyers should require site-specific structural calculations for local wind zone and exposure category before a cantilever design is finalized, not a generic spec sheet. Footing depth, steel gauge, and the counterbalance or back-span of the frame all need to be engineered for the specific site, not assumed from a similar-looking project elsewhere.
Commercial properties also need to consider accessibility. Where a cantilever shade structure covers a walkway, seating area, or accessible parking route, clearances should meet accessible design requirements, including vertical clearance and unobstructed path width. The ADA.gov accessibility guidelines are the reference point for covered accessible routes, and any cantilever structure over a path of travel should be reviewed against those standards during design, not after installation.
For public agencies, schools, and municipal facilities, permitting and structural review add another layer. California public schools, for example, require Division of the State Architect review for structures on school property, and our DSA-approved canopies page covers what that process involves for shade structures specifically. Commercial buyers outside California should still confirm local building department requirements before installation, since wind load, footing, and setback rules vary by jurisdiction.
Materials and Fabric Specifications
The steel frame of a cantilever shade structure is typically fabricated from structural steel tubing, sized and gauged to the specific span and wind load calculated for the site, then finished with a powder coat for corrosion resistance and long-term color retention. Powder coating holds up better than paint under continuous UV and weather exposure, which matters most on properties where the structure is a permanent fixture rather than a seasonal installation.
The shade canopy itself is usually a knitted or woven high-density polyethylene (HDPE) fabric, chosen for UV block percentage, breathability, and tear resistance, or a solid PVC membrane where rain shedding and waterproof coverage are required instead of open-air shade. Properties that need to weigh airflow against rain protection should review our comparison of HDPE mesh versus PVC membrane shade structures, since a cantilever frame can be engineered for either fabric type depending on the site’s needs.
Fabric tensioning matters more on a cantilever structure than on a standard post structure, because the unsupported edge relies on correct tension to keep the fabric from flapping or loading unevenly in wind. Custom Canopies engineers the tensioning hardware and cable systems as part of the overall structural design rather than treating the fabric as an afterthought once the frame is built.
Custom Canopies’ In-House Design and Build Process
Custom Canopies Inc. is a family-owned, made-in-America manufacturer of commercial shade structures, and every cantilever shade structure for commercial properties goes through the same six-step in-house process, without outsourcing engineering or fabrication to a third party.
The process starts with a consultation to understand the site, use case, and any operational constraints like drive-thru clearance or accessible route requirements. From there, the project moves into drafting, where the structure is engineered to the site’s specific wind zone, span, and footprint, custom sized to the nearest inch rather than fit to a standard template. Once the design is approved, manufacturing takes place at Custom Canopies’ own fabrication facility, followed by powder coating for the steel frame’s finish and corrosion protection. The finished structure is then shipped and installed, with Custom Canopies providing installation service nationwide rather than limiting projects to a single region.
Because engineering, fabrication, and powder coating all happen in-house under Contractors License #880322 and Fabricators License #FB00073, there is a single point of accountability for the structural calculations behind a cantilever design. Properties considering multiple vendors for a cantilever project may find it useful to read our guide on how to choose a shade structure manufacturer, which walks through the difference between working with an in-house manufacturer versus a reseller.
Common Buying Mistakes with Cantilever Shade Structures
Commercial buyers evaluating cantilever shade structures for their properties tend to run into a handful of recurring mistakes, most of which are avoidable with the right questions upfront.
Treating cantilever framing as interchangeable with post-and-beam. Some vendors quote a cantilever structure using the same generic steel spec as a symmetrical canopy. Because the load path is different, this can result in an underbuilt frame that was never engineered for the asymmetrical wind load a cantilever design carries.
Skipping a site-specific wind and footing analysis. A cantilever structure’s footing has to resist overturning force, not just vertical load. A generic footing size pulled from a catalog spec sheet, rather than calculated for the site’s soil conditions and wind exposure, is one of the most common causes of structural failure or costly rework after installation.
Underestimating clearance needs. Drive-thru lanes, delivery trucks, and service vehicles all need specific vertical clearance, and that clearance has to be measured against the lowest point of the structure, including any drainage slope or fabric sag, not just the frame height at the support.
Ignoring accessible route requirements. When a cantilever structure covers any part of an accessible path, overlooking clearance and path-width requirements during design can mean expensive changes after the structure is already installed.
Choosing fabric without considering the site’s rain and wind exposure. An open HDPE mesh fabric is a poor fit for a site that needs rain protection, and a solid PVC membrane carries more wind load than a breathable mesh. Matching fabric type to the site’s actual weather exposure avoids a costly do-over.
Working with a reseller instead of the manufacturer of record. When a cantilever shade structure is sold by a reseller and fabricated by a separate third-party shop, accountability for structural calculations can get lost between the two parties if a problem shows up after installation. Working directly with the manufacturer that performs its own engineering and fabrication keeps one party responsible for the entire structure, from the drafting stage through the finished install.
What Drives the Cost of a Cantilever Shade Structure
Cantilever shade structures for commercial properties generally cost more per square foot of coverage than a comparable post-and-beam canopy, because the asymmetrical engineering requires heavier steel, deeper footings, and more design time to calculate correctly. Span length is the single biggest cost driver: the farther the fabric extends past the last support, the more structural steel and footing depth the design needs to resist wind uplift and overturning force. Site conditions matter too. Poor soil, tight access for construction equipment, or utility conflicts underground can all add to installation cost independent of the structure itself.
Because every cantilever project is engineered to its specific site, wind zone, and span, published national averages are only useful as rough market context, not a quote. The most reliable way to understand what a cantilever shade structure will cost for a specific commercial property is a site-specific quote that accounts for the actual footprint, wind exposure, and fabric choice involved.
Durability, Maintenance, and Lifespan
A cantilever shade structure installed on a commercial property is expected to hold up for years of continuous outdoor exposure, and the materials chosen upfront determine how much maintenance that requires over time. Powder-coated steel resists rust and fading far longer than painted steel, which is why Custom Canopies powder coats every frame in-house rather than relying on a field-applied paint finish that can chip or wear unevenly at welds and joints. Over time, a well-engineered steel frame needs little more than periodic inspection of fasteners, footings, and cable tensioners, particularly after severe weather events.
The fabric canopy has a shorter service life than the steel frame and is the component most commercial properties should budget to replace at some point. HDPE mesh and PVC membrane fabrics are engineered for UV resistance, but continuous sun exposure still degrades any fabric over years of service. Because the fabric is a separate, replaceable component from the structural steel, a cantilever shade structure does not need to be torn out and rebuilt when the canopy eventually needs replacement, only the fabric panel itself. Facilities managers planning long-term maintenance budgets should factor in periodic fabric replacement as a routine cost, similar to any other exterior building material with a defined service life.
Site drainage also affects long-term durability. Cantilever structures using a solid PVC membrane need to be engineered with adequate slope so rainwater sheds off the fabric rather than pooling, since standing water adds unplanned load and can accelerate fabric wear. This is another reason the fabric and frame need to be engineered together as a single system rather than specified separately.
Frequently Asked Questions About Cantilever Shade Structures
What makes a cantilever shade structure different from a standard canopy?
A cantilever shade structure places all support columns outside the covered footprint, typically along one edge, so the space underneath is completely column-free. A standard post-and-beam canopy places support columns at each corner of the covered area.
Are cantilever shade structures more expensive than post-and-beam canopies?
Generally yes, per square foot of coverage, because the asymmetrical load path requires heavier steel framing and deeper, more heavily engineered footings to resist wind uplift without a support directly under the cantilevered edge.
What commercial properties benefit most from cantilever shade structures?
Drive-thru lanes, restaurant and hospitality patios, playgrounds and play zones, parking areas and carports, and service bays or fuel centers all benefit from the column-free coverage a cantilever shade structure provides, since each of these applications needs an unobstructed footprint underneath.
Do cantilever shade structures require special engineering for wind?
Yes. Because the load is carried asymmetrically, wind uplift and overturning force at the footing need site-specific structural calculation for local wind zone and exposure category, rather than a generic spec applied from a different project.
Can a cantilever shade structure cover an accessible route or ADA parking?
Yes, but clearance and path width should be checked against accessible design requirements during the design phase, not after installation. See ADA.gov for accessible design guidance on covered routes.
What fabric options are available for cantilever shade structures?
Most cantilever shade structures use either a knitted or woven HDPE mesh fabric for breathable, open-air shade, or a solid PVC membrane where waterproof, rain-shedding coverage is required instead.
Do cantilever shade structures require a permit?
In most jurisdictions, yes, since they are permanent structures with engineered footings. Public schools in California additionally require Division of the State Architect review, and other public agencies may have their own structural review process.
How long does it take to design and install a cantilever shade structure?
Timelines vary by project complexity, engineering review, and permitting requirements at the local jurisdiction, since a custom-engineered cantilever structure moves through consultation, drafting, manufacturing, powder coating, shipping, and installation rather than shipping as a stock item.
Get a Site-Specific Quote for Your Commercial Property
Cantilever shade structures for commercial properties deliver column-free coverage exactly where drive-thrus, patios, play zones, parking areas, and service bays need it most, but getting the engineering right requires a structure designed for the specific site, not a catalog template. Custom Canopies Inc. handles consultation, drafting, manufacturing, powder coating, shipping, and installation entirely in-house, with structures shipped and installed anywhere in the United States.
To discuss a cantilever shade structure for a commercial property, call (562) 464-4646 or visit our contact page to request a site-specific quote. You can also review answers to more common questions on our FAQ page.
Free Project Quote
What type of project is this?
Tell us where the shade structure is going and a specialist will design around your site.
Free Project Quote
Tell us about your project
A sentence or two is plenty. Size, location, and timeline help us quote faster.
Free Project Quote
Where should we send your quote?
A shade specialist will review your project and reach out within 1 business day.
Thanks! We’ll be in touch shortly.
A shade specialist will review your project and reach out within 1 business day. Prefer to talk now? Call (562) 464-4646.