Pool Shade Structures for Hotels and HOAs: A Buyer’s Guide
A pool deck without shade is a liability waiting to happen. Guests overheat on lounge chairs, HOA boards field complaints about surface temperatures too hot to walk on barefoot, and hotel general managers watch pool usage drop off every afternoon once the sun is directly overhead. Pool shade structures solve a problem that goes well beyond comfort: they protect the asset, extend usable hours at the pool, and reduce the liability exposure that comes with sun-exposed concrete, uncovered seating, and heat-related incidents. For facilities managers, HOA boards, hospitality operators, and the architects who design amenity spaces for them, choosing the right pool shade structure is a decision that touches guest experience, maintenance budgets, and code compliance all at once. This guide walks through what pool shade structures are, why they matter commercially, the materials and compliance issues specific to a poolside environment, and how to avoid the buying mistakes that show up again and again at hotels, HOA communities, and municipal pool facilities.
What Are Pool Shade Structures?
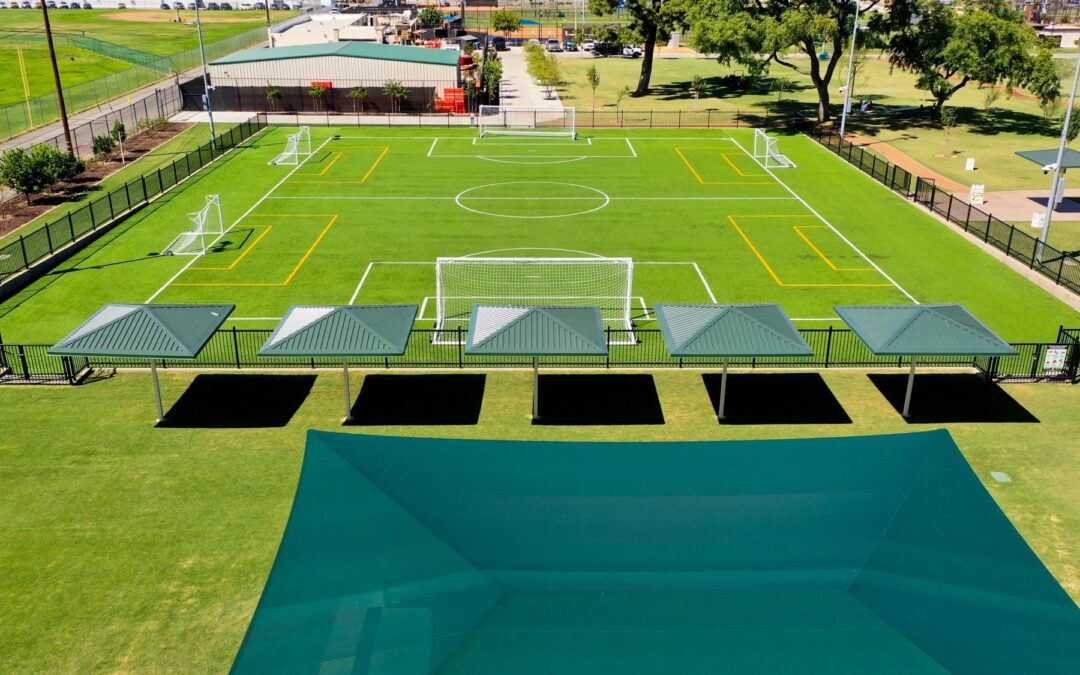
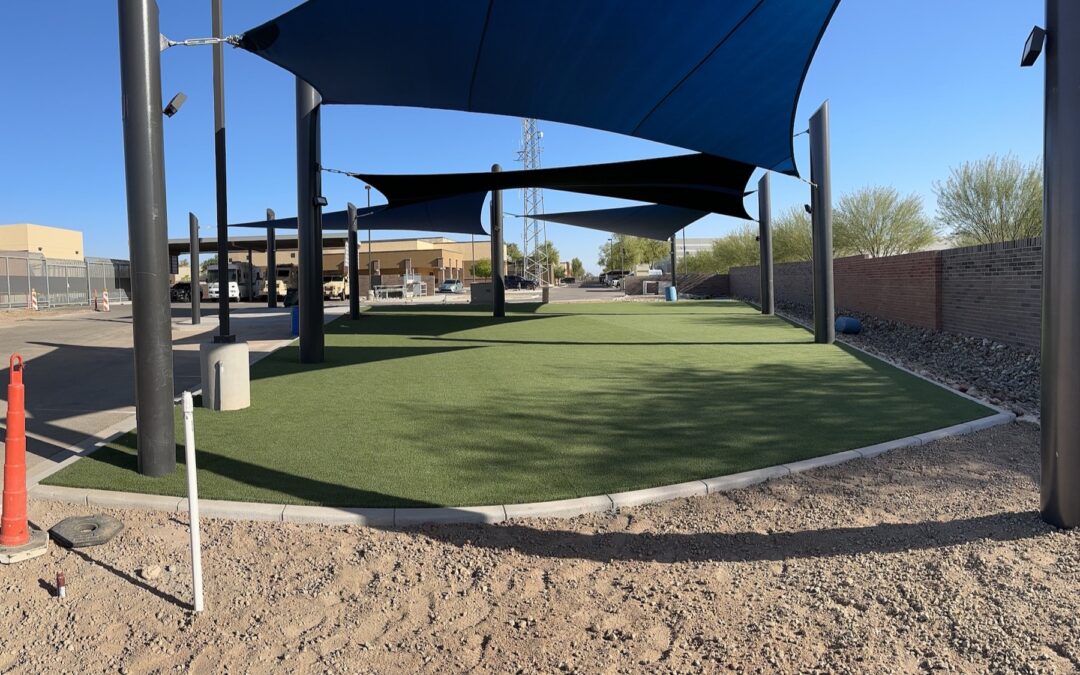
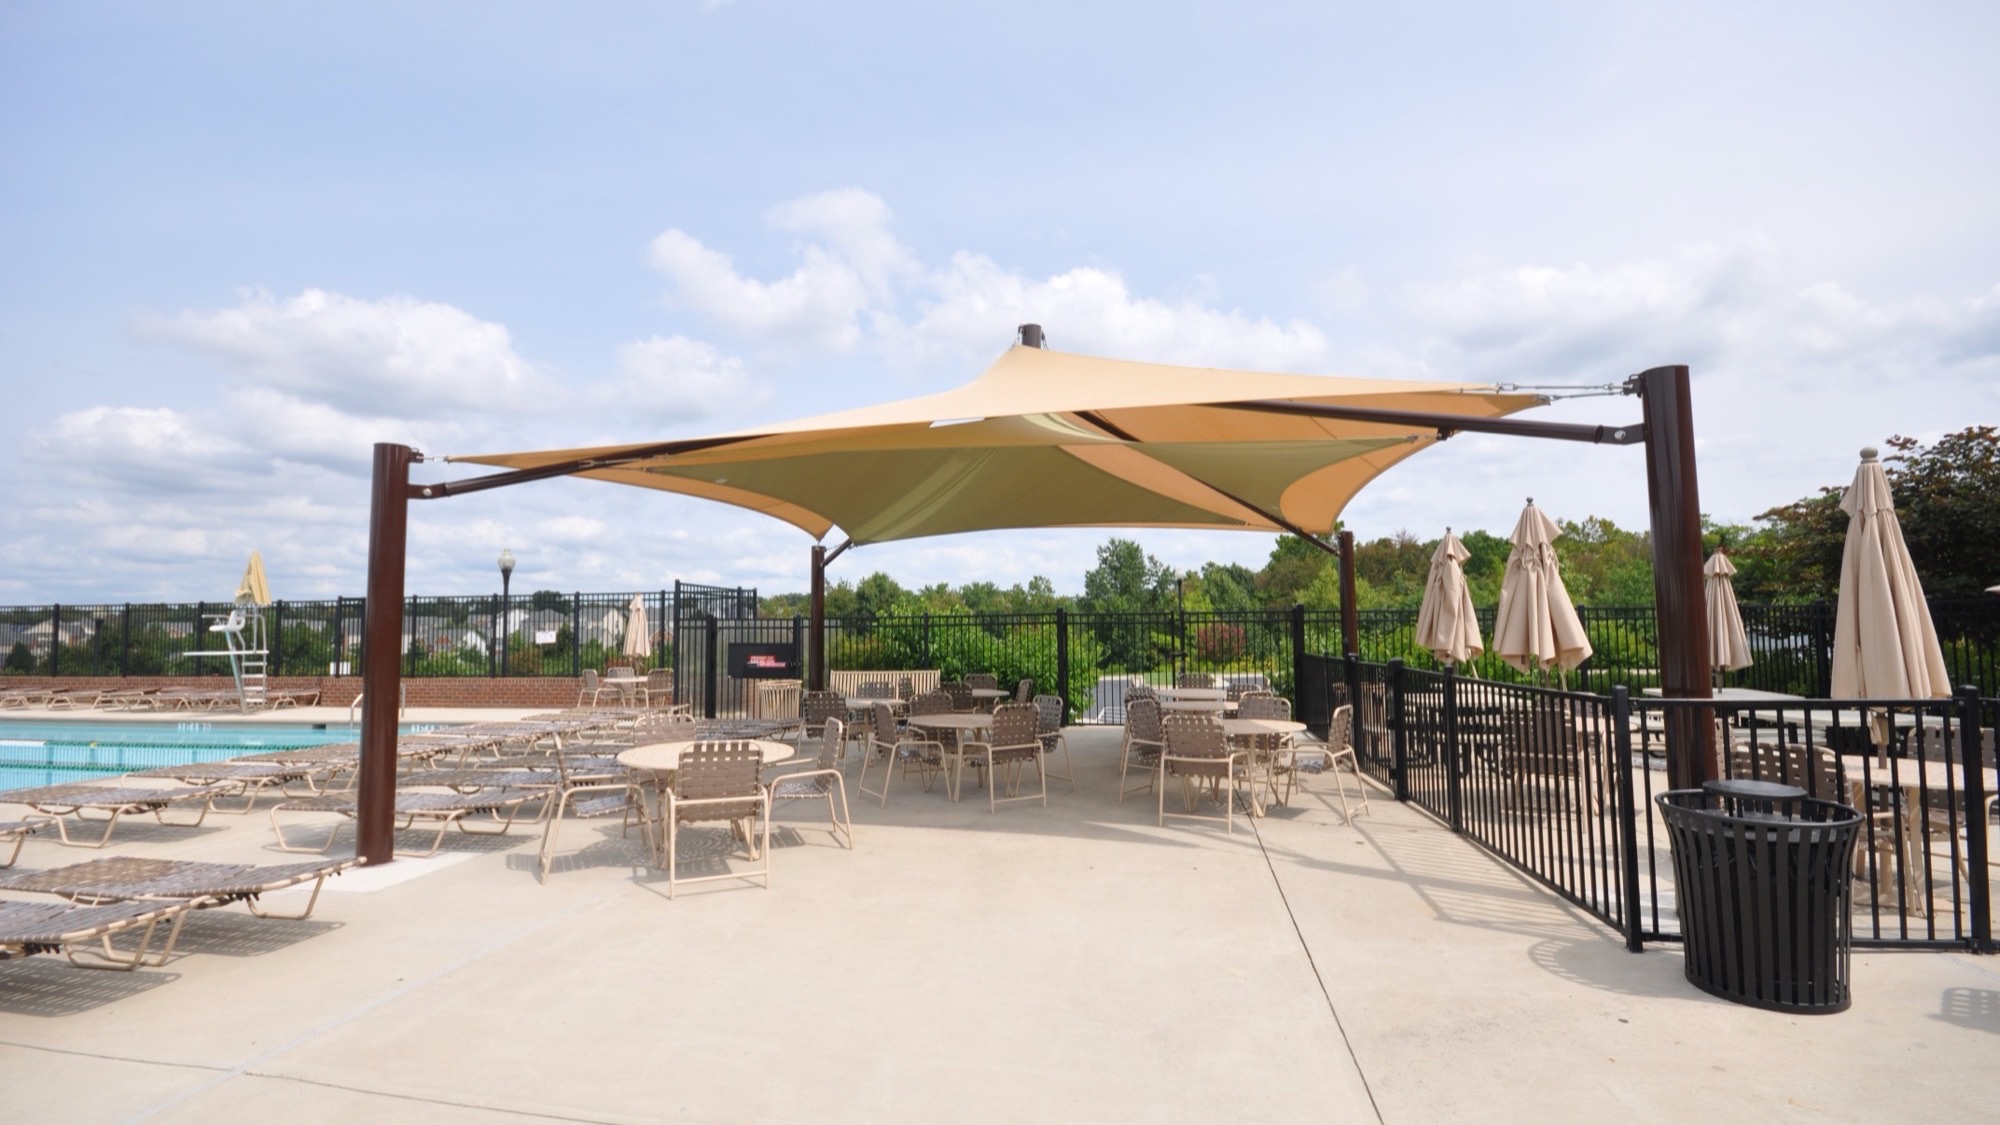
Pool shade structures are permanent, engineered coverings installed over pool decks, cabana areas, and poolside seating to block direct UV exposure and reduce surface heat. Unlike a retail patio umbrella, a commercial-grade pool shade structure is designed to stand up to chlorine off-gassing, constant humidity, and coastal or high-UV climates for years without fading, corroding, or losing tension. The category includes several distinct product types: cantilever and post-and-beam canopies that cover large lounge areas without support posts breaking up sightlines, shade sails tensioned between anchor points for a lighter architectural look, hip and pyramid structures over cabana clusters, and commercial umbrellas sized from 8×8 up to 18×18 for spot shade at tables and daybeds. Each pool shade structure option has a different footprint, cost profile, and maintenance requirement, which is why the right choice depends on the layout of the pool deck and how the property uses that space.
What separates a properly specified pool shade structure from a big-box patio cover is engineering. A structure sized for a backyard patio store is not rated for the wind loads, snow loads (in applicable climates), and fabric tension a commercial pool deck experiences over a 15- to 20-year service life. Commercial pool shade structures are engineered to local building code, fabricated from marine-grade or powder-coated steel or aluminum framing, and fitted with UV-stabilized shade fabric or waterproof membrane rated for near-constant sun and moisture exposure.
Why Pool Shade Matters for Hotels and HOAs
For a hotel, the pool deck is a revenue-adjacent amenity. Guests choose properties based on photos of the pool area, and a pool deck with unusable, sun-blasted seating by 11 a.m. shows up in reviews. Shade structures for pools extend the hours guests actually want to be poolside, which supports food and beverage sales at the pool bar, increases time-on-property, and protects furniture investment from UV degradation. Reupholstering or replacing sun-damaged loungers every two to three years is a real, recurring cost that a well-placed pool shade structure meaningfully reduces.
For HOA communities, the calculus is similar but the stakeholders are different. Board members hear directly from residents when the community pool deck is too hot to use in July and August, and a pool shade structure is one of the more visible capital improvements a board can make with a clear, demonstrable benefit. It also factors into liability: uncovered concrete pool decks in full sun regularly exceed temperatures that cause burns on bare feet, and HOAs carry real exposure when a resident or guest is injured on common-area surfaces that could have been shaded. Insurance carriers and property managers increasingly ask about heat mitigation at amenity areas during renewal and risk assessments, and a documented, engineered pool shade structure is part of that answer.
Municipal and country club pools face the same pressures at a larger scale, often layering ADA accessibility requirements and public liability standards on top of the comfort and asset-protection case. In every one of these settings, the decision to install a pool shade structure gets evaluated against the same criteria: does it extend usable pool hours, does it protect the facility’s other assets, and does it reduce the property’s liability exposure.
Materials That Hold Up in a Chlorine and UV Poolside Environment
Poolside is one of the harshest environments a shade structure will ever sit in. Chlorine and bromine off-gas from the water surface and settle on nearby metal and fabric, accelerating corrosion and fading far faster than the same materials would experience 50 feet away on a patio. A pool shade structure specified without this in mind will show rust streaks at weld points and fastener heads within a couple of seasons.
Framing on a commercial-grade pool shade structure should be hot-dip galvanized or powder-coated steel, or marine-grade aluminum, with fasteners rated for corrosive environments rather than standard zinc-plated hardware. Powder coating matters here specifically because it forms a continuous polymer barrier that resists the chemical attack chlorine causes on bare or painted metal, and a quality powder-coat finish also holds color better under sustained UV than paint. Fabric selection matters just as much: UV-stabilized, solution-dyed shade fabric resists the fading and chalking that chlorine-laden moisture accelerates, and where rain protection is the priority rather than airflow, a waterproof membrane is the better choice over open-weave shade cloth. Properties comparing membrane options for a pool deck cabana or bar area should look at our breakdown of waterproof shade structure materials, since HDPE mesh and PVC membrane behave very differently in a humid, chlorinated environment.
Hardware near the water line deserves particular attention. Stainless steel cable, turnbuckles, and anchor plates cost more up front than standard galvanized components, but they are the difference between a shade sail that holds tension for a decade and one that needs re-tensioning or hardware replacement within a few years of splash exposure.
Safety and Compliance: ADA, Wind Engineering, and Deck Clearances
Pool decks carry their own compliance layer on top of general shade structure code requirements. Accessible routes to the pool, to accessible pool entry points, and to shaded seating areas need to meet the clearance and slope requirements outlined in the ADA Standards for Accessible Design, and a pool shade structure’s footings, posts, and guy-wires need to be positioned so they do not obstruct those routes or the required clear floor space at accessible seating. This is a common miss: a structure gets specified for shade coverage alone, and the post placement ends up narrowing an accessible path below the required width.
Wind engineering is the other non-negotiable. A shade sail or cantilever structure over a pool deck is exposed to wind loads with essentially nothing around it to break the gust, which is a different loading condition than the same structure tucked against a building. Engineering calculations need to account for the specific wind exposure category of the site, and footings need to be sized accordingly, not just pulled from a generic spec sheet. Underbuilt footings are the single most common failure point reported after wind events at poolside shade structures.
Clearance from the water itself matters too. Structural posts and guy-wire anchor points need enough setback from the pool edge to meet local pool code and to avoid becoming a hazard for divers, swimmers, or maintenance staff working the pool perimeter. Any property working through a full shade and accessibility upgrade should also review our shade structure FAQ, which covers the code and permitting questions that come up most often during the design phase.
Cabanas, Shade Sails, and Umbrellas: Matching the Structure to the Property
Not every pool deck should get the same pool shade structure. A resort-style hotel pool with a cabana row and a full-service pool bar usually calls for a hip or pyramid structure over each cabana, delivering full, defined shade zones that read as a premium amenity in marketing photos. A shade sail, by contrast, gives a lighter, more architectural profile that works well over lap pools, HOA community pools with a more understated aesthetic, or properties that want shade without a heavy structural presence dominating the pool deck sightline.
Commercial umbrellas fill the gap for spot shade at individual tables, in-pool umbrella sleeves, and daybeds where a full structure is not practical or is cost-prohibitive for the coverage area. Sizes commonly run from 8×8 up to 18×18 depending on the table or seating cluster being covered, and a mix of fixed structures over primary lounge areas with commercial umbrellas at secondary seating is a common, cost-effective layout for larger pool decks. Properties sizing umbrella coverage for a pool deck should reference our commercial umbrellas guide for sizing and base mounting options appropriate to a poolside install.
HOA communities in particular tend to benefit from a phased approach: a permanent pool shade structure over the primary lounge zone first, with umbrellas added at tables and secondary seating as budget allows in following seasons. This spreads capital cost across budget cycles while still delivering shade where residents complain about it most.
From Consultation to Installation: Why In-House Manufacturing Matters for Pool Projects
Pool decks are rarely standard rectangles. Curved decks, irregular cabana spacing, existing pool equipment pads, and drainage grates all constrain where footings can go, which means a pool shade structure sized to the nearest inch matters more here than almost anywhere else on a property. Custom Canopies Inc. runs every project through the same six-step process regardless of site complexity: consultation to walk the actual pool deck and identify constraints, in-house drafting and engineering sized to the exact site dimensions, manufacturing at our own facility, powder coating done in-house rather than farmed out to a third-party finisher, shipping, and installation.
Keeping drafting, fabrication, and powder coating under one roof matters specifically for pool projects because it removes the finger-pointing that happens when a reseller sources components from three different vendors and something does not fit the actual poolside footing layout. It also means the powder coat finish protecting the frame from chlorine exposure is applied and inspected by the same company that engineered the structure, not a subcontractor with no stake in the long-term corrosion performance. For a deeper look at the manufacturer-versus-reseller distinction, see how we walk through the same question in our commercial design process overview. As a family-owned, made-in-America manufacturer holding Contractors License #880322 and Fabricators License #FB00073, we ship and install pool shade structures anywhere in the country, not just near our home facility.
Buying Mistakes to Avoid and What Drives Cost
The most common mistake in pool shade structure purchasing is treating the pool deck like any other patio and skipping the chlorine-specific material questions covered earlier. The second most common mistake is undersizing coverage: a structure that shades the lounge chairs at noon but leaves the same chairs exposed by 3 p.m. because the sun angle was not modeled for the site’s actual latitude and orientation. A proper consultation should account for sun path across the hours the pool deck is actually used, not just solar noon.
A third mistake is choosing a structure based on the lowest quoted price without checking whether the quote includes engineered footings sized for the site’s real wind exposure. A cheaper structure with undersized footings is not a bargain once it needs mid-life repair or, worse, fails during a wind event over an occupied pool deck.
On cost, pool shade structures span a wide range depending on structure type, size, and site conditions. As general market context, commercial umbrellas typically run in the low thousands per unit installed, shade sails covering a cabana cluster commonly fall in the mid-five-figure range depending on span and anchor complexity, and larger hip or cantilever structures covering a full lounge deck can run higher once engineered footings, crane access, and powder-coated custom framing are factored in. These are industry-typical ranges, not a quote, and pool decks in particular carry site-specific cost drivers: soil conditions near the pool shell, existing utility or drainage conflicts, and code-required setbacks from the water all affect the final number. The only reliable way to budget accurately is a site-specific quote based on your actual pool deck layout, which our team can put together after a walkthrough.
Facility-Type Considerations: Hotels, HOAs, and Municipal Pools
The right pool shade structure changes depending on who owns and operates the pool. Hotels generally prioritize the guest-facing look of the pool deck first and operating cost second: cabana structures, matching umbrella color programs, and shade zones that photograph well for marketing are often weighted as heavily as raw square footage of coverage. A hotel pool deck redesign also tends to move faster, since a single decision-maker or small ownership group can approve the project without a resident vote.
HOA-governed communities work differently. Pool shade structure projects usually go through a reserve study or capital improvement budget line, need board approval, and sometimes require a resident vote depending on the community’s governing documents and the project’s cost relative to reserve thresholds. Boards evaluating a community pool shade structure should treat it the same way they treat other common-area capital projects covered in our overview of community shade structures, including how shade investments affect long-term reserve planning and resident satisfaction scores.
Municipal and public pool facilities add a third layer: public bid requirements, prevailing wage rules in many states, and a higher bar for ADA compliance since public accommodations are held to stricter accessibility review than private HOA amenities. Procurement teams at municipalities and school districts should budget more lead time for a pool shade structure project than a comparable hotel or HOA job, primarily because of the bid and approval cycle rather than the structure itself. In every case, the underlying engineering and material requirements covered earlier in this guide, chlorine-resistant framing, wind-rated footings, and ADA-compliant clearances, do not change. What changes is the approval path and who signs off on the final pool shade structure design.
Frequently Asked Questions About Pool Shade Structures
Do pool shade structures need to be engineered differently than patio shade structures?
Yes. They need footings and framing rated for the specific wind exposure of an open poolside site, plus corrosion-resistant materials and hardware rated for chlorine and humidity exposure that a standard patio structure is not built to handle.
What is the best shade structure material near a pool?
Hot-dip galvanized or powder-coated steel and marine-grade aluminum framing, paired with UV-stabilized solution-dyed fabric or a waterproof membrane, hold up best against chlorine off-gassing and constant moisture at a pool deck.
How close to the pool edge can a shade structure be installed?
Local pool code sets minimum setback requirements for posts and anchor points from the water’s edge, and those clearances also need to account for ADA accessible route width. A site walkthrough during consultation confirms the exact setback for your pool deck.
Should an HOA choose shade sails or a fixed canopy for the community pool?
It depends on the aesthetic and budget. Shade sails give a lighter architectural look and often cost less per square foot of coverage, while a fixed hip or cantilever structure delivers more consistent, full-day shade over a defined lounge area. Many HOAs use both across different zones of the same pool deck.
Do commercial umbrellas work as the primary shade solution for a hotel pool deck?
They work well for spot shade at tables and individual loungers, but most hotel pool decks pair umbrellas with at least one larger fixed structure over the main lounge or cabana zone, since umbrellas alone rarely cover the square footage a busy pool deck needs.
How long does a commercial pool shade structure last?
A properly engineered and maintained structure with powder-coated corrosion-resistant framing and quality fabric commonly performs well for 15 to 20 years, though fabric panels typically need replacement on a shorter cycle than the frame itself depending on UV and chlorine exposure.
Does a pool shade structure need a permit?
In nearly all jurisdictions, yes. Permanent shade structures at a commercial or HOA pool typically require a building permit with engineered drawings, and public and school-adjacent pools may require additional plan review. Our drafting team handles engineered drawings as part of the standard project process.
Can existing pool decks be retrofitted with shade structures, or does it require a full rebuild?
Most pool decks can be retrofitted. Footings are typically core-drilled or set into new concrete pads at the deck perimeter without requiring a full deck rebuild, though existing drainage, equipment pads, and utility lines need to be mapped during consultation before footing locations are finalized.
Get a Site-Specific Quote for Your Pool Deck
Every pool deck has its own sun angles, deck layout, and code requirements, which is why a generic price list will not tell you what your property actually needs. Custom Canopies Inc. designs, engineers, fabricates, powder coats, and installs pool shade structures in-house, sized to the nearest inch for hotels, HOA communities, and municipal pool facilities anywhere in the United States. Call (562) 464-4646 or visit our contact page to schedule a consultation and get a site-specific quote for your pool shade structure project.
Free Project Quote
What type of project is this?
Tell us where the shade structure is going and a specialist will design around your site.
Free Project Quote
Tell us about your project
A sentence or two is plenty. Size, location, and timeline help us quote faster.
Free Project Quote
Where should we send your quote?
A shade specialist will review your project and reach out within 1 business day.
Thanks! We’ll be in touch shortly.
A shade specialist will review your project and reach out within 1 business day. Prefer to talk now? Call (562) 464-4646.