Rooftop Bar Shade Structures: A Commercial Buyer’s Guide
A rooftop bar lives or dies on its deck. Guests pay a premium to sit outside with a skyline view, and on a summer afternoon that same deck can sit empty because there is nowhere out of direct sun to put a drink down. Rooftop bar shade structures solve that problem, but a roof deck is not a parking lot or a patio. Every post, every attachment point, and every pound of steel or fabric has to answer to the building’s structural engineer before it answers to the design team. For hotel and hospitality operators planning a roof deck build-out or a shade retrofit, understanding how rooftop bar shade structures actually get engineered, anchored, and approved is the difference between a project that sails through permitting and one that stalls for months.
Why Umbrellas and Pop-Up Canopies Fall Short on a Roof Deck
Most operators start with the products they already know: patio umbrellas, pop-up canopies, or retail shade sails bought online. Those work fine at ground level. On a roof, they become a liability. Wind speeds at height are meaningfully higher than at street level, and a loose umbrella base or a lightweight frame becomes a projectile risk over a public sidewalk or an adjacent building. Insurance carriers and building owners increasingly require engineered, permanently anchored rooftop bar shade structures rather than furniture-grade shade, specifically because unanchored products have a documented history of becoming airborne in gusts. An engineered shade structure is designed for the actual wind exposure of that roof, at that height, in that city, and it is built to stay put.
This is also where the commercial-grade difference matters most. A rooftop bar shade structure has to be evaluated as a permanent addition to the building envelope, not a piece of outdoor furniture. That means engineering calculations, a defined attachment method, and a load path that a structural engineer of record can sign off on. Skipping that step is the single most common reason rooftop shade projects get flagged during permit review or, worse, during a post-installation inspection.
Engineered Attachment vs. Ballast: How Rooftop Shade Structures Anchor
There are two basic ways to anchor a shade structure on a roof deck, and the choice shapes everything else about the design.
Structural attachment ties the shade structure’s columns directly into the building’s structural framing, either through the roof slab to beams and columns below, or into a curb or steel embed installed for that purpose. This is the preferred method for taller or larger rooftop bar shade structures because it transfers wind and gravity loads into the building’s primary structure, where the loads were already accounted for (or can be) by the project’s structural engineer. Structural attachment requires roof penetrations, which means coordinating with a waterproofing contractor and, on an occupied building, working around the building’s roofing warranty.
Ballasted attachment uses weighted bases, typically concrete or steel, to hold the structure in place through dead weight rather than a mechanical connection to the building. Ballast avoids roof penetrations entirely, which protects the waterproofing membrane and simplifies the permit path on a leased space where the operator does not control roof penetrations. The tradeoff is weight: a properly engineered ballasted base for a rooftop-scale shade structure can be substantial, and that weight has to be checked against the roof’s live and dead load capacity just like any other rooftop equipment. Ballast works well for smaller shade sails and freestanding umbrellas over a bar seating cluster; it becomes impractical for large hip or cantilever canopies that need a stiffer connection to resist overturning.
Most rooftop bar projects end up using a hybrid: structurally attached columns at the primary canopy over the bar and lounge seating, with lighter, ballasted or wall-mounted shade sails over secondary zones like a DJ booth or a perimeter lounge. The right mix comes out of the structural review, not out of a catalog.
Wind Uplift Is the Governing Load on a Roof
On the ground, gravity and lateral wind load dominate the design of a shade structure. On a roof, uplift dominates. Wind accelerates as it moves up and over a building, and roof edges and corners experience the highest suction pressures on the entire structure, per the wind provisions in ASCE 7 and the International Building Code. A shade structure sited near a roof edge or parapet, which is exactly where most rooftop bars put their best seating, sits in the zone with the most severe uplift coefficients on the building.
That has real design consequences. Fabric roofs need to be engineered for both positive load (wind and any snow pushing down) and uplift (wind trying to lift the roof off the frame), and the connection between fabric, frame, and footing or attachment point has to be sized for the worst case, not the average case. This is also why membrane selection matters: a taut, properly engineered membrane sheds wind more predictably than a loosely tensioned one, and hardware, cable, and fastener specs on a rooftop structure typically run heavier than an equivalent ground-level canopy of the same footprint. Any rooftop bar shade structure proposal that does not reference site-specific wind speed and exposure category, rather than a generic “wind rated” claim, has not actually been engineered for that roof.
Structural Review: What the Building’s Engineer Needs to See
Before a single post goes up, the building’s structural engineer of record, or a project structural engineer working for the operator, needs to review the existing roof framing against the new loads a shade structure will add. That review typically covers the roof’s live load capacity for any ballast, the location and capacity of framing members available for structural attachment, and how new point loads interact with existing rooftop equipment, mechanical units, and the roof’s drainage design. On an older building, this step alone can determine whether structural attachment is even possible without reinforcement.
Getting stamped engineering drawings from the shade structure manufacturer speeds this review considerably, because the building’s engineer is coordinating loads and connection details against a defined design rather than a concept. Custom Canopies produces engineered, stamped drawings in-house for every commercial project, which lets the project team hand the building’s structural engineer a complete load package (dead load, live load, wind uplift, and connection reactions at each column or attachment point) instead of a rendering. For more on what that submittal package looks like and why permit offices require it, see our guide to engineered shade structures with stamped drawings.
Lightweight Tensioned Fabric: Keeping the Slab Load In Check
Weight is the constraint that separates rooftop shade from ground-level shade. A roof slab was designed for a specific live and dead load, and most existing roofs were not designed with a bar, a crowd of guests, planters, string lighting, and a shade structure all stacked on top of the original design load. Tensioned fabric structures have a real advantage here over rigid roof systems: HDPE shade fabric and PVC membrane both distribute load across a lightweight steel frame rather than a solid deck, which keeps the added dead load per square foot far below a built-up or standing-seam roof addition of the same footprint.
Within fabric options, HDPE knitted mesh is the lighter choice and is well suited to rooftop bars in dry climates where sun protection matters more than rain protection. Waterproof PVC membrane weighs more per square foot and requires a steeper pitch and a drainage plan, but it lets the bar operate through a light rain and protects furniture, sound equipment, and bar service areas underneath. Choosing between them is a load-budget decision as much as a comfort decision, which is why we walk through the tradeoffs in detail in our waterproof shade structures guide. On a weight-constrained roof, the engineering team will often spec the lightest membrane that still meets the operator’s rain-protection goals, then verify the resulting point loads against the slab capacity before finalizing column locations.
Protecting the Roofing Membrane and the Building’s Warranty
Every roof penetration is a potential leak path, and most commercial roofing warranties are voided by unauthorized penetrations or by work performed by a contractor who is not certified on that specific roofing system. Before a rooftop bar shade structure goes in, the project team needs the roofing manufacturer’s installation requirements in hand, not after. That usually means the shade structure’s installer coordinates directly with a licensed roofing contractor for any structural attachment points, uses compatible flashing and curb details, and documents the work for the warranty file. Where the roof cannot be penetrated at all, whether for warranty reasons or because the operator is a tenant without penetration rights, ballasted or perimeter wall-mounted attachment keeps the shade structure off the membrane entirely.
Custom Canopies’ Process for Rooftop Projects
Rooftop bar shade structures go through the same six-step, in-house process as any other commercial project, with the structural review front-loaded because of the site constraints above.
Consultation: our team reviews the roof deck, seating layout, existing rooftop equipment, and the operator’s rain-protection and branding goals. Drafting: our in-house designers lay out column and attachment locations that clear existing rooftop equipment, parapet walls, and life-safety egress paths. Manufacturing: frames and membrane are fabricated to the near-inch dimensions the drafted plan calls for, since a roof deck rarely offers the flexibility to adjust column spacing in the field. Coating: steel components are powder coated in-house for corrosion resistance, which matters more at height, where structures see more direct sun and, on coastal properties, more salt exposure. Shipping: components are palletized for rooftop delivery, which on many properties means a crane pick or a freight elevator with real size and weight limits the design has to respect. Installation: our crews coordinate with the building’s roofing contractor and structural engineer of record on attachment work, then complete final tensioning and inspection. Custom Canopies holds Contractors License #880322 and Fabricators License #FB00073 and installs and ships anywhere in the country.
Facility-Type Breakdown: Hotels, Freestanding Bars, and Mixed-Use Roofs
Hotel rooftop bars usually have the most rooftop equipment to design around: cooling towers, elevator overruns, and life-safety access to the roof all constrain where columns can go, and hotel ownership groups typically require engineering review from their own structural consultant in addition to the shade manufacturer’s stamped drawings. Freestanding rooftop bars and restaurants on a dedicated building often have more design freedom but tighter weight budgets, since the building was not necessarily built with a rooftop hospitality use in mind from day one; these projects lean more heavily on lightweight HDPE and ballasted attachment. Mixed-use developments with a rooftop amenity deck shared between a bar, a pool, and resident or office tenant space need to plan shade zones that serve multiple uses without concentrating too much added load in one area of the slab, which often means multiple smaller structures instead of one large canopy.
Buying Mistakes Rooftop Operators Make
The most expensive mistake is designing the seating layout and ordering furniture before the structural review happens, then discovering the roof cannot support ballast in the planned location or that structural attachment points do not line up with the desired column spacing. A close second is buying a shade structure rated for ground-level wind exposure and assuming it will perform the same at height; roof-edge uplift routinely exceeds what a generic “wind rated” umbrella or canopy was ever tested for. Operators also frequently skip getting the roofing manufacturer’s sign-off before installation, which can leave a brand-new roof warranty voided over a shade structure that was otherwise engineered correctly. Finally, some projects treat shade as a single line item instead of budgeting separately for structural review, roofing coordination, and any crane or hoisting costs, all of which are real costs on a rooftop project that a ground-level canopy simply does not have.
Permitting a Rooftop Shade Structure
Rooftop bar shade structures typically go through a more involved permit review than a ground-level canopy of the same size, because the building department is reviewing an addition to an existing structure rather than new construction on a clear site. Plan reviewers will generally want the shade structure’s stamped engineering alongside a letter or calculation package from the building’s structural engineer confirming the roof can carry the added load, plus, where the structure sits near a parapet or roof edge, confirmation that guardrail and life-safety egress requirements around the new columns are still met. On occupied buildings, the local fire marshal may also review clearances around rooftop equipment and any exiting paths across the deck. Getting the roofing manufacturer’s installation approval in writing before the permit submittal, rather than after, keeps a rooftop shade structure permit from becoming a bottleneck. Because every jurisdiction and every building enforces these requirements a little differently, it is worth building permit review time into the project schedule from day one rather than assuming a rooftop shade structure will move through the same timeline as a patio canopy.
Cost Drivers for Rooftop Bar Shade Structures
Pricing for rooftop bar shade structures varies with the same core inputs that drive any commercial shade project, engineering complexity, footprint, fabric type, and finish, plus a few cost drivers unique to roof deck work. Structural attachment generally costs more up front than ballast because of the roofing coordination and penetration detailing involved, but it typically results in a lighter, more efficient frame since loads route into the building rather than into oversized ballast blocks. Crane access or freight elevator logistics can add meaningfully to installation cost on a tall building, and any required roof reinforcement identified during structural review is a cost that has nothing to do with the shade structure itself but has to be budgeted alongside it. Because every roof is a different structure at a different height in a different wind exposure category, there is no reliable industry-wide number for a rooftop project. The only accurate estimate comes after a site-specific structural review, which is why we recommend starting with a consultation rather than a rule-of-thumb budget for any rooftop bar shade structure.
What Sets a Rooftop Project Apart From a Ground-Level Canopy
It is worth restating the core difference, because it drives every decision above: a ground-level canopy answers to soil conditions and footing depth, while a rooftop bar shade structure answers to an existing building’s structural capacity, its wind exposure at height, and its roofing system. The engineering effort behind a rooftop bar shade structure is not an upcharge for the same product, it is a fundamentally different design problem that happens to end with a similar-looking canopy or sail overhead. Operators who treat a rooftop shade structure as an oversized patio umbrella tend to be the ones who run into permit delays, load-capacity surprises, or a voided roofing warranty partway through the project. Operators who start with the structural review, and choose a manufacturer that can produce stamped calculations for that specific roof, end up with a rooftop bar shade structure that clears permitting on the first pass and performs the way it was designed to for the life of the building.
Frequently Asked Questions
Do rooftop bar shade structures need a structural engineer’s sign-off?
Yes. Because a shade structure adds dead load, live load from ballast if used, and wind uplift to an existing roof, the building’s structural engineer of record needs to review and approve the design before installation, in addition to the shade manufacturer’s own stamped engineering.
Can a shade structure go on a roof without penetrating the membrane?
Yes, through ballasted attachment, which uses weighted bases instead of mechanical connections into the roof deck. It is a common choice for tenants who do not control roof penetrations or for properties that want to protect an existing roofing warranty.
How much weight can a roof deck typically support for a shade structure?
It depends entirely on the building’s original structural design and cannot be assumed from the outside. A structural review of the specific roof, including its live load rating and the condition of the existing framing, is required before any ballast weight or attachment load is finalized.
Is HDPE mesh or PVC membrane better for a rooftop bar?
HDPE mesh is lighter and suits dry climates where sun protection is the priority. PVC membrane weighs more but provides rain protection, which matters for bars that want to keep operating and keep sound and bar equipment covered through light weather. The right choice depends on both climate goals and the roof’s available load budget.
Why does wind matter more on a roof than at street level?
Wind speed increases with height, and roof edges and corners, exactly where rooftop bars tend to put their best seating, experience the highest uplift pressures on a building per ASCE 7 wind provisions. A structure engineered only for ground-level exposure will be undersized for a roof deck.
How long does a rooftop bar shade structure project take from consultation to install?
Rooftop projects generally take longer than ground-level projects of the same size because of the added structural review, roofing coordination, and often crane or hoisting logistics. Building in extra time for the structural review step upfront, rather than treating it as a late-stage formality, is the best way to keep the overall schedule realistic.
Does a rooftop shade structure need to match the building’s architecture?
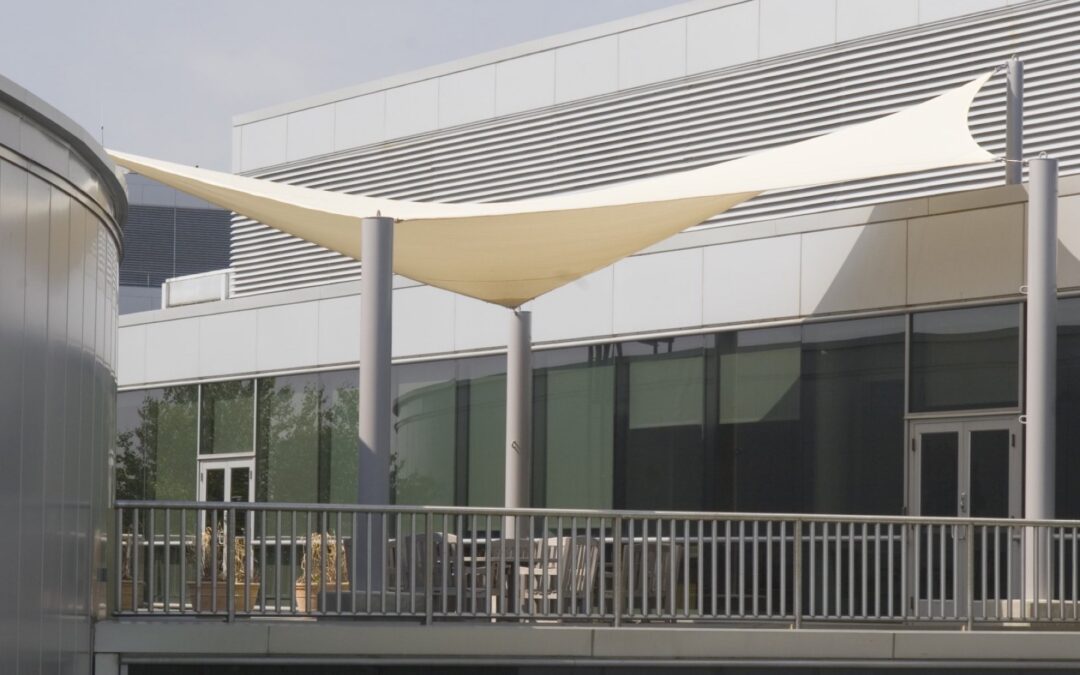
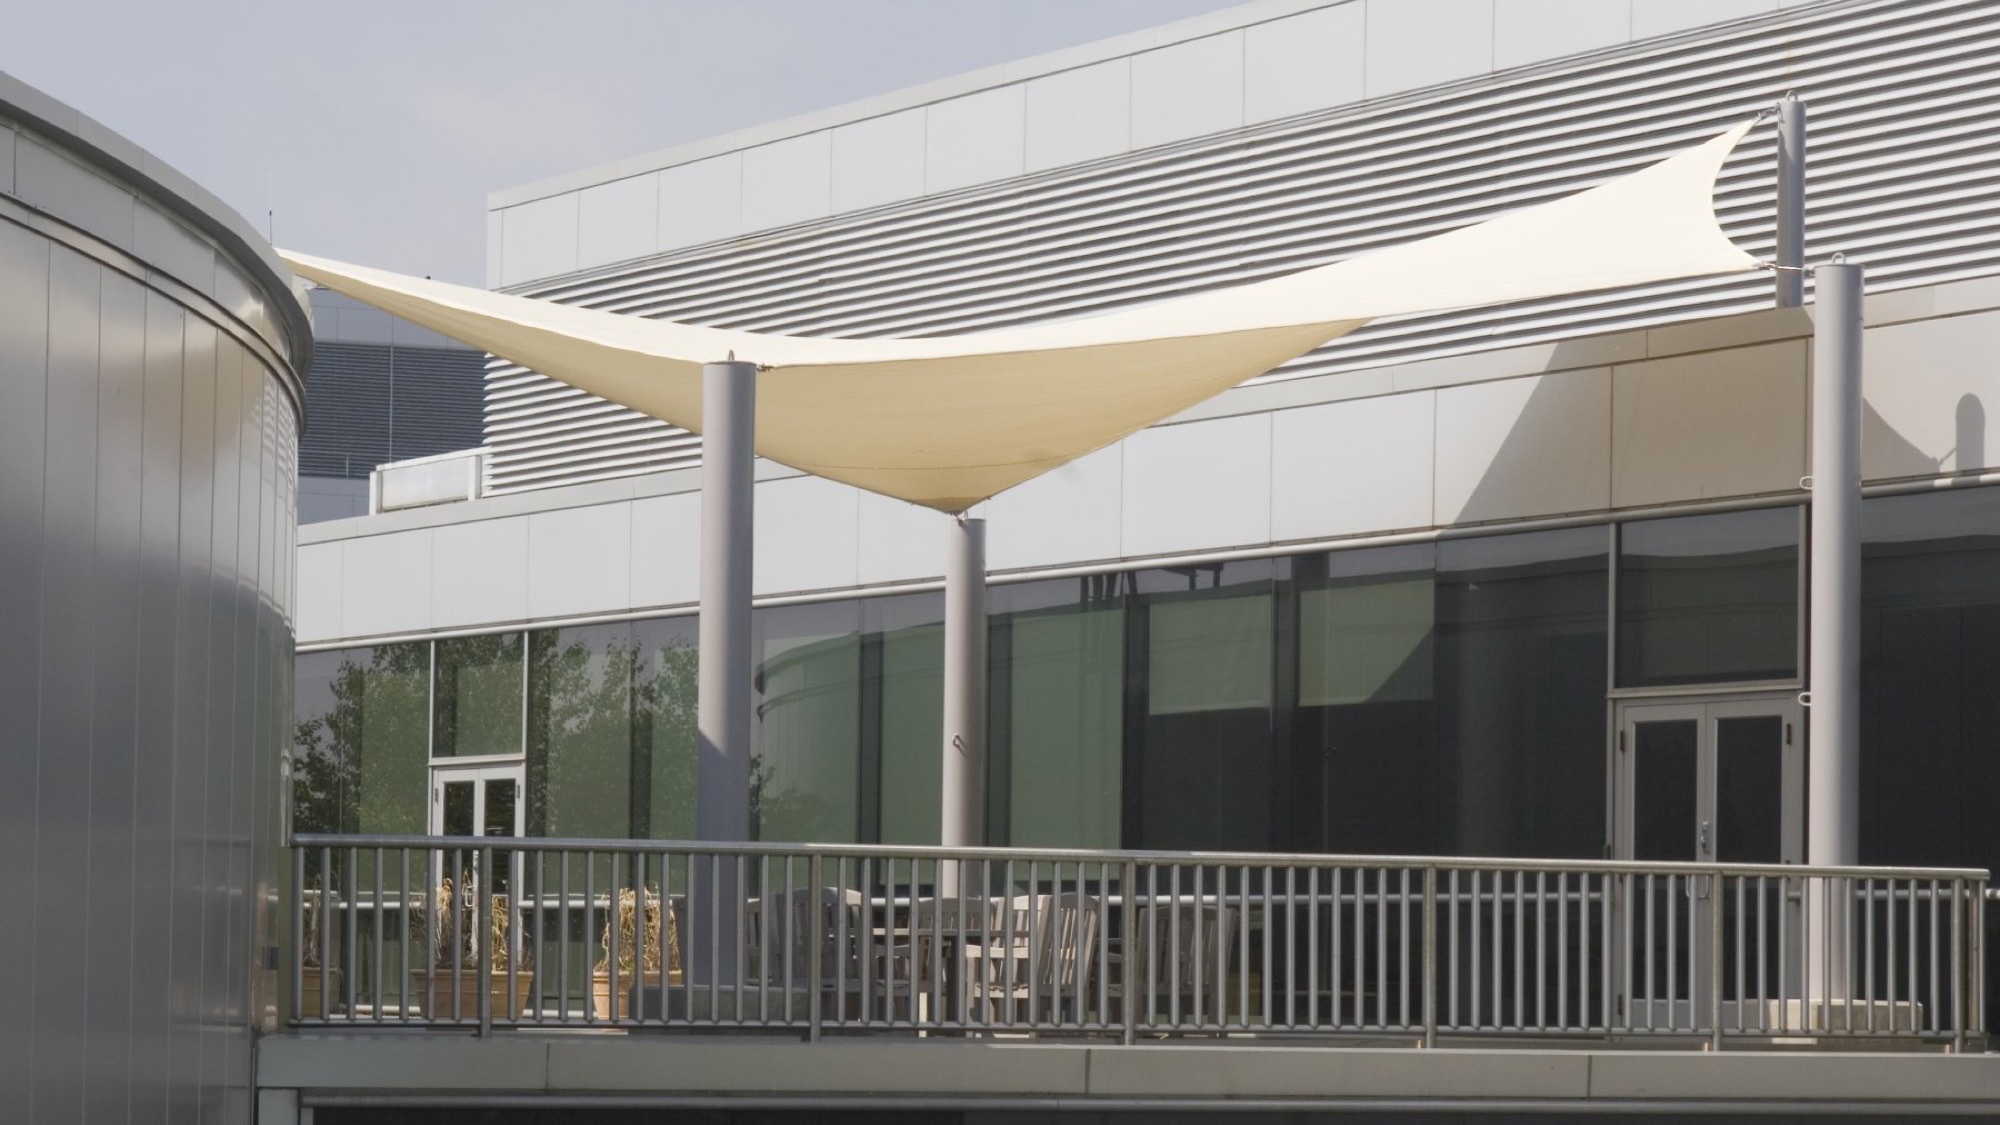
It does not have to, but most hospitality operators want it to. Custom fabric colors, powder coat finishes, and structure geometry (hip, cantilever, or sail) can all be specified to complement the building rather than look like an add-on, without changing the underlying engineering.
Get an Engineered Rooftop Shade Plan
Rooftop bar shade structures are not a product you can pick out of a catalog and set in place. They are an engineered addition to a building, and the right design depends on that specific roof’s structure, wind exposure, and load capacity. Custom Canopies handles that process in-house, from consultation and stamped engineering drawings through fabrication, powder coating, shipping, and installation, for hospitality operators, hotel groups, and property owners anywhere in the country. If you are planning a rooftop bar shade structure or evaluating whether an existing roof deck can support one, our team can walk the design through structural review with your building’s engineer. The same in-house engineering and fabrication process applies to ground-level patios; see our guide to outdoor dining shade structures for restaurants for that comparison. For general specifications and project examples, visit our commercial design page, browse common questions on our FAQ page, review wind load fundamentals at the ASCE 7 Hazard Tool, or call us at (562) 464-4646. You can also reach our team directly through our contact page to start a site-specific consultation.
Free Project Quote
What type of project is this?
Tell us where the shade structure is going and a specialist will design around your site.
Free Project Quote
Tell us about your project
A sentence or two is plenty. Size, location, and timeline help us quote faster.
Free Project Quote
Where should we send your quote?
A shade specialist will review your project and reach out within 1 business day.
Thanks! We’ll be in touch shortly.
A shade specialist will review your project and reach out within 1 business day. Prefer to talk now? Call (562) 464-4646.