Shade Structures for Charter Schools: A Commercial Buyer’s Guide
Charter schools face a shade structure decision that traditional public districts rarely have to think about twice: do you build for a five-year lease or a fifty-year campus? Facilities directors at charter organizations are often working inside a building they don’t own, on a site that could change hands with the next authorizer renewal, and under a procurement calendar that has none of the bond-cycle runway a large unified district enjoys. That combination makes the choice of shade structures for charter schools genuinely different from a standard K-12 shade project, and it’s a decision that gets made with real dollars and a hard deadline attached.
This guide walks through what commercial buyers at charter schools need to know before they request a quote: how leased and modular campuses change the calculus, when relocatable versus permanent shade structures make sense, what compliance and safety standards apply, and how to avoid the buying mistakes that cost charter facilities teams time and budget. Along the way we’ll point to commercial design resources and other posts worth reading if shade is on your facilities roadmap this year.
Why Charter School Campuses Need a Different Shade Structure Approach
Most public school shade projects assume a permanent site: the district owns the land, the building has been there for decades, and any new structure is expected to last as long as the school does. Charter schools frequently don’t have that luxury. A charter operator might occupy a leased office park converted into classrooms, a former retail center, or district-owned surplus space made available under state co-location rules. In any of those scenarios, shade structures for charter schools have to answer questions that a legacy district project never asks.
First: who actually owns the improvement once it’s installed? A shade structure bolted into a parking lot or courtyard becomes a fixture, and lease agreements vary widely on whether the tenant, the landlord, or the charter’s facilities corporation retains that asset if the lease isn’t renewed. Second: is the site even guaranteed for the length of a typical facility’s useful life? Charter authorizations run in multi-year cycles, and a shade structure engineered for a twenty-year service life on a campus with a five-year lease term needs a different financial and physical plan than one going onto land the school will hold indefinitely. Third: modular and portable classroom campuses, which many charters use to scale quickly, often have shifting building footprints from year to year as enrollment grows, making a flexible or relocatable shade structure more practical than a structure permanently anchored to one configuration.
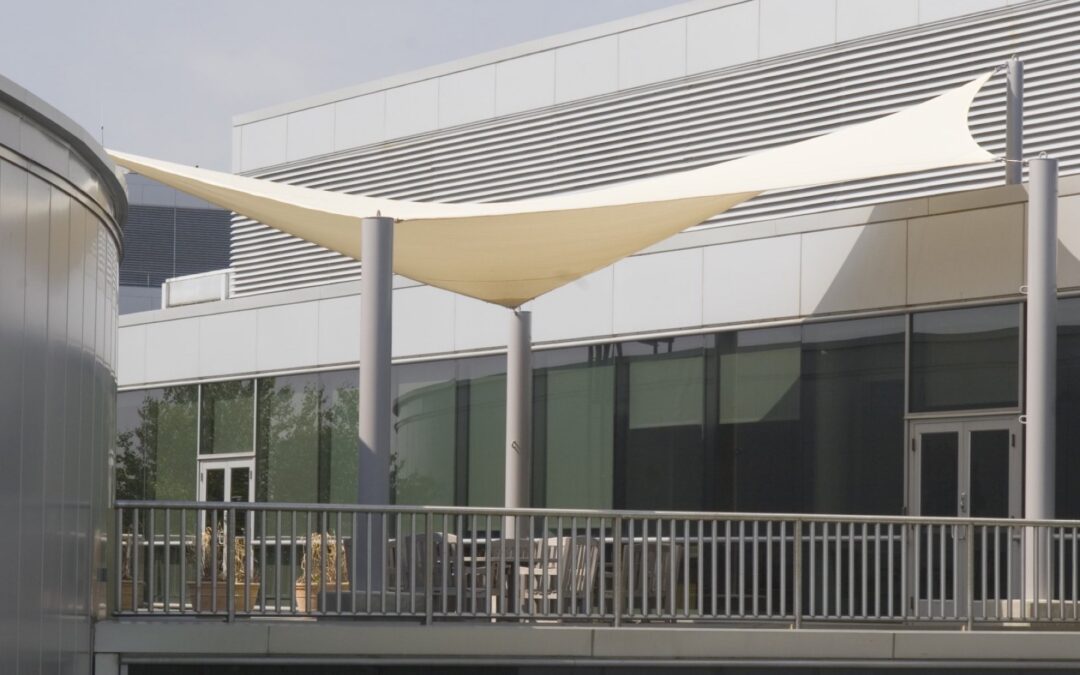
The physical buildings charter schools operate out of add another layer to this. A charter campus might be a converted office park, a former retail center, a repurposed church facility, or a set of relocatable classroom buildings dropped onto a district-owned lot under a co-location agreement. None of these were originally designed with shaded outdoor gathering space, drop-off zones, or play areas in mind, which means a shade structure often has to be fit into a site that wasn’t planned for one. Parking lots become play yards, loading areas become assembly spaces, and the available footprint for a shade structure is frequently irregular rather than the clean rectangular lawn a purpose-built school campus would offer. If your charter school is weighing shade sails against a framed structure for one of these irregular footprints, our post on shade sails for school campuses covers how tensioned fabric structures handle awkward site shapes that a rigid frame can struggle with.
None of this means charter schools should settle for lower-quality shade. It means the buying process for a charter school shade structure should start with a straightforward conversation about site tenure, ownership of the asset, and whether the campus footprint is expected to change before the structure’s engineered lifespan is up.
Permanent vs. Relocatable Shade Structures for a Charter Campus
The permanent-versus-relocatable question shows up on almost every charter school shade structure project, and the right answer depends heavily on the lease and land situation described above.
Permanent, engineered structures with deep concrete footings make sense when a charter operator owns its facility outright, has a long-term ground lease with renewal protections, or occupies a district co-located site where the charter has capital improvement rights written into the agreement. These structures offer the best wind ratings, the longest service life, and the widest range of spans, which matters for larger play areas, bus loops, or assembly spaces.
Relocatable or modular-compatible shade structures are worth considering when a charter school is on a short-term lease, when the campus is expected to expand or reconfigure classroom buildings within a few years, or when a co-location agreement could shift the school to a different site at the district’s discretion. These options are engineered with removable or shallow-footing anchor systems that can be disassembled and reinstalled at a new location, protecting the capital investment even if the underlying site changes. It’s a tradeoff: relocatable systems generally cost more per square foot of coverage than a permanent structure of the same size, because the engineering has to account for repeated assembly and transport. For many charter facilities teams, that premium is worth paying for the flexibility.
A qualified shade structure manufacturer should walk through both paths with you rather than defaulting to whichever is easier to sell. If you’re comparing the two approaches in more depth, our commercial design resources cover structural options in more detail than we can fit here.
There’s also a middle path worth knowing about: hybrid anchoring, where a shade structure is bolted to a shallow, engineered footing designed for removal rather than being set permanently in a deep concrete foundation. This approach can’t match the wind rating or span of a fully permanent structure, but it gives a charter school more flexibility than a true portable canopy while still offering better stability and a longer service life than a temporary tent or pop-up. For campuses with a moderate degree of site certainty, somewhere between a guaranteed long-term lease and a genuinely uncertain one, this middle option is often the most cost-effective choice.
DSA Review and Charter School Shade Structures in California
If your charter school operates in California, one of the first questions to answer is whether your shade structure project falls under Division of the State Architect (DSA) review. This is one of the most misunderstood parts of charter facilities planning, because the answer depends on where the school sits, not just what kind of school it is.
Charter schools co-located on district-owned property, or occupying a facility that was built and maintained under DSA oversight, typically remain subject to DSA review for new structures added to that site, including shade structures over play areas, courtyards, and walkways. Charter schools in privately owned or commercially zoned buildings not originally built to DSA standards may instead fall under the local building department’s jurisdiction, following standard commercial code rather than DSA’s education-specific requirements. Because this determination affects engineering, drawings, inspection timelines, and cost, it needs to be settled before a shade structure design is finalized, not after drawings are submitted.
Our DSA-approved canopies page covers the review process for schools operating under DSA jurisdiction, and our post on DSA-approved shade structures for California schools goes deeper into the submittal and inspection process. If your facilities team isn’t sure which jurisdiction applies to your charter campus, that’s a question worth resolving with your authorizer or your architect of record before you request bids, because it directly shapes the timeline and scope of any shade structure project.
Materials and Specifications That Hold Up on a Charter Campus
Whatever the ownership and jurisdiction picture looks like, the underlying materials and specifications for a commercial-grade shade structure don’t change. Charter schools should expect and ask for the same fabrication standards that any commercial or institutional buyer would require.
Steel framing should be fabricated from commercial-grade tubing sized to the structure’s span and local wind and snow load requirements, not off-the-shelf residential-grade stock. Powder coating, rather than paint, is the standard finish for structures that will see years of sun exposure and heavy foot traffic, since it resists chipping, fading, and corrosion far longer than a sprayed finish. Shade fabric should carry a high UV-block rating along with a manufacturer’s warranty against degradation, and hardware, cables, and tensioning components should be corrosion-resistant, particularly for campuses near the coast. Custom sizing to the nearest inch also matters more on charter campuses than almost anywhere else, since irregular lot shapes, shared parking, and repurposed commercial buildings rarely leave a clean rectangular footprint to build around.
A structure built to these specifications should be engineered with a stamped drawing package specific to your site’s wind exposure and load requirements, not a generic catalog spec sheet. That engineering step is what separates a genuinely commercial shade structure from something built for a backyard patio and scaled up.
Fabric selection deserves its own consideration on a charter campus, since coverage type affects both comfort and ongoing maintenance. Knitted shade mesh allows airflow through the material, reducing wind load on the frame and helping ventilate courtyards and play areas in warmer climates, while solid waterproof membrane fabric blocks rain as well as sun, which matters for campuses that use outdoor space for arrival, dismissal, or lunch service year-round. Charter facilities teams weighing this choice should think about how the covered area is actually used across the school year, not just during the hottest months, since a structure chosen for summer shade alone may leave a wet drop-off zone in the rainy season.
Safety and Compliance Considerations Beyond DSA
DSA review, where it applies, is only one layer of the compliance picture. Charter school facilities teams should also account for accessibility and playground safety standards that apply regardless of which building department has jurisdiction.
Shaded walkways, drop-off areas, and gathering spaces need to maintain accessible routes and clearances consistent with the Americans with Disabilities Act standards for accessible design, including clear width and headroom under any structure that spans a path of travel. If your shade structure covers a play area, footing placement, post locations, and use-zone clearances should follow the guidance in the CPSC Public Playground Safety Handbook, which sets out fall-zone and equipment clearance standards that apply whether or not DSA is otherwise involved. Wind engineering is a separate consideration from both of these: a shade structure’s rated wind load needs to reflect your specific site’s exposure category, not a generic regional average, particularly for structures near open fields, rooftops, or coastal exposure.
None of these standards are unique to charter schools, but charter facilities teams sometimes inherit a site without full documentation of what was reviewed and approved previously, which makes it easy to miss one of these layers. Asking your shade structure manufacturer to confirm all three, DSA or local code, ADA accessibility, and CPSC playground clearances where applicable, up front avoids a costly redesign later.
Heat mitigation is worth flagging separately, since it’s increasingly part of how districts and charter authorizers evaluate outdoor learning and play space. The U.S. Department of Energy notes that shading paved and hardscaped surfaces measurably reduces surface and ambient temperature compared with unshaded pavement, which is directly relevant to charter campuses built on converted parking lots or commercial hardscape with little existing tree canopy. A well-placed shade structure can make a genuine difference in usable outdoor time during hot months, which matters for a charter school that doesn’t have the mature landscaping an older district campus may have accumulated over decades.
Custom Canopies’ In-House Process for Charter School Projects
Custom Canopies Inc. is a family-owned, made-in-America manufacturer of commercial shade structures, and our in-house process is built around exactly the kind of site-specific constraints charter campuses tend to have. Rather than outsourcing engineering, fabrication, or finishing, we handle every stage under one roof, which shortens the number of handoffs on a project with a tight charter facilities calendar.
The process runs in six steps: consultation, where we walk through your site’s ownership status, lease term, and jurisdiction; drafting, where our in-house engineers produce site-specific drawings sized to the nearest inch; manufacturing, where steel framing is fabricated in our own shop; coating, where structures receive commercial-grade powder coating; shipping, since we ship anywhere in the country; and installation, handled by our own crews or vetted local partners depending on your location. We hold Contractors License #880322 and Fabricators License #FB00073, and because engineering and fabrication happen in-house, we can adapt a design mid-process if a charter school’s site details change, which happens more often on leased and co-located campuses than on traditional district property.
If you’re planning a shade structure for a charter school campus, our team can walk through whether your site is likely to require DSA review, what permanent versus relocatable options make sense for your lease term, and what a realistic timeline looks like for your project.
Buying Mistakes to Avoid on a Charter School Shade Project
A handful of avoidable mistakes show up repeatedly on charter school shade structure projects, most of them rooted in the unique lease and governance structure charters operate under.
The first is signing a shade structure contract before confirming who owns the fixture if the lease ends or the co-location agreement changes. This should be settled with your facilities corporation or board before a purchase order goes out, not discovered afterward. The second is assuming DSA review does or doesn’t apply based on the fact that the campus is a charter school, rather than based on the specific site and building history; jurisdiction depends on the property, not the operator type. The third is choosing a permanent structure for a campus with a genuinely uncertain site future, locking capital into an asset that can’t move if the lease isn’t renewed. The fourth is skipping site-specific wind engineering in favor of a standard catalog spec, which can leave a structure under-built for a site’s actual exposure. The fifth is underestimating lead time: charter schools often need shade installed before a specific enrollment milestone or a summer session, and engineering, permitting, and fabrication all take real time that needs to be back-planned from that date, not treated as an afterthought.
Charter facilities teams that ask about ownership, jurisdiction, structure type, and engineering specifics up front tend to avoid all five of these problems before they become expensive.
Cost Drivers Worth Understanding Before You Request a Quote
While every charter school shade structure quote is site-specific, a few factors consistently drive cost up or down across commercial projects generally. Span and coverage area are the biggest factor, since larger structures require heavier steel and deeper footings. Site conditions matter too: a structure going over existing hardscape, near underground utilities, or on a rooftop deck typically costs more to install than one on open, unobstructed ground. Wind exposure category affects the engineering requirements and therefore the steel gauge and footing depth. Relocatable engineering, as discussed above, adds cost relative to a permanent structure of the same footprint. Finish and fabric choices, while typically a smaller share of total cost, still vary based on UV rating, color, and warranty terms.
Because charter school budgets are often tied to per-pupil facilities funding or a specific grant cycle, it’s worth requesting a detailed, itemized quote rather than a single lump-sum number, so your facilities team can see exactly which site conditions or specifications are driving cost and where there may be room to phase a project if needed.
Frequently Asked Questions About Shade Structures for Charter Schools
Do charter schools need DSA approval for shade structures?
It depends on the site, not the charter designation itself. Charter schools co-located on district-owned or DSA-regulated property typically need DSA review for new shade structures, while charters in privately owned or commercial buildings may fall under local building code instead. Confirm jurisdiction with your authorizer or architect before finalizing a design.
Can a shade structure move with a charter school if the campus relocates?
Yes, if it’s engineered as a relocatable or modular-compatible structure from the start. Standard permanent structures with deep concrete footings are not designed to be disassembled and reinstalled, so this decision needs to be made before fabrication, not after.
Who owns a shade structure installed on a leased charter school site?
That depends entirely on the lease or co-location agreement, and it should be clarified with your facilities corporation or landlord before signing a purchase order. This is one of the most commonly overlooked steps in charter facilities procurement.
What size shade structures do charter schools typically need?
It varies widely based on enrollment and site layout, from smaller structures over a single play area or entry walkway to larger installations covering assembly areas, bus loops, or multiple modular buildings. Custom sizing to the nearest inch lets a structure fit an irregular charter campus footprint rather than forcing a standard size onto the site.
How long does a charter school shade structure project take from quote to installation?
Timelines vary by scope, jurisdiction, and whether DSA review applies, but charter facilities teams should plan for consultation and design, engineering and permitting, fabrication, and installation as distinct phases, each with its own lead time. Back-planning from an enrollment date or summer break deadline is essential.
Are shade structures for charter schools more expensive than for traditional public schools?
Not inherently. Cost is driven by span, site conditions, wind exposure, and whether a relocatable design is needed, not by charter status itself. A charter school choosing a relocatable structure for a short-term lease may pay more per square foot than a district installing a permanent structure on owned land, but that reflects the engineering difference, not the school type.
Get a Site-Specific Quote for Your Charter School
Every charter campus has a different lease situation, site history, and jurisdiction, which means a generic shade structure quote rarely fits. Custom Canopies Inc. can walk your facilities team through DSA applicability, permanent versus relocatable options, and a realistic timeline built around your school’s calendar. Call (562) 464-4646 or visit our contact page to start a site-specific conversation about shade structures for your charter school.
Free Project Quote
What type of project is this?
Tell us where the shade structure is going and a specialist will design around your site.
Free Project Quote
Tell us about your project
A sentence or two is plenty. Size, location, and timeline help us quote faster.
Free Project Quote
Where should we send your quote?
A shade specialist will review your project and reach out within 1 business day.
Thanks! We’ll be in touch shortly.
A shade specialist will review your project and reach out within 1 business day. Prefer to talk now? Call (562) 464-4646.