Shade Structures for Private Schools: A Campus Buyer’s Guide
Private school facilities directors and heads of school face a shade structure buying process that looks nothing like the public district playbook. There is no DSA plan check, no bond cycle, and often no district facilities office pushing the project forward. Instead, shade structures for private schools move through a local building department, a capital campaign, and a board that cares as much about how a new canopy looks against the chapel roofline as it does about the engineering behind it. This guide walks through how independent, parochial, and other private campuses plan, permit, fund, and specify shade structures that hold up to daily use while still looking like they belong on campus.
Commercial buyers researching shade structures for private schools usually land on generic playground shade content written for homeowners or public districts. Neither fits. A private school campus has its own procurement rhythm, its own architectural standards, and its own funding mechanics, and a shade structure project that ignores those realities tends to stall in committee or get value-engineered into something the campus regrets.
This matters because the stakes on a private campus are different from a public one. A public district facilities director answers to a bond oversight committee focused on code compliance and cost per square foot. A private school head of school answers to a board, to donors, and to prospective families touring the grounds. A shade structure for a private school is as much a visible statement about the campus as it is a piece of site infrastructure, which is why the planning, funding, and design process deserves its own guide.
Why Private Schools Need a Different Shade Structure Strategy
Public school districts in California route almost every outdoor structure through the Division of the State Architect. Private schools generally do not. That single difference changes the entire planning sequence for shade structures for private schools: the permitting authority, the drawing requirements, the inspection cadence, and the realistic timeline from concept to install.
It also changes who is driving the decision. At a public school, a facilities director works from a district-approved structure list and a bond allocation. At a private school, the head of school, the business manager, the board facilities committee, and sometimes a parent-led building committee all have a say in how a shade structure looks, where it goes, and how it gets paid for. A manufacturer that only knows how to sell into DSA-regulated public projects will miss most of what makes a private campus different: faster local permitting, donor-driven budgeting, and a much higher bar for matching existing architecture.
Permitting Without DSA: What Private Campuses Actually Need
Because private schools are not subject to DSA review, a shade structure project typically goes through the city or county building department like any other commercial structure on a privately owned site. That usually means a standard commercial building permit application, a set of stamped structural drawings showing wind and (where applicable) snow loads, footing details, and a site plan showing setbacks, utilities, and accessible routes.
The upside for private schools is speed. Local plan check is almost always faster than a DSA submittal, and many jurisdictions can turn around a straightforward shade structure permit in a matter of weeks rather than months. The tradeoff is that the private school, not a state regulator, is responsible for making sure the structure actually fits the site: fire department access lanes, underground utilities near playfields, and accessible path-of-travel requirements under the Americans with Disabilities Act for any structure that covers seating, dining, or gathering space.
Engineered, stamped drawings still matter even without DSA in the picture. A private school’s building department reviewer wants to see the same wind load calculations, footing design, and connection details a DSA plan checker would ask for. In-house engineering shortens that back-and-forth because the drawings are built to survive a plan check the first time, not revised after a reviewer kicks them back. Schools weighing a DSA-adjacent project (a co-located charter, for example) can compare notes with our guide to shade structures for charter schools, since charter campuses sometimes sit in a similar permitting gray zone.
Budgeting Shade Structures Through Capital Campaigns and Donor Naming
Public schools fund shade structures out of bond measures or facilities budgets approved years in advance. Private schools rarely have that mechanism. Instead, shade structures for private schools are most often funded through capital campaigns, annual fund set-asides, or a single major gift tied to a naming opportunity.
That funding path shapes the project in practical ways. A capital campaign gift officer needs a rendering and a cost range months before the board approves anything, which means the design and budgeting conversation has to happen earlier than it would on a publicly funded job. A named gift (the “Smith Family Courtyard Canopy,” for instance) often comes with a donor recognition plaque or an engraved post collar, a small detail that should be planned into the structure’s design rather than bolted on afterward.
Private schools also tend to phase shade projects around giving cycles rather than construction logistics. A campus might fund and install a dining courtyard canopy this year, then add a second structure over the lower school playground once the next campaign closes. Structures that are designed from the start as part of a campus-wide shade master plan, even if only one phase is funded today, avoid a mismatched patchwork of post colors, fabric types, and roof styles five years into the giving cycle.
Matching Shade Structures to Campus Architecture
This is where private school shade structures diverge most sharply from public district work. A district facilities director is usually satisfied with a durable, code-compliant canopy in school colors. A private school board, an architecture committee, or a head of school weighing how a structure photographs for the admissions brochure wants the shade structure to read as part of the campus, not a playground add-on dropped next to a historic building.
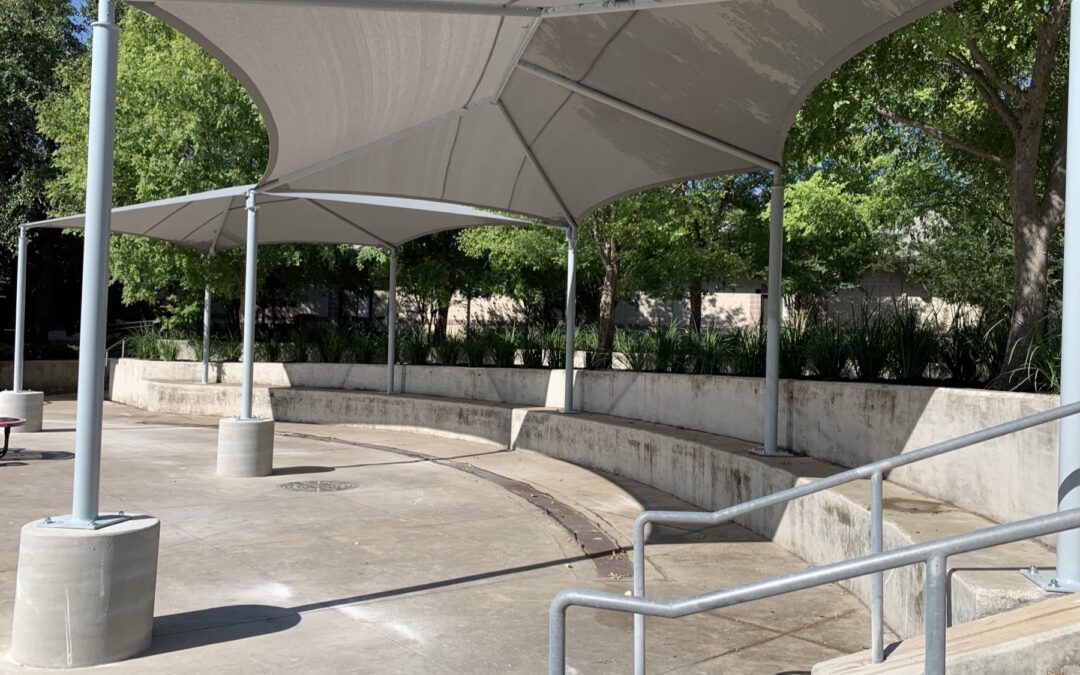
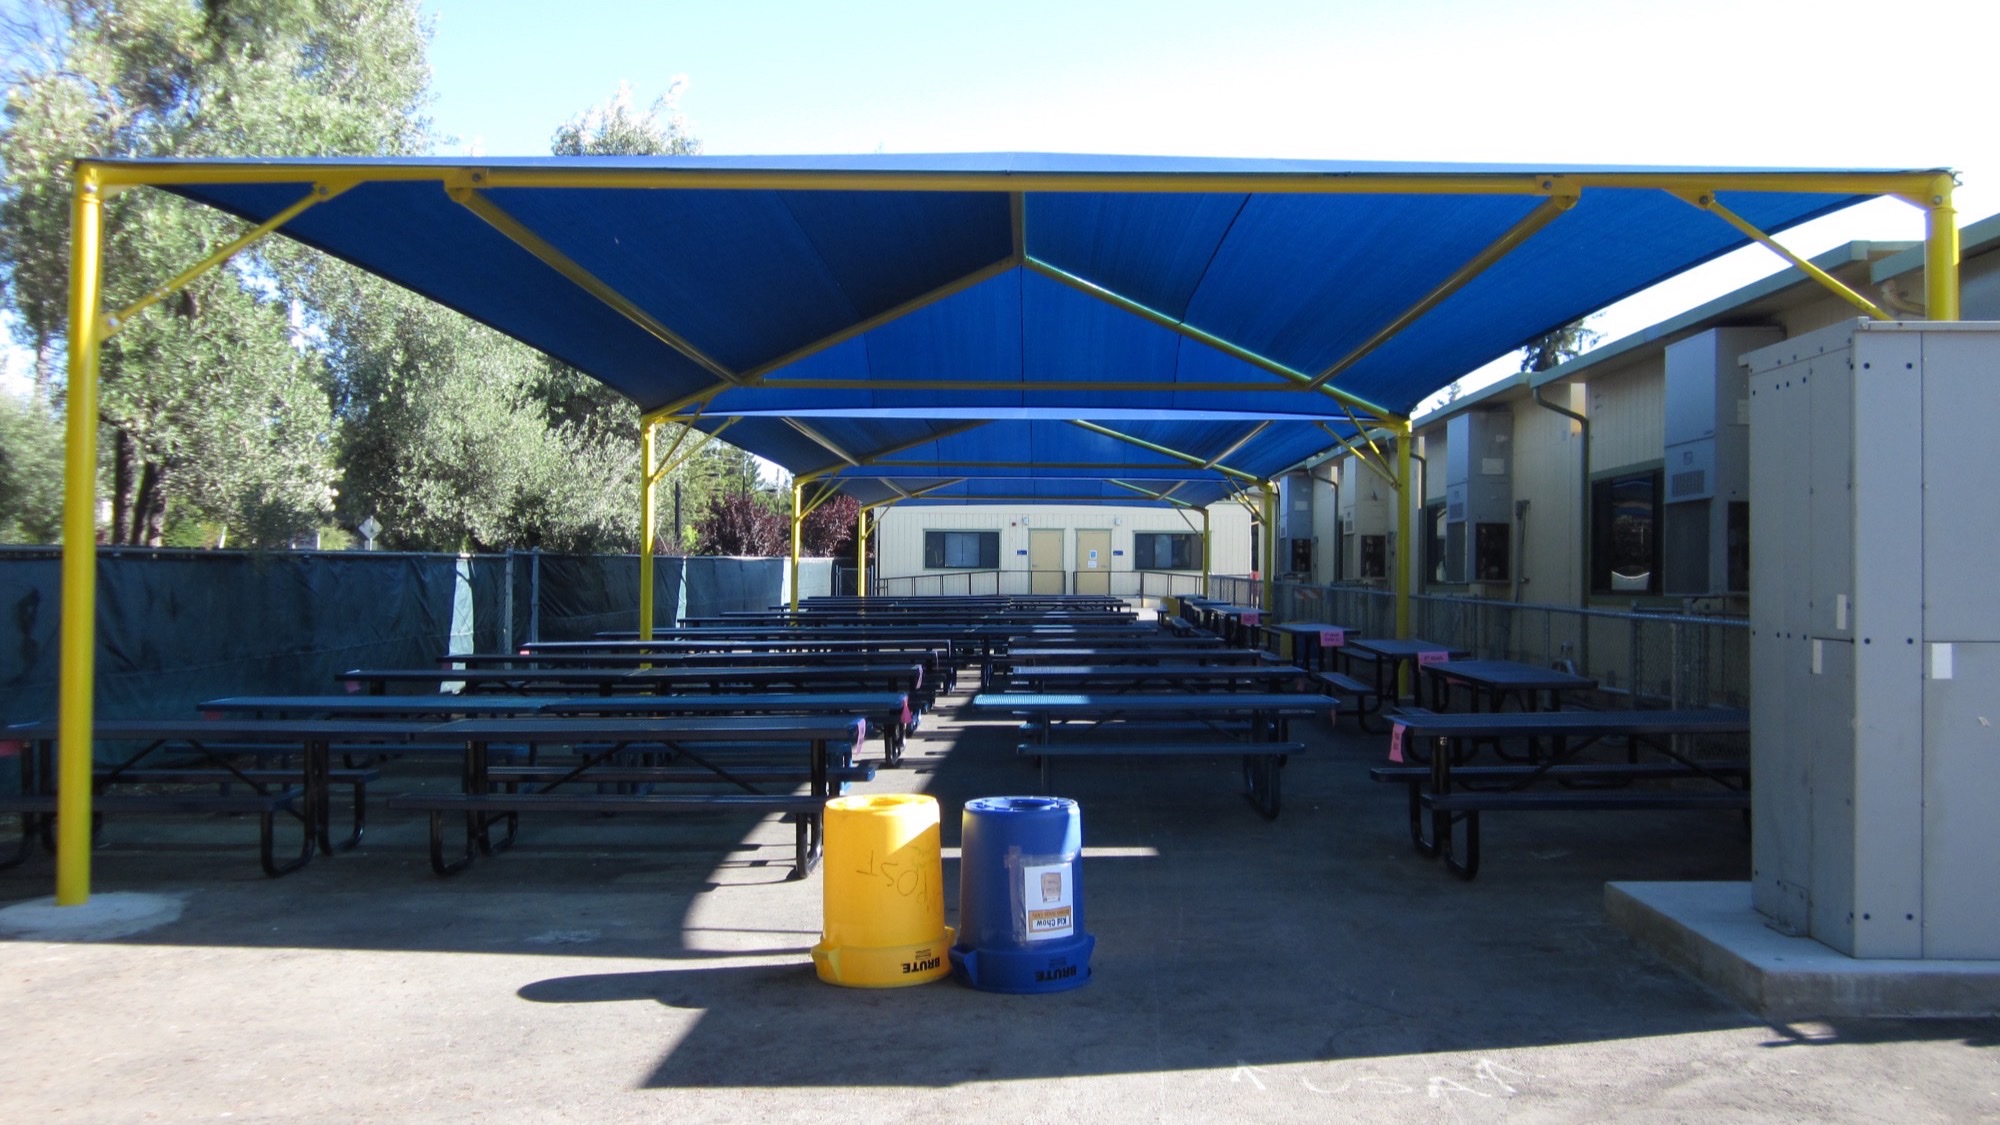
Powder coat color is the easiest lever. Steel frames can be finished in a bronze, charcoal, or dark green that echoes existing window frames, railings, or roofing rather than defaulting to primary-color playground steel. Fabric color matters just as much: a muted canvas tone or a school’s heritage color reads very differently against a brick or stucco building than a bright primary blue does.
Roof form is the second lever, and it’s worth getting right before a design goes to the board. A hip roof with a traditional pitch tends to sit more comfortably next to a sloped-roof chapel or academic building than a flat shade sail does, while a single sail or hypar can work well in a modern courtyard with clean architectural lines. Cantilever framing is often the right call near a building entrance or covered walkway, since it keeps columns clear of the pedestrian path and avoids crowding a façade with posts. Schools updating an entry sequence alongside a shade project can also look at how structures tie into drop-off and pickup planning in our walkthrough of installing shade structures while a campus is in session, since private schools face the same scheduling constraints as public ones once students are on campus.
Materials and Engineering Specs for Private School Shade Structures
The underlying engineering for a private school shade structure doesn’t change just because DSA isn’t reviewing it. Wind load calculations are based on the site’s actual exposure category and local wind speed, not a generic default, and footing depth follows the soil conditions on that specific campus, not a rule of thumb. A private school in a coastal wind zone and a private school in an inland valley need genuinely different structural designs even if the roof looks identical from the ground.
Fabric choice depends on how the space is used. A knitted HDPE shade fabric blocks a high percentage of UV while still allowing airflow, which works well over playgrounds, courts, and open courtyards. A waterproof PVC membrane is the better choice over a dining terrace, an outdoor classroom with electronics, or any space the school wants usable in light rain, not just full sun. Steel finish should match the climate: powder coating over hot-dip galvanized steel holds up well in most regions, while coastal campuses benefit from additional corrosion protection in the specification.
None of this needs to be guesswork for a business manager without a construction background. A manufacturer with in-house engineering can translate “we want it to match the chapel and survive 40 years of coastal fog” into a stamped drawing set the local building department will approve without multiple rounds of corrections.
Hardware selection is the detail that gets overlooked most often on a private school shade structure. Tamper-resistant fasteners, cable terminations set at a height younger students can’t reach, and smooth welded connections rather than exposed bolts all matter on a campus where the structure sees daily contact from students between classes. These are small line items in a stamped drawing set, but they’re the difference between a shade structure that still looks new after a decade of recess traffic and one that needs hardware repairs within a few years.
Our 6-Step Process for Private School Shade Projects
Custom Canopies Inc. runs every private school shade structure project through the same six-step process we use on public, municipal, and commercial jobs, adjusted for a campus that isn’t working inside a DSA timeline:
1. Consultation. We walk the site with the facilities director or business manager, talk through architectural goals, and identify the funding stage (concept rendering for a capital campaign versus a fully budgeted install).
2. Drafting. In-house drafters produce design options matched to campus architecture, including fabric and powder coat color studies the school can use for donor materials.
3. Manufacturing. Steel framing is fabricated in-house to the engineered specification, with custom sizing to the nearest inch for tight or irregular campus footprints.
4. Coating. Frames go through our in-house powder coating process in the finish color selected to match campus buildings.
5. Shipping. Structures ship nationwide; private schools outside California benefit the same way public clients do from a single manufacturer handling engineering through delivery.
6. Installation. Crews install around the private school’s own calendar rather than a bond-funded construction window, which often means working over a holiday break, a summer session, or in phases around an active campus.
For campuses that also operate a DSA-regulated facility (a co-located public charter program, for example), our DSA-approved canopies page covers that separate process in detail.
Facility Type Breakdown and Common Buying Mistakes
Not every private school project looks the same. A K-8 parish school adding shade over a blacktop has different priorities than a boarding school shading a quad, and both differ from a secular independent day school building out a new STEM courtyard.
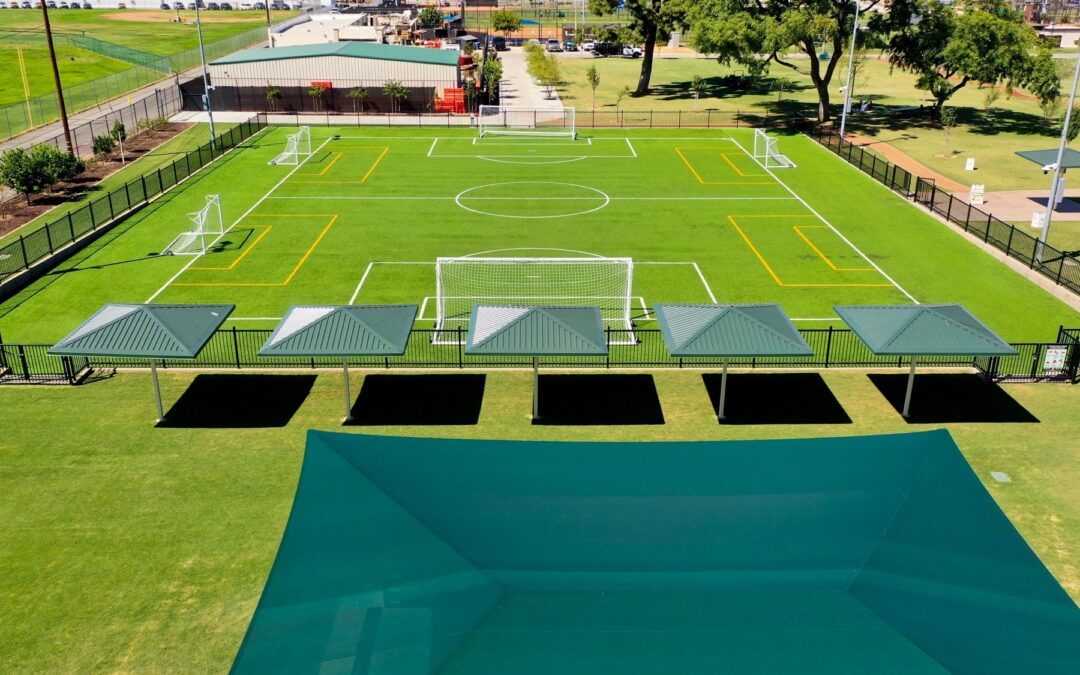
K-8 and parochial schools most often need playground and recess-yard shade on a tight budget, usually funded through the parish or a modest annual appeal rather than a full capital campaign. Independent day schools tend to fund larger, architecturally prominent structures (dining terraces, entry courtyards, outdoor classrooms) through named capital gifts. Boarding schools frequently need shade across multiple zones at once, residential courtyards, athletic facilities, and dining commons, which benefits from a phased campus shade master plan rather than one-off purchases. Religious and faith-based secondary schools often want shade structures that frame a chapel, memorial garden, or outdoor worship space, which puts architectural matching ahead of every other spec.
The most common mistake across all four types is buying a residential or big-box shade sail instead of an engineered commercial structure. A retail sail kit isn’t stamped for a specific site’s wind exposure, isn’t covered by a commercial warranty, and will not pass a building department review the way an engineered private school shade structure will. The second most common mistake is skipping the architectural matching conversation to save time, which almost always results in a structure the board asks to have repainted or replaced within a few years. The third is under-scoping a single structure instead of planning a phased master plan, which leads to mismatched materials and colors as later phases get added piecemeal.
A fourth mistake shows up specifically on private campuses: treating the shade structure purchase as a facilities decision only, without looping in the advancement or development office early. Because so many private school shade structures are funded through a capital gift, a structure designed without input from the team courting that gift often needs a late redesign once a donor wants a different fabric color or a more prominent naming plaque location. Bringing facilities, advancement, and the architecture committee into the same conversation from the first consultation avoids that rework.
What Drives the Cost of Private School Shade Structures
Private school shade structure pricing follows the same drivers as any commercial project: total square footage of coverage, structure type (a cantilever costs more per square foot than a simple post-and-beam hip structure because of the engineering needed to clear the cantilevered span), steel gauge and footing depth required by the site’s wind exposure, fabric type (waterproof PVC membrane costs more than knitted HDPE), custom powder coat matching, and site conditions like existing utilities or limited crane access on a built-out campus.
Because private school funding often comes from a capital campaign gift rather than a line-item budget, it helps to get a design-stage cost range early, before a donor conversation locks in a dollar figure. A manufacturer who can turn a concept rendering into a realistic budget range quickly is far more useful to a capital campaign timeline than one who needs finished architectural drawings before quoting anything. Every campus and every architectural matching requirement is different, so the only reliable way to budget a specific private school shade structure is a site-specific quote.
It’s worth noting what doesn’t move the price much: the fact that a project is for a private rather than public school. Engineering, steel, fabric, and labor cost the same regardless of who owns the campus. What changes is how the budget gets approved and disbursed, not the underlying structural specification. A private school shade structure built to the same wind and footing requirements as a neighboring public school’s canopy will land in a similar cost range for comparable square footage, structure type, and fabric choice.
Frequently Asked Questions About Shade Structures for Private Schools
Do private schools need DSA approval for shade structures?
No. DSA review applies to California public school districts and most public charter facilities. Private schools permit shade structures through their local city or county building department like any other privately owned commercial property, using standard stamped structural drawings rather than a DSA submittal.
How long does it take to permit and install a shade structure at a private school?
Local plan check is generally faster than a DSA review, often weeks rather than months, though timelines vary by jurisdiction. Total project time still depends on engineering, fabrication, powder coating, and installation scheduling around the school calendar.
Can a shade structure match our campus’s existing architecture?
Yes. Powder coat color, fabric color, and roof form (hip, single slope, cantilever, or sail) can all be selected to complement existing buildings rather than defaulting to standard playground colors and shapes.
How do private schools typically pay for a new shade structure?
Most private school shade structure projects are funded through capital campaigns, annual fund allocations, or a single major gift tied to a donor naming opportunity, rather than a bond measure or district facilities budget.
What size shade structure does a private school courtyard or playground need?
It depends on the space and its use: a recess yard needs enough coverage for active play zones, while a dining terrace or outdoor classroom needs coverage sized to seating or instructional layout. A site assessment is the most reliable way to size a structure correctly.
Should a private school plan one shade structure or a campus-wide shade master plan?
If more structures are likely over time (a common pattern as capital campaigns fund multiple phases), planning a shade master plan up front keeps materials, colors, and roof styles consistent across the whole campus even if only one phase is built right away.
Does a private school shade structure need to be waterproof?
Only if the space underneath needs to stay usable in light rain, such as a dining terrace or outdoor classroom with electronics. Playground and courtyard shade over play surfaces typically uses breathable HDPE fabric instead.
Get a Shade Structure Quote for Your Private School Campus
Custom Canopies Inc. designs, engineers, fabricates, and installs shade structures for private schools nationwide, from a single courtyard canopy to a phased campus-wide shade master plan. Our in-house engineering, fabrication, and powder coating keep private school shade structure projects moving through local plan check without the delays of outsourced drawings, and our team can turn a concept into a capital-campaign-ready rendering and budget range quickly. Learn more about our approach on the commercial design page, or call (562) 464-4646 to talk through your campus’s shade structure plan. You can also reach us anytime through our contact page to start a site-specific quote.
Free Project Quote
What type of project is this?
Tell us where the shade structure is going and a specialist will design around your site.
Free Project Quote
Tell us about your project
A sentence or two is plenty. Size, location, and timeline help us quote faster.
Free Project Quote
Where should we send your quote?
A shade specialist will review your project and reach out within 1 business day.
Thanks! We’ll be in touch shortly.
A shade specialist will review your project and reach out within 1 business day. Prefer to talk now? Call (562) 464-4646.