Engineered Shade Structures with Stamped Drawings: A Guide
When a facilities manager, procurement officer, or architect requests a quote for a commercial shade structure, one question almost always surfaces before a purchase order can move: will this come with engineered shade structures with stamped drawings, or just a marketing rendering? For municipalities, school districts, hospitals, HOAs, and private developers, that single distinction determines whether a project sails through plan check or stalls for months. A stamped drawing is not paperwork for its own sake. It is the documented proof that a licensed structural engineer has reviewed the design against local wind, seismic, and building code requirements and is willing to put a professional seal on the outcome. Buyers who understand what stamped drawings actually contain, who has to produce them, and how they move through a permit office are far better positioned to avoid delays, budget surprises, and rejected submittals.
This guide breaks down what engineered shade structures with stamped drawings involve, why they matter for commercial and public-sector buyers, the compliance and safety angles that permit reviewers care about most, the materials and specifications that show up on a typical stamped set, and the buying mistakes that trip up even experienced procurement teams. Whether you are shading a school campus, a municipal park, a dealership service drive, or an HOA pool deck, the goal is the same: a structure that is engineered, documented, and ready to pass inspection the first time.
What Are Engineered Shade Structures with Stamped Drawings?
An engineered shade structure is any canopy, shade sail, or umbrella system that has been designed by a structural engineer to carry specific loads: dead load (the weight of the structure itself), live load, wind load, and in many regions, seismic load. Stamped drawings, sometimes called sealed drawings, are the construction documents that carry that engineer’s professional stamp (a state-specific seal) and signature. The stamp is a legal statement that the engineer has reviewed the calculations and details and takes professional responsibility for them.
A typical stamped drawing set for a shade structure includes a cover sheet with project and code information, a foundation plan with footing dimensions and rebar schedules, a framing plan showing member sizes and connections, elevation and section views, wind and seismic load calculations, and connection details for every point where steel meets steel or steel meets concrete. Without this package, most permit offices, school districts, and general contractors will not allow a shade structure to be installed on a commercial or public property, regardless of how well it is fabricated.
Why Permit Offices and Design Teams Require Stamped Engineering Drawings
Commercial and public projects carry liability exposure that residential backyard purchases simply do not. A shade sail over a school lunch area, a cantilever canopy over a parking structure, or a fabric roof over a stadium concourse has to perform under real wind and snow loads for decades, in front of the public, without failure. Local building departments require stamped drawings precisely because they cannot verify structural adequacy themselves; they rely on the engineer’s stamp as the professional guarantee that the math has been done correctly for that specific site, that specific wind zone, and that specific soil condition.
For architects and design-build teams, stamped shade structure drawings also close the loop on coordination. General contractors need footing dimensions before they pour concrete. Landscape architects need clearance heights before they finalize planting plans. Electrical contractors need to know where posts land before they route conduit. A complete, stamped engineering package answers all of those downstream questions in one document set, which is why sophisticated buyers ask for it before they ever sign a contract, not after.
Compliance and Safety: Wind Loads, Building Codes, and DSA Review
Every stamped engineering drawing for a shade structure has to reference a governing code, and in the United States that almost always traces back to the wind and structural provisions in ASCE 7, the standard referenced by the International Building Code. The ASCE 7 minimum design loads standard sets the wind speed maps, exposure categories, and load combinations that engineers use to size posts, footings, and fabric tensioning for a given site. A structure engineered for a coastal wind zone will carry very different steel gauges and footing depths than the same footprint built for an inland municipal park.
California public schools add another layer: the Division of the State Architect (DSA) reviews and approves stamped drawings for any structure built on a K-12 or community college campus before construction can begin. DSA review checks the same structural fundamentals, plus additional requirements around fire-resistive assemblies, accessibility, and site-specific seismic detailing. Districts planning a new canopy or shade sail installation should budget real lead time for this review; rushing a submittal or working with a vendor unfamiliar with DSA formatting is one of the most common causes of rejected plan checks. For a deeper look at that process, see our guide to DSA-approved canopies and our breakdown of DSA-approved shade structures for California schools.
ADA accessibility is another compliance thread that belongs on a stamped drawing set whenever a shade structure sits over a path of travel, a bus loading zone, or an accessible parking stall. Clear height, post placement, and slope under the canopy all have to respect accessible routes. The ADA.gov standards for accessible design are a useful baseline reference for procurement teams reviewing a design before it goes out for stamped engineering.
Materials and Structural Specifications Behind a Stamped Design
The materials called out on an engineered shade structure’s stamped drawings drive both performance and longevity. Structural steel framing is typically specified by grade and wall thickness, with connections detailed down to bolt size, weld length, and plate thickness. Powder coating specifications, including surface preparation and coating thickness, are often noted separately because coating failure is one of the leading causes of premature corrosion on outdoor steel.
Fabric or membrane selection shows up on the drawings too, since different materials carry different tensioning requirements that affect the structural frame design. HDPE shade cloth is common for permeable, breathable shade over play areas and parking; waterproof PVC membrane is specified when the structure needs to shed rain, such as over a dining patio or a lunch shelter. Because these materials tension differently, the engineer has to know the fabric type before finalizing frame geometry and footing sizes, which is why swapping fabric after a drawing set is stamped often triggers a costly re-stamp. Buyers evaluating waterproof options should review our comparison of waterproof shade structure materials before finalizing a design.
Foundation specifications round out a stamped set: footing depth, diameter, rebar cage size, and concrete strength are all calculated based on the soil bearing capacity at the specific site, which is why a legitimate engineering package requires site-specific soil information rather than a generic footing detail copied from a past project.
Quality control matters just as much as the specification itself. A stamped drawing set is only as good as the fabrication that follows it, which is why many public agencies and school districts ask for material certifications, weld inspection records, or third-party special inspection reports alongside the engineered drawings. Buyers evaluating a manufacturer should ask how connection welds are inspected, whether steel mill certifications are retained on file, and how powder coating thickness is verified before a structure ships. These quality checkpoints are what turn a stamped drawing from a paper exercise into a structure that actually performs the way the engineer calculated it would.
How In-House Engineering Shortens the Stamped-Drawing Timeline
One of the biggest variables in how fast a project moves from concept to a stamped, permit-ready drawing set is whether the manufacturer keeps engineering in-house or outsources it to a third party. Custom Canopies keeps drafting, engineering, fabrication, and powder coating under one roof, which removes the back-and-forth delays that happen when a design has to be handed off between separate companies at each stage. Our process runs in six steps:
Consultation. We review site conditions, wind zone, intended use, and any code jurisdiction requirements (including DSA, where applicable) with the buyer up front.
Drafting. Our team produces detailed shop and structural drawings custom-sized to the nearest inch for the specific site, rather than adapting a stock template.
Manufacturing. Steel framing is fabricated in-house to the specifications shown on the engineered drawings, with tolerances that match what the stamped connection details require.
Coating. Powder coating is applied in-house, matching the surface preparation and thickness specified on the drawing set.
Shipping. Completed structures ship nationwide; Custom Canopies installs anywhere in the United States.
Installation. Field crews install per the stamped foundation and framing plans, so what gets built matches what the engineer approved.
Keeping engineering in-house means design questions that come up during drafting, such as a tight clearance requirement or an unusual soil condition, get resolved in days rather than routed through a subcontractor’s queue. It is worth noting that in-house engineering describes how the process is structured; buyers with jurisdiction-specific licensure questions should confirm requirements directly with their local permit office. To see how this fits into a broader project, visit our commercial design page.
Facility-Type Breakdown: What Stamped Drawings Look Like by Project
The content of a stamped engineering package shifts depending on the facility type and its unique load and compliance profile.
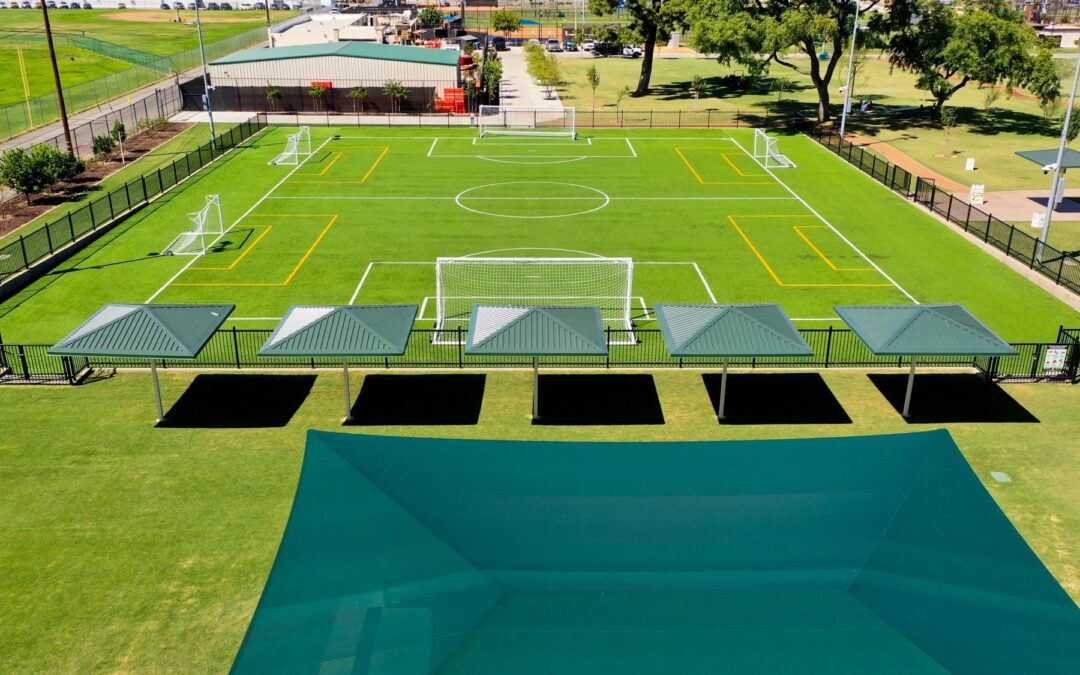
School districts need DSA-formatted stamped drawings covering playgrounds, lunch shelters, and outdoor classrooms, with careful attention to accessible routes and fire clearances between structures and buildings.
Municipalities and parks typically need stamped drawings that account for public assembly loads, vandal-resistant hardware notes, and coordination with existing utilities under park grounds, since capital projects often move through a separate public works review in addition to standard plan check.
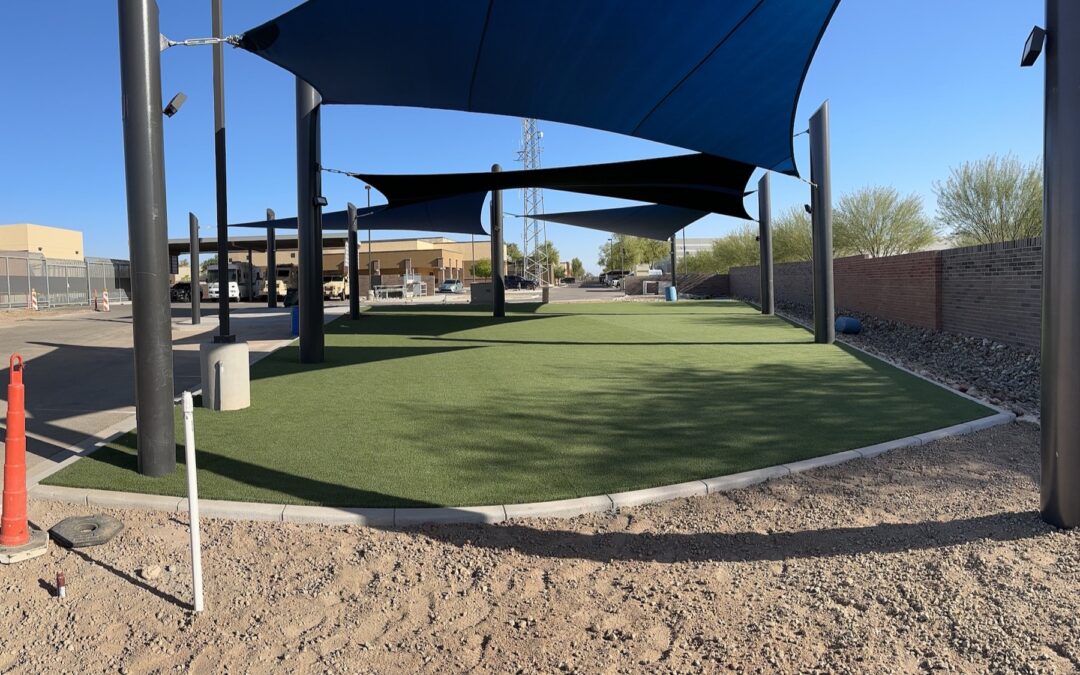
Dealerships and commercial properties installing service drive or parking canopies need stamped drawings that document clear heights for lifted trucks and vans, plus coordination with electrical and lighting contractors for signage-integrated structures.
HOAs and hospitality properties shading pool decks or common areas need stamped drawings that address chlorine and corrosion exposure in the specified coatings, along with any homeowners’ association architectural review requirements layered on top of the building department’s process.
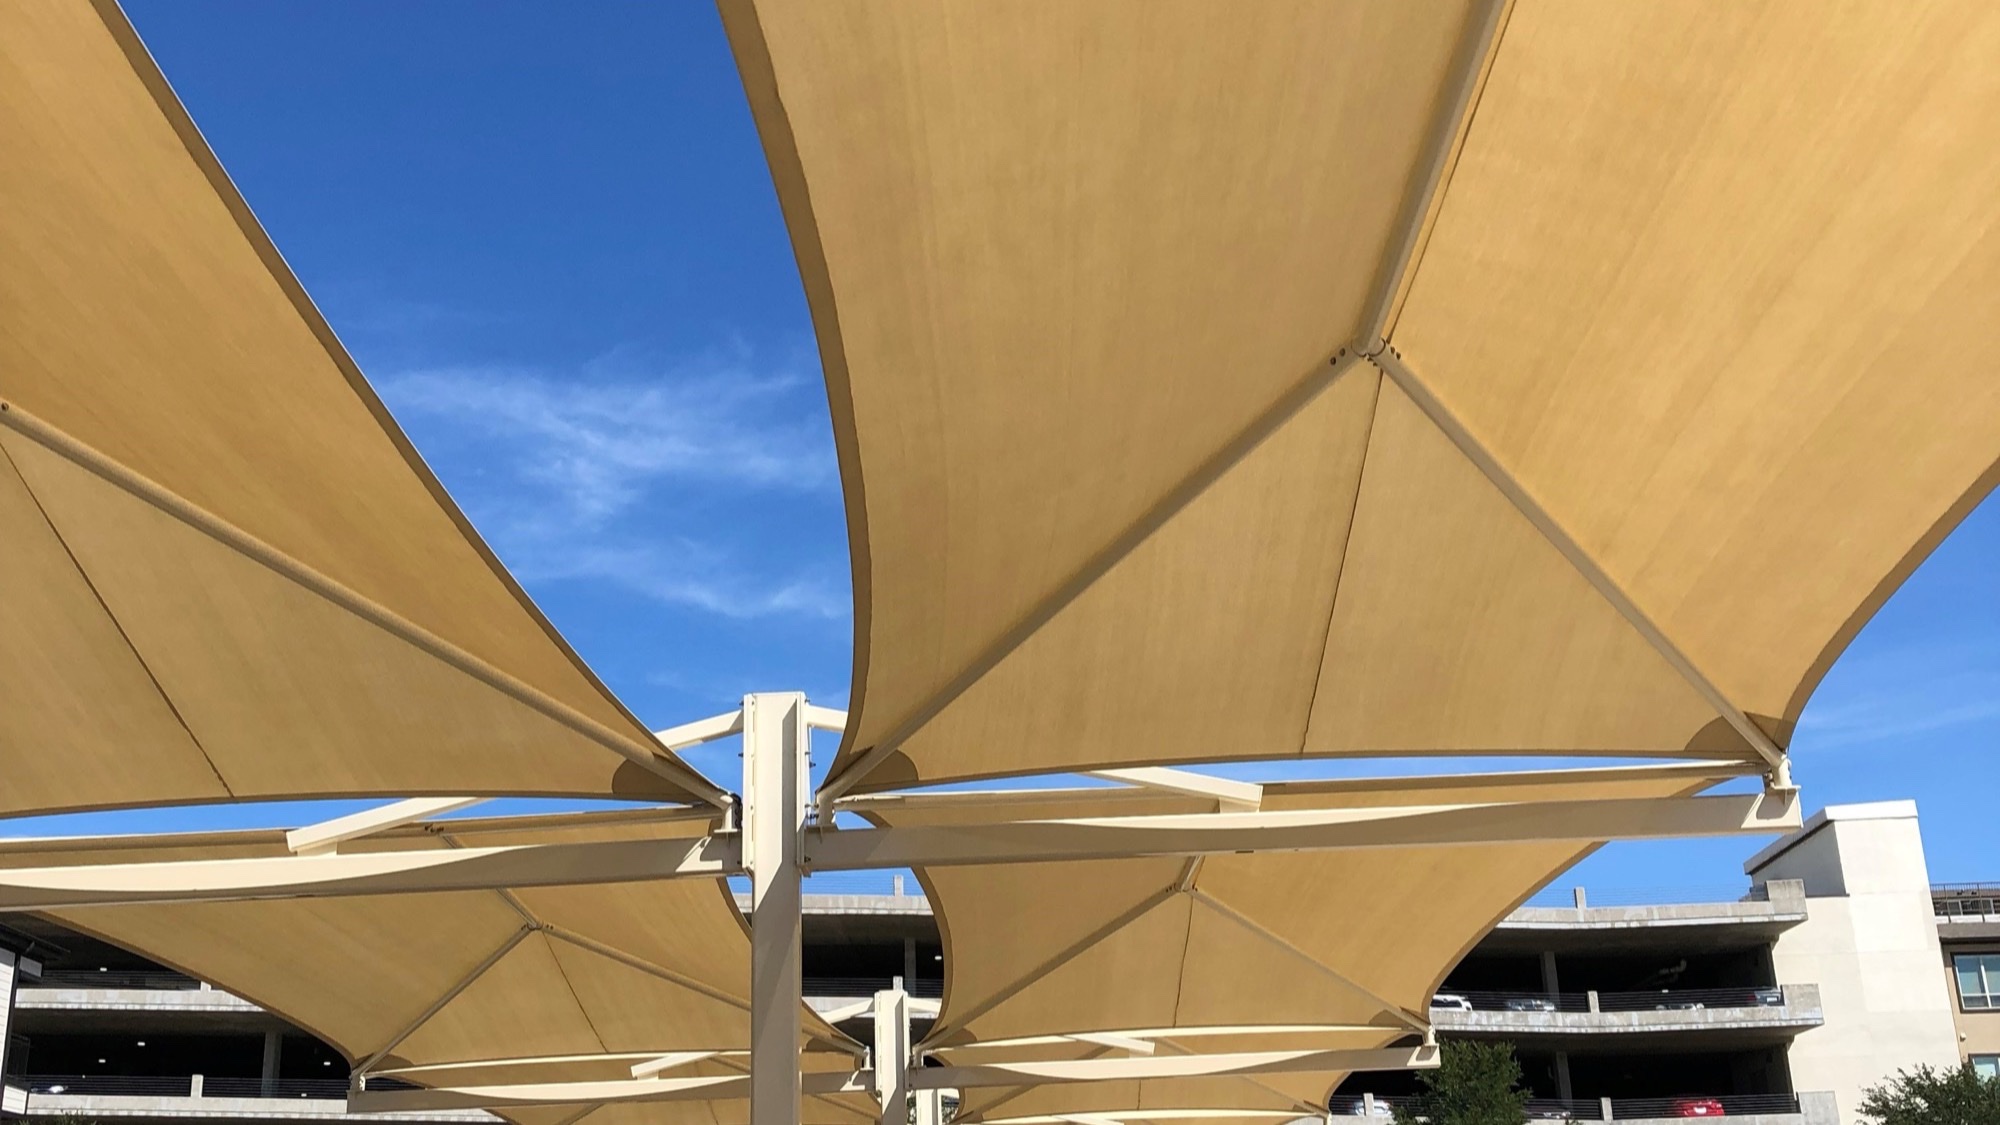
Across every facility type, the constant is that the engineered drawing set has to match the actual site: actual soil conditions, actual wind exposure, and actual code jurisdiction. A cantilever design that clears sightlines over a stadium or bleacher area, for example, carries very different footing and steel weight requirements than a simple four-post canopy; our comparison of cantilever canopies and cantilever vs. four-post shade structures walks through those engineering tradeoffs in more detail.
Common Buying Mistakes When Sourcing Engineered Shade Structures
The most expensive mistake procurement teams make is accepting a quote or a rendering without confirming that stamped engineering drawings are included and produced specifically for the project site. A generic drawing pulled from a previous, unrelated job will not carry the correct wind zone or soil data for a new location, and permit reviewers will catch the mismatch.
A second common mistake is locking in fabric color, size, or layout after the drawings are already stamped. Because fabric type and footprint directly affect the structural calculations, late changes often require re-engineering and a new stamp, adding weeks to a timeline that a buyer assumed was locked.
A third mistake, especially common on school and municipal projects, is underestimating review timelines. DSA and public agency plan checks routinely take longer than standard commercial permitting, and a vendor without direct experience navigating that process can add months of avoidable back-and-forth. Buyers should ask any prospective manufacturer directly how many DSA-approved or public-agency stamped projects they have completed, and request references.
A fourth mistake is treating engineered shade structures with stamped drawings as interchangeable across manufacturers purely on price. The stamp itself does not vary in legal weight, but the responsiveness of the engineering team when a field condition changes, such as discovering an underground utility line during footing excavation, varies enormously and can be the difference between a one-day fix and a two-week delay.
What Drives the Cost of Engineered, Stamped Shade Structures
Several factors influence what a buyer should expect to budget for engineered shade structures with stamped drawings, though every project should be priced against a site-specific quote rather than a rule of thumb. Wind zone is one of the largest cost drivers, since higher design wind speeds require heavier steel, deeper footings, and more robust connections. Structure type matters as well: cantilever designs generally cost more per square foot than post-supported designs because the engineering has to account for greater bending loads without a second row of support posts.
Site conditions such as poor soil bearing capacity, tight access for construction equipment, or the need for utility relocation can add engineering and installation cost beyond the structure itself. Review complexity is a less obvious cost driver: DSA submittals and multi-agency public works reviews take more engineering hours to prepare and format correctly than a standard single-jurisdiction commercial permit, and that time shows up in the proposal. Buyers who want an accurate number should request a site-specific quote that accounts for their wind zone, soil report status, and permitting jurisdiction, rather than comparing national average figures that were not calculated for their site.
Structure size and span also factor in directly. A single cantilever arm reaching over a wide drop-off lane requires substantially more steel per square foot of coverage than a modular, post-supported canopy sized to a standard bay. Buyers who can phase a large installation into repeatable structural bays, rather than one continuous custom span, often see more predictable stamped engineering timelines and costs, since repeatable bays reduce the number of unique connection details the engineer has to calculate and stamp.
Frequently Asked Questions About Engineered Shade Structures with Stamped Drawings
What is the difference between a stamped drawing and a regular design rendering?
A rendering shows what a structure will look like. A stamped drawing is a set of construction documents, backed by structural calculations, that a licensed engineer has reviewed and sealed as code-compliant for a specific site. Permit offices require the stamped set, not the rendering, before issuing a building permit.
Do all commercial shade structures need stamped engineering drawings?
Nearly all commercial and public-sector installations do, because local building departments require proof of structural review before granting a permit. Some very small, non-permanent shade elements may fall outside permitting requirements, but any permanent canopy, shade sail, or umbrella structure on commercial or public property should be treated as requiring stamped drawings unless the local jurisdiction confirms otherwise.
How long does it take to get stamped drawings for a shade structure?
Timelines vary by project complexity and jurisdiction, but drafting and engineering typically take several weeks, and public agency or DSA review can add substantially more time on top of that. Starting the process early, with accurate site and soil information, is the single biggest factor in keeping a timeline on track.
Can an existing shade structure design be reused for a new site?
Not without re-engineering. Wind zone, seismic category, and soil bearing capacity are site-specific, so a stamped drawing set produced for one location cannot simply be reissued for another, even if the structure footprint is identical.
What happens if a shade structure is installed without stamped engineering?
Unpermitted or unengineered structures on commercial or public property expose the owner to code enforcement action, insurance complications, and significant liability if the structure fails under wind or snow load. Most general contractors and school districts will not allow installation to proceed without an approved, stamped set on file.
Who is responsible for producing the stamped drawings, the buyer or the manufacturer?
Reputable shade structure manufacturers produce the stamped engineering drawings as part of the project scope, using their own or contracted licensed engineers. Buyers should confirm this is included in the proposal before signing, since some vendors sell only fabrication and expect the buyer to source engineering separately.
Does the fabric or membrane type affect the structural engineering?
Yes. Waterproof PVC membrane, permeable HDPE shade cloth, and rigid roofing systems all place different loads and tensioning demands on the structural frame, so fabric selection needs to be finalized before, or in close coordination with, the engineering phase.
What should a facilities manager ask a vendor about their stamped drawing process?
Ask whether engineering is performed in-house or outsourced, how many similar public-sector or DSA projects the vendor has completed, what the expected drafting-to-stamp timeline is, and whether the quoted price includes the full stamped drawing package or treats it as a separate line item.
Get a Site-Specific Quote for Your Engineered Shade Structure
Engineered shade structures with stamped drawings protect a project’s timeline, its budget, and the people who will use the structure for decades to come. Custom Canopies handles drafting, engineering coordination, in-house fabrication, powder coating, shipping, and installation from a single team, so schools, municipalities, dealerships, and HOAs get a stamped, permit-ready design built around their actual site conditions rather than a generic template. For questions about wind zones, DSA timelines, or what a stamped drawing package should include for your project, review our frequently asked questions or call us directly at (562) 464-4646. Ready to start? Contact our team for a site-specific quote today.
Free Project Quote
What type of project is this?
Tell us where the shade structure is going and a specialist will design around your site.
Free Project Quote
Tell us about your project
A sentence or two is plenty. Size, location, and timeline help us quote faster.
Free Project Quote
Where should we send your quote?
A shade specialist will review your project and reach out within 1 business day.
Thanks! We’ll be in touch shortly.
A shade specialist will review your project and reach out within 1 business day. Prefer to talk now? Call (562) 464-4646.