Park and Ride Shade Structures: A Commercial Buyer’s Guide
Transit agencies and municipal planners rarely think about shade until riders start complaining about it. Park and ride shade structures solve a problem that shows up every summer: commuters standing on open asphalt waiting for a bus, cyclists locking up bikes in direct sun, and parked cars baking for eight or nine hours a day. For a facility that exists to get people out of their cars and onto transit, an unshaded lot works against the mission. This guide covers how transit agencies, cities, and park-and-ride operators plan shade for waiting areas, kiss-and-ride zones, bike shelters, and parking canopies, along with the engineering, compliance, and procurement details that come with a publicly funded facility.
What Are Park and Ride Shade Structures?
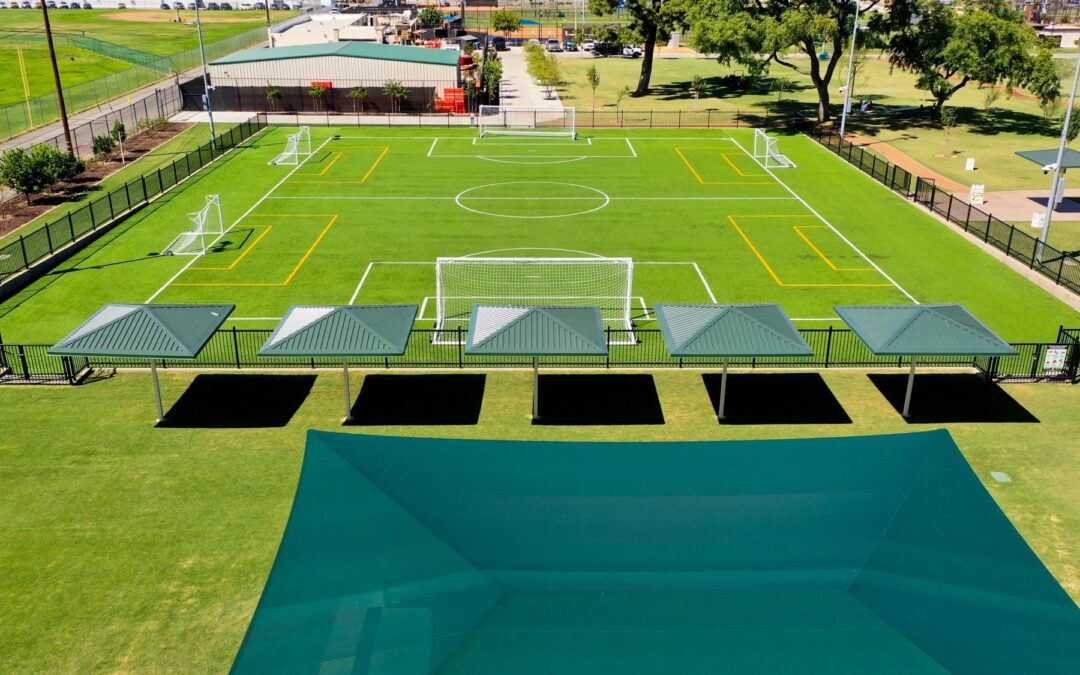
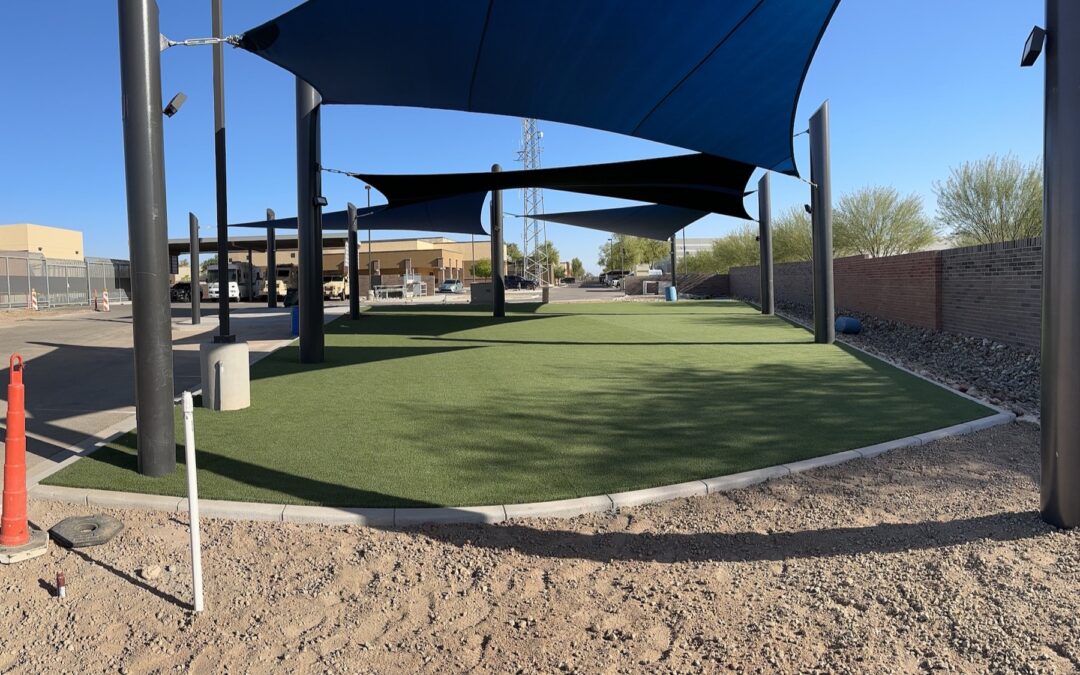
Park and ride shade structures cover the functional zones of a transit park-and-ride facility: the bus waiting platform, the kiss-and-ride drop-off lane, bike parking, and the vehicle parking field itself. Unlike a single canopy over one building entrance, a park-and-ride site typically needs several structure types working together. A cantilever canopy over the bus bay keeps columns out of the bus turning radius. A hip or gable structure over the waiting platform gives riders full coverage without a center post blocking sightlines to an approaching bus. A smaller shelter, sometimes just a shade sail, covers the bike rack area. Planning shade structures for a park and ride means treating the lot as a system of zones rather than a single canopy footprint, which is different from how shade gets specified for a retail parking lot or a single building.
Because these are publicly funded sites, park and ride shade structures also tend to go through a more formal specification and bid process than a private commercial property. Transit agencies want a design that can be repeated across multiple stations without a custom engineering package every time, which favors manufacturers who can standardize a structure while still adjusting it to each site’s footing conditions and wind exposure.
Ownership and maintenance responsibility is also worth mapping out before design starts. Some park and ride facilities are owned outright by the transit agency, others sit on land leased from a municipality, a school district, or a private landowner near a highway interchange, and the maintenance agreement often determines who is responsible for re-tensioning fabric, replacing hardware, or repainting a structure years down the line. Getting that agreement clear before construction, rather than after, avoids a shelter that looks great at ribbon-cutting and gets neglected once the capital project team moves on to the next station.
Why Shade Is a Priority for Transit Agencies and Park-and-Ride Operators
Ridership and comfort are directly connected. Riders who stand in full sun for ten or fifteen minutes waiting for a bus are less likely to choose transit the next time they have a choice, particularly in regions with long, hot summers. Facilities staff also deal with the maintenance side: UV exposure degrades bench finishes, signage, and ticket kiosks faster in full sun, and vehicles parked all day in direct heat put more wear on tires, dashboards, and upholstery, which becomes a rider complaint even though it has nothing to do with the transit agency’s actual service.
There’s also a liability and heat-safety angle that shows up in agency planning documents more each year. Employees who work the platform, drivers on layover breaks, and maintenance staff doing fare box service all spend time outdoors at a park and ride facility. A shaded break or layover area is a small design addition that reduces heat-related incident risk for staff, not just comfort for riders. Shade structures for park and ride lots are increasingly written into transit capital plans alongside lighting and security cameras, as a baseline amenity rather than an upgrade.
Because a park and ride facility is a public asset, the case for shade also has to hold up in a budget hearing. Facilities managers who can point to ridership retention, reduced heat complaints, and lower asphalt and vehicle maintenance costs have an easier time getting a shade line item approved than one framed purely as an aesthetic upgrade.
Covered Waiting Areas and Kiss-and-Ride Zones
The bus waiting platform is usually the first place shade gets added, and it’s also the place where structure choice matters most for safety. Riders need to see an approaching bus, and drivers need to see riders standing at the curb. A center-post pavilion can block that sightline exactly where it matters. Cantilever and single-slope structures solve this by keeping the support columns set back from the curb, so the canopy extends over the platform without a post in the boarding zone.
Kiss-and-ride zones, where riders get dropped off or picked up by car, need a different layout. These lanes are active with moving vehicles, so shade structures here have to account for turning radii, sight distance for merging traffic, and enough vertical clearance for SUVs and minivans without becoming a hazard themselves. A shallow-pitch canopy set back from the curb line, paired with clear striping, keeps the drop-off lane functional while still covering the waiting bench or shelter where someone stands for a few minutes before their ride arrives.
Waterproof membrane roofing is worth considering for both zones. A shade-only fabric keeps sun off riders but does nothing in a downpour, and a park and ride platform that floods riders out during a storm defeats the purpose of the shelter. A PVC membrane roof, similar to the systems covered in our waterproof shade structure guide, gives year-round coverage instead of a fair-weather amenity.
Bike Shelters and Micromobility Shade
Bike parking at a park and ride facility has grown from a rack bolted to a curb into a real design element, especially at stations that serve as regional bike-and-ride hubs. A shade structure over bike parking protects saddles, grips, and electronics on e-bikes from UV and heat damage, and it signals to riders that cycling to the station is a supported option, not an afterthought. Because bike shelters cover a smaller footprint than a bus platform or parking field, they’re often the easiest structure to add to an existing site without a major footing redesign.
A hip or single-slope canopy over a bike corral works well here, sized to the rack layout rather than a standard bay width. Some agencies pair the shelter with secured bike lockers underneath, which changes the load and anchoring requirements slightly since the structure now needs to clear locker height and hardware. Whatever the layout, bike shelter shade should stay in the same design language as the rest of the park and ride shade structures on site, both for a cohesive look and because it simplifies maintenance and replacement fabric sourcing down the road.
Cantilever Parking Canopies That Keep Bus Lanes Clear
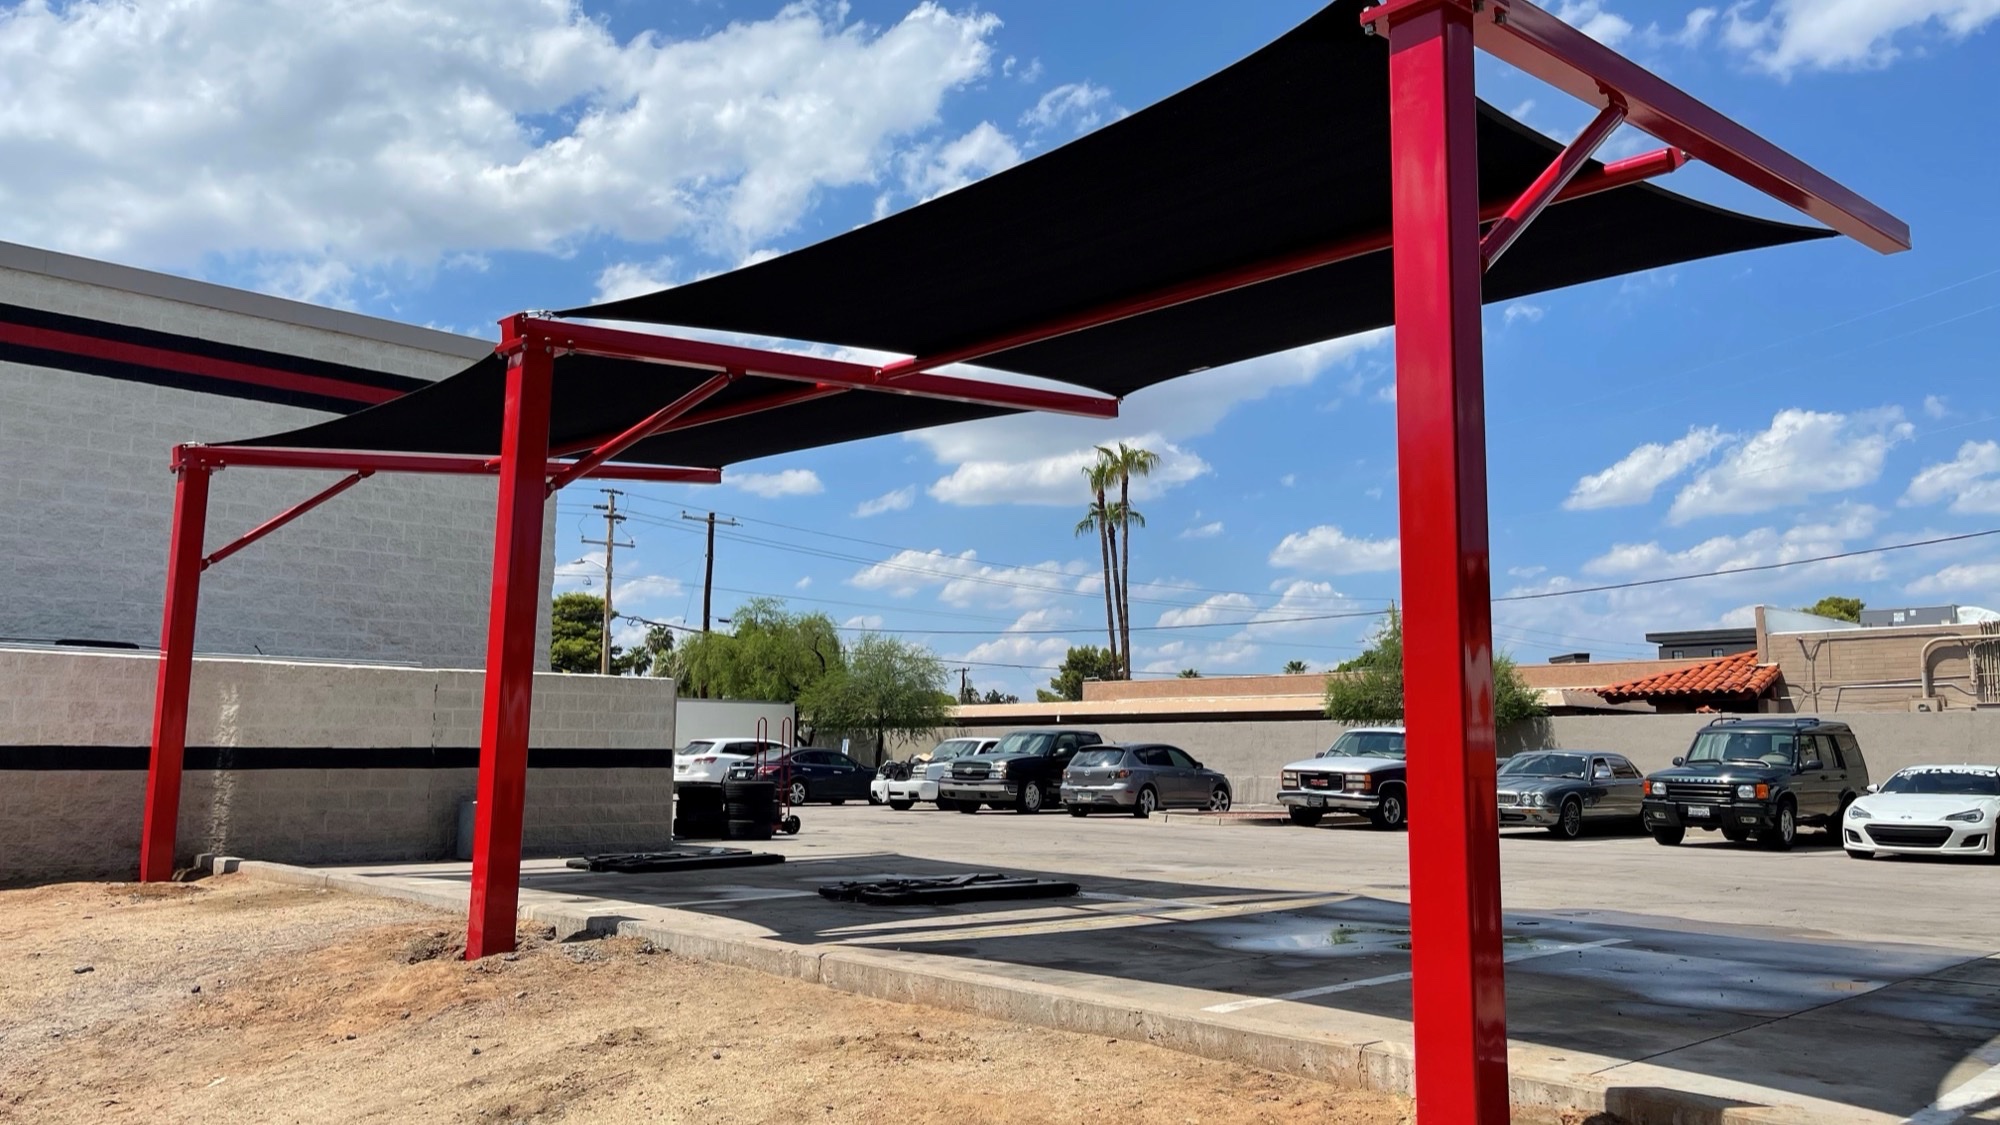
The vehicle parking field is usually the largest shade opportunity at a park and ride lot, and it’s also where column placement has the most operational consequence. A transit agency cannot afford to have a support post sitting in a bus turning movement, a fire lane, or an ADA path of travel. Cantilever parking canopies solve this by anchoring the structure to one side of the row and extending the roof over the parking stalls, so the columns line up along a planting strip or curb edge instead of sitting between vehicles.
This is the same design logic covered in our commercial parking lot shade structures guide, but a transit facility adds a few extra constraints. Bus circulation routes need a wider turning envelope than standard drive aisles, sightline triangles at intersections inside the lot can’t be blocked by columns or dense fabric, and any structure near a bus bay needs enough vertical clearance for a transit bus, typically 12 to 14 feet, not just a passenger vehicle. Because transit sites are often expanded in phases as ridership grows, cantilever canopies also have an advantage in that additional bays can be added to an existing row without redesigning the whole structure.
Solar-ready steel frames are worth specifying up front even if panels aren’t part of the initial budget. Adding structural capacity for a future solar array during the original engineering pass is far cheaper than retrofitting a canopy later, and transit agencies increasingly want the option to offset station power draw, EV charger load, or lighting with rooftop solar on the parking canopy itself.
ADA Access and Wind Engineering for Transit Sites
Every park and ride shade structure sits along or adjacent to an accessible route, which means clearances, surface slopes, and vertical obstructions have to meet accessibility standards, not just building code minimums. The ADA.gov standards for accessible design set the baseline for path-of-travel width, surface stability, and overhead clearance that shade structures at a transit facility need to respect, particularly along the route from parking stalls to the boarding platform. A canopy column placed too close to a curb ramp or a fabric edge hanging too low over a walkway can turn an otherwise well-designed shelter into a compliance problem during final inspection.
Wind load is the other engineering variable that gets more attention at a transit site than a typical commercial lot, mostly because these structures are often built in open, exposed locations along highway corridors or rail lines with few windbreaks. Stamped engineering drawings, which we cover in more detail in our commercial shade structure design guide, document how the frame, footings, and fabric attachment points are sized for the site’s wind exposure category. For a publicly bid transit project, the permitting office and the transit agency’s own engineering review will both expect to see those calculations before a structure goes up, so building the engineering timeline into the project schedule early avoids delays later.
Materials and Specs: Steel Frames, Fabric, and Coatings
Most park and ride shade structures use a powder-coated steel frame, sized by an engineer for the specific span, wind zone, and roof style rather than a generic catalog size. Powder coating matters more at a transit site than it might elsewhere, since these structures sit outdoors year-round with minimal maintenance attention and often near roadways with exhaust and road salt exposure in colder climates. A properly prepped and coated frame resists corrosion and fading far longer than a painted finish, which keeps the structure looking presentable for the decades a transit agency expects it to last.
Fabric choice depends on which zone the structure covers. HDPE shade fabric blocks UV and lets air move through, which works well over open parking fields and bike shelters where airflow keeps the space from feeling stagnant. A PVC membrane makes more sense over the waiting platform and kiss-and-ride zone, where riders need shelter from rain as well as sun. Fire-retardant fabric ratings are also worth confirming with the fabricator on any structure attached to or built near a transit building, since local fire code may require it depending on setback distance. Color choice matters too, both for visibility against the agency’s branding and because darker fabrics run hotter in direct sun, which is a factor at bike shelters where the fabric sits close to parked bikes and electronics.
Footing and anchoring details also shift depending on where a structure sits within the lot. A canopy anchored along a planting median has more flexibility in footing depth than one placed near a utility trench, a stormwater line, or an existing curb and gutter section, all of which are common near transit sites built along highway right-of-way. A geotechnical review early in design, rather than after footings are drawn, catches conflicts before they turn into a redesign mid-permit. This is a small step that rarely makes it into a facilities manager’s initial project scope, but it consistently shows up as the reason a straightforward canopy installation gets delayed at a transit site.
Custom Canopies’ In-House Process for Transit and Municipal Projects
Custom Canopies Inc. is a family-owned, made-in-America manufacturer, and every park and ride shade structure we build goes through the same six-step process: consultation, drafting, manufacturing, coating, shipping, and installation. Because engineering, fabrication, and powder coating all happen in-house, a transit agency working with us isn’t coordinating between a design firm, a steel fabricator, and a separate coating vendor, which shortens the path from an approved concept to a stamped drawing set ready for permit review.
Custom sizing to the nearest inch matters on a park and ride site more than almost anywhere else, since bus bay widths, ADA path widths, and existing curb geometry rarely line up with off-the-shelf structure dimensions. We hold Contractors License #880322 and Fabricators License #FB00073, and we ship and install park and ride shade structures anywhere in the country, which matters for transit agencies standardizing a shelter design across multiple stations in different states or climate zones. If you’re scoping shade for a park and ride facility, our commercial design team can walk through site constraints before drawings start.
Common Buying Mistakes and Facility-Type Considerations
The most common mistake on park and ride projects is designing the shade structure around the parking field first and the bus circulation second. Column placement that looks fine on a parking layout drawing can conflict with an actual bus turning template once it’s checked, which forces a redesign after drawings are already stamped. Bringing the transit agency’s operations team into the shade planning conversation early, not just the facilities or capital projects staff, catches this before it becomes a change order.
A second mistake is treating the whole site as one structure type. A park and ride lot usually needs a mix: cantilever canopies over parking, a wider-span hip or gable structure over the platform, and a smaller shelter over bike parking. Trying to force one structure style to cover every zone either under-shades the platform or over-engineers the bike shelter for no reason. Budget also gets misallocated when cost estimates are built off a single structure type rather than the actual mix a site needs; as a general planning note, larger open-parking canopies typically cost less per square foot than smaller, more complex platform structures with waterproof membrane roofs, so estimating the whole site at one blended rate tends to be inaccurate in either direction.
Facility type also changes the priority list. A suburban commuter rail park and ride with a large surface lot leans heavily on parking canopies and solar-ready framing. An urban bus rapid transit station with a small footprint may only have room for a platform canopy and a compact bike shelter, with almost no parking shade at all. A regional transit hub that combines bus, rail, and park-and-ride functions often needs all three structure types plus a covered walkway connecting them, closer in scope to a full campus shade plan than a single canopy purchase. Matching the shade plan to the actual facility type, rather than defaulting to a standard design, is what keeps the project on budget and functional.
Phasing is the last piece that’s easy to get wrong. Ridership at a new or expanding station rarely arrives all at once, and a facility built for eventual full build-out often opens with a fraction of its planned parking stalls in use. Designing the shade layout, and the footing and electrical rough-in beneath it, for the full build-out from day one, even if only the first phase gets constructed immediately, saves a transit agency from re-engineering a canopy row a few years later when ridership catches up to the original capital plan.
FAQ: Park and Ride Shade Structures
Do park and ride shade structures need to be ADA compliant?
Yes. Any shade structure along or adjacent to an accessible route at a transit facility needs to respect ADA clearance, slope, and surface requirements, particularly near boarding platforms, curb ramps, and the path between parking and the station.
What’s the best structure type for a bus waiting platform?
Cantilever or single-slope canopies are generally preferred over center-post pavilions on a boarding platform, since they keep columns out of sightlines between waiting riders and an approaching bus.
Can shade structures handle bus turning movements safely?
Yes, when the columns are engineered and placed outside the bus turning envelope. This is typically solved with cantilever framing anchored along a curb or planting strip rather than posts set within the drive aisle.
Should park and ride shade structures be waterproof?
Waiting platforms and kiss-and-ride zones benefit from a waterproof PVC membrane roof so riders stay covered in rain as well as sun. Parking canopies over open vehicle rows more commonly use HDPE fabric for airflow and UV protection.
Do park and ride shade structures need to be engineered for wind?
Yes. Transit sites are frequently built in open, exposed locations along highway or rail corridors, and stamped engineering drawings account for the site’s specific wind exposure before footings and framing are sized.
Can a shade structure support future solar panels?
Cantilever parking canopies can be engineered with solar-ready steel frames from the start, which is more cost-effective than adding structural capacity to an existing canopy after the fact.
How long does a park and ride shade structure project take from consultation to installation?
Timelines vary by site complexity, permitting requirements, and whether the project is publicly bid, so the most accurate answer comes from a site-specific consultation rather than a general estimate.
Can one manufacturer handle multiple structure types on the same park and ride site?
Yes. A single in-house engineering and fabrication team can design cantilever parking canopies, platform structures, and bike shelters together so the finished site reads as one coordinated shade plan instead of mismatched components.
Get a Site-Specific Quote for Your Park and Ride Shade Structure
Every park and ride lot has a different mix of platform, kiss-and-ride, bike parking, and vehicle coverage needs, and the right shade plan comes from looking at your site, not a generic template. Custom Canopies Inc. handles engineering, fabrication, and powder coating in-house, and we ship and install park and ride shade structures nationwide. Call us at (562) 464-4646 or visit our contact page to start a consultation for your transit or municipal park and ride facility.
Free Project Quote
What type of project is this?
Tell us where the shade structure is going and a specialist will design around your site.
Free Project Quote
Tell us about your project
A sentence or two is plenty. Size, location, and timeline help us quote faster.
Free Project Quote
Where should we send your quote?
A shade specialist will review your project and reach out within 1 business day.
Thanks! We’ll be in touch shortly.
A shade specialist will review your project and reach out within 1 business day. Prefer to talk now? Call (562) 464-4646.