School Lunch Shelter Canopies: A Commercial Buyer’s Guide
Cafeteria square footage rarely keeps pace with enrollment. When a campus outgrows its indoor dining space, the outdoor lunch period becomes the pressure valve, and that only works if there is real shade over the tables. School lunch shelter canopies are the structures districts turn to first: engineered steel frames with waterproof or breathable fabric roofs, sized to cover picnic tables, bench seating, and the queue lines that form outside a serving window. Unlike a generic patio cover, a shelter built for a school campus has to answer to fire marshals, DSA reviewers, and a facilities director who needs it to survive a decade of recess traffic without a maintenance call. This guide covers how to size a lunch shelter for cafeteria overflow, choose between waterproof PVC and HDPE mesh fabric, lay out tables under a hip or T-bar structure, and move a project through DSA pre-check without losing a semester to paperwork.
What Is a School Lunch Shelter Canopy?
“Lunch shelter” is the term California’s Division of the State Architect uses for a covered outdoor eating area on a school campus, and it has stuck as the industry name even outside California. A lunch shelter canopy is a permanent, engineered structure, typically a hip roof or T-bar frame, built to cover rows of attached tables or a courtyard of freestanding seating adjacent to a cafeteria or snack bar. It is not the same product as a shade sail over a play structure or a small entry canopy at the front office. A school lunch shelter has to span wide enough to cover multiple table rows in one continuous structure, carry the wind and, in many regions, snow loads the local code requires, and hold up to the daily churn of hundreds of students moving through in a 30-to-40-minute window. Search results for this term skew heavily toward UK playground vendors, which is a sign that few US manufacturers have written anything specific to how American districts actually plan, permit, and install these structures.
Why Lunch Shelters Matter for Commercial Campuses
Facilities directors do not add a lunch shelter canopy because it looks good in a brochure. They add one because the cafeteria cannot seat the whole student body during a single lunch period, and the overflow eats outside, in direct sun, on a schedule that does not move for weather. Unshaded asphalt and concrete radiate heat back at seated students well after the air temperature has peaked, which is exactly the physics that turns a 20-minute lunch into a heat-exposure problem for the youngest and most heat-sensitive kids on campus. A well-placed lunch shelter canopy converts that overflow space into usable seating on 300-plus days a year instead of the handful of mild-weather weeks. It also solves a liability question quietly: campuses with documented shade infrastructure over high-traffic gathering areas have an easier time when a parent group or school board asks what the district is doing about heat exposure during outdoor lunch and recess. For districts weighing a shelter against doing nothing, the calculus is straightforward once the covered square footage is compared against the number of students who eat outside on a normal day.
Sizing a Lunch Shelter for Cafeteria Overflow
Sizing starts with a headcount, not a footprint. A facilities team should know roughly how many students eat outside during peak lunch, then work backward to table count, then to the covered square footage that fits those tables plus circulation space around them. A standard 8-foot picnic-style table with attached benches seats 8 to 10 students and needs roughly 10 by 12 feet of covered area once you account for kids sliding benches back and staff walking the rows. A shelter designed for 200 outdoor diners in one seating is looking at 20 to 25 tables, which typically means a continuous hip structure or a run of T-bar bays somewhere in the 60-by-100-foot range, though every campus footprint is different once you factor in existing hardscape, drainage, and utility lines.
Districts often underestimate the queue space, too. A lunch shelter canopy that covers only the seating and stops right at the serving window edge leaves the line of waiting students standing in full sun, which defeats a good portion of the purpose. Extending the canopy footprint a few feet past the last table row to cover the queue is a small add in square footage that solves a real complaint. This is also where cafeteria overflow planning benefits from a site visit rather than a desk estimate: sun angle, adjacent building shadow, and existing tree canopy all change how much structure is actually needed to get full coverage during the lunch window, not just at solar noon.
Waterproof PVC vs. HDPE Mesh for Lunch Shelter Fabric
The roof fabric on a lunch shelter canopy is the single decision that most affects year-round usability. HDPE shade mesh, knitted UV-stabilized fabric, blocks the large majority of UV radiation and lets air move through the weave, which keeps the space cooler under direct sun. It is the lighter, more budget-friendly option, but it is not a rain roof; water passes through it, so a lunch shelter covered in HDPE mesh still sends students back indoors, or under an awning, the moment it starts raining. Waterproof PVC membrane solves that problem by sealing the roof completely, which means the same lunch shelter stays usable during a drizzle and channels water off to a gutter or downspout instead of dripping onto the tables below. The tradeoff is that PVC membrane runs heavier, needs a pitched or hip roofline engineered for water shed rather than a flat span, and costs more per square foot installed than mesh.
For a school lunch shelter specifically, the fabric choice usually comes down to climate and how often outdoor eating happens on marginal-weather days. A campus in a hot, dry region with infrequent rain gets more value out of HDPE mesh’s airflow and lower cost. A campus in a region with regular rain during the school year, or one where the shelter also serves as a rain-day gathering space for assemblies and pickup, is a stronger candidate for waterproof PVC. Some districts split the difference across a campus master plan: mesh over play-area shade sails, PVC membrane over the lunch shelter where dry seating actually matters day to day. Our waterproof shade structure options cover the membrane side of that comparison in more depth.
Table Layout Under Hip and T-Bar Lunch Shelter Structures
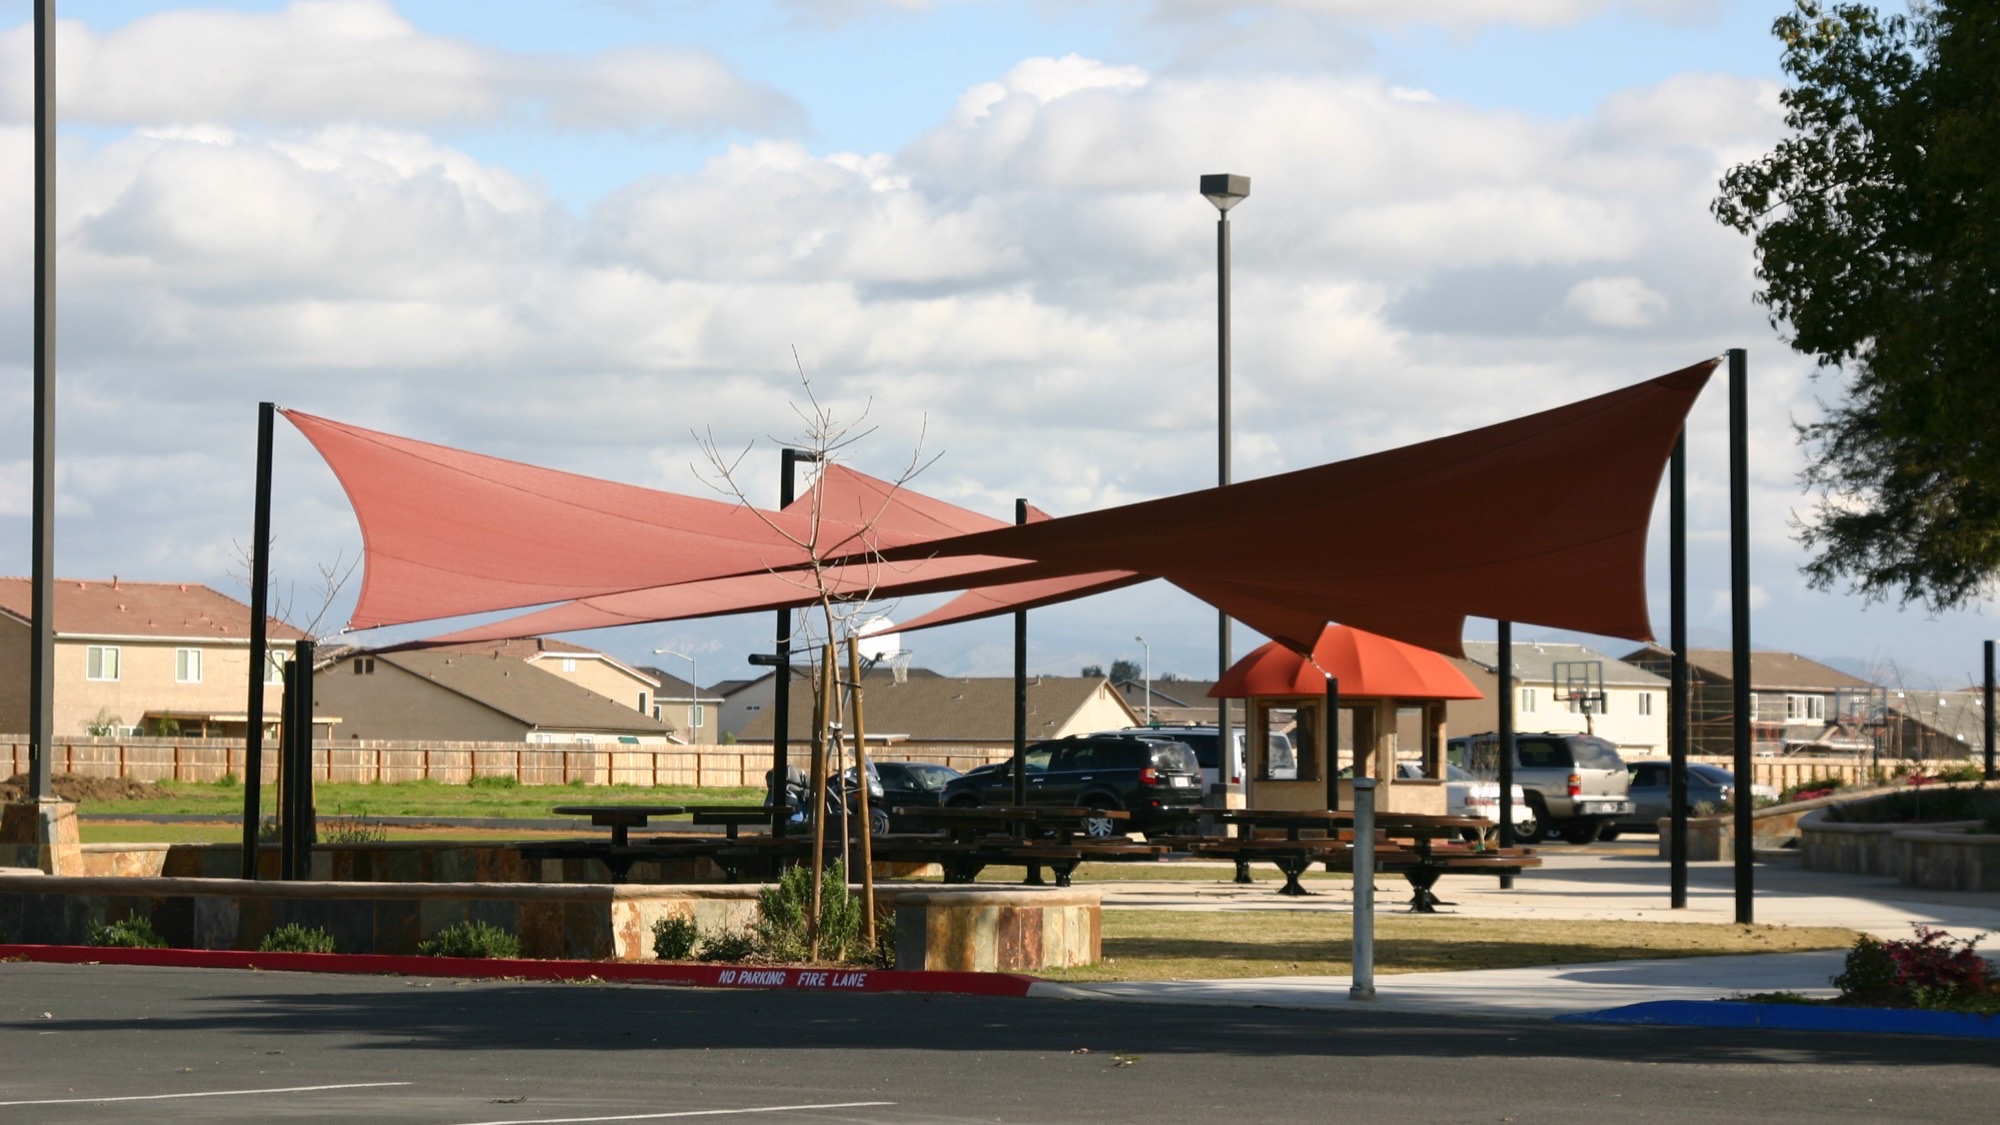
Hip roof structures and T-bar frames are the two most common shapes for a school lunch shelter, and the frame choice shapes how tables get laid out underneath. A hip structure uses a pitched, four-sided roofline over a rectangular footprint, which gives clean, unbroken coverage and predictable drainage on all four sides, useful when tables are arranged in a full grid rather than rows. A T-bar frame uses a central spine with cantilevered or post-supported arms extending to either side, which works well for long, narrow footprints, think a shelter running the length of a cafeteria wall, where a hip roof’s proportions would not fit the available space as efficiently.
Whichever frame is chosen, table layout has to leave a clear, level path at least 36 inches wide to and through the seating area, and at least one accessible route with clear floor space at an accessible table for wheelchair users, consistent with the accessible route and clear floor space provisions in the ADA standards for outdoor dining and gathering areas. That means end-of-row tables with removable or extended-end seating rather than fixed benches on all sides, positioned along the accessible path rather than tucked in a back corner. Column placement matters here too: posts belong at row ends and perimeter lines, never in the middle of a table row, and a good structural layout coordinates footing locations with the table plan before either is finalized, not after the concrete is poured. Getting this sequencing right is one of the reasons a manufacturer’s own commercial design process walks the site and the furniture plan together rather than quoting off a floor plan alone.
DSA Pre-Check Submittals and Approval Timelines
Any permanent lunch shelter canopy on a California public school campus goes through the Division of the State Architect, and getting the pre-check submittal right the first time is what keeps a project on schedule. A DSA pre-check submittal for a lunch shelter typically includes stamped structural drawings showing footing design, post spacing, and connection details; fabric and frame material specifications with the applicable code compliance data; a site plan showing the shelter’s relationship to existing structures, fire lanes, and utilities; and, depending on the district, a geotechnical report if soil conditions on that specific site have not already been documented for a nearby project. Submittals that are missing a stamped calculation package or that show a structure encroaching on a required fire lane clearance are the most common reasons a DSA review stalls and bounces back for corrections.
Timelines vary by DSA regional office workload, but districts should plan for the review itself to run well beyond the design and fabrication time, which is why lunch shelter projects intended for a fall semester opening typically need to start the DSA process during the prior spring. In-house engineering shortens the part of the timeline a manufacturer controls: when the same team draws the structure, runs the calculations, and prepares the DSA package, there are fewer handoffs where a submittal sits waiting on an outside engineer’s availability. For a deeper look at how the DSA process works end to end, see our guide to DSA-approved shade structures and our post on scheduling installation during the school year without disrupting recess or lunch periods.
Materials and Structural Specs for Lunch Shelter Canopies
The frame underneath a lunch shelter canopy matters as much as the fabric on top of it. Commercial-grade shelters are built from powder-coated structural steel rather than the aluminum or wood used on residential-scale patio covers, because steel holds the wind and, where applicable, snow loads that local building codes require for a permanent campus structure. Powder coating matters here beyond appearance: a properly prepped and coated steel post resists the corrosion that comes from years of sprinkler overspray, cleaning chemicals, and coastal or high-UV exposure, which is exactly the environment a school lunch shelter sits in every day. Post size and footing depth both scale with the shelter’s span and the wind exposure category for that site, which is why the same visual design can carry a different steel gauge and a deeper footing on an open, wind-exposed campus than it would on a sheltered courtyard.
Fabric specifications deserve the same scrutiny as the steel. HDPE mesh is rated by UV block percentage and warranty life, and not every mesh on the market performs the same under years of continuous sun exposure. Waterproof PVC membrane is rated separately for tensile strength and puncture resistance, since a membrane roof has to shed standing water without ponding or stretching out of tension over time. Fire performance is a code question as much as a material one: fabric near building egress paths, or on campuses in jurisdictions with stricter fire-rated fabric requirements, may need to meet NFPA 701 or a similar flame-resistance standard, which is a detail worth confirming with the manufacturer’s engineering team before a fabric color and weight get locked into the DSA submittal. Getting the steel and fabric specification right at the drafting stage, rather than revising it after DSA comments come back, is one more reason the consultation and drafting steps below are treated as one continuous process instead of two separate handoffs.
Custom Canopies’ In-House Six-Step Process
Custom Canopies Inc. runs every lunch shelter project through the same six-step process regardless of district size: consultation, drafting, manufacturing, coating, shipping, and installation. The consultation stage is where headcount, table plan, and fabric preference get pinned down on-site rather than guessed at from a satellite photo. Drafting produces the stamped drawings a DSA submittal or local permit office requires, sized to the district’s actual footprint and load requirements rather than a stock template. Manufacturing and powder coating both happen in-house, which means the steel frame and its finish come from the same shop that drew the plans, with no outside fabricator introducing a mismatch between what was engineered and what gets built. Shipping and installation close the loop, and because Custom Canopies installs nationally, a district is not limited to whichever regional installer happens to cover their zip code. That in-house control across all six steps is also what shortens the DSA submittal turnaround discussed above: the drafting team is producing calculations for a structure the same company is going to fabricate, not translating someone else’s design.
Common Buying Mistakes with Lunch Shelter Canopies
The most frequent mistake is sizing the shelter to the current headcount instead of a five-year enrollment projection, which means a district that gets it “right” this year is back out for a second shelter, or an expensive addition, sooner than expected. A second common mistake is picking HDPE mesh purely on price without checking how many outdoor lunch days the campus actually loses to rain in a normal school year; the fabric upgrade to waterproof PVC often costs less over its service life than the cumulative loss of usable outdoor lunch days. Third, districts sometimes finalize a table and furniture order before the structural drawings are locked, which forces either a redesign of the footing layout or an awkward table arrangement that fights the post grid instead of working with it.
Cost drivers on a lunch shelter project are also worth understanding before a budget gets set, since they explain why two shelters that look similar in a rendering can land at very different price points. Span and post spacing drive steel tonnage; a longer clear span between posts costs more in structural steel than the same square footage broken into more, closer-together bays. Fabric choice, waterproof PVC versus HDPE mesh, moves cost as covered above. Site conditions matter too: a lunch shelter going onto an existing slab needs a different foundation approach, and often a different budget line, than one going into open ground with room for standard footings. Wind zone and any snow load requirements in the local code push steel gauge and footing depth up in higher-exposure regions. These are industry-typical cost drivers rather than a Custom Canopies price commitment, and the only way to get an accurate number for a specific campus is a site-specific quote rather than a per-square-foot rule of thumb.
Frequently Asked Questions
What is the difference between a lunch shelter and a shade sail?
A lunch shelter is typically a hip roof or T-bar structure engineered to cover rows of fixed seating with a continuous roofline, while a shade sail is a tensioned fabric panel, often triangular or square, better suited to play areas, courtyards, or spaces where the seating layout is less fixed.
Does a school lunch shelter canopy need DSA approval in California?
Yes, any permanent structure built on a California public school campus, including a lunch shelter canopy, falls under DSA review, which covers structural, fire, and accessibility requirements before construction can begin.
How many students can a typical lunch shelter seat?
It depends entirely on the footprint and table count, but a shelter built for 20 to 25 standard 8-foot tables generally seats 200 to 250 students in one sitting, with queue space added on top of that seating footprint.
Is waterproof PVC or HDPE mesh better for a lunch shelter?
Neither is universally better; HDPE mesh costs less and maximizes airflow in hot, dry climates, while waterproof PVC membrane keeps the shelter usable during rain and suits campuses in wetter regions or districts that want the space to double as an all-weather gathering area.
Can a lunch shelter canopy be installed while school is in session?
Yes, with proper phasing, fencing, and a safety plan coordinated with the campus calendar; many districts schedule the footing and structural work during a break and finish lighter tasks during the school year to minimize disruption to lunch and recess.
What table layout works best under a hip roof lunch shelter?
A grid layout with rows running parallel to the roof’s ridge lines, posts positioned at row ends rather than mid-row, and at least one ADA-accessible route with clear floor space at an accessible table, typically works best under a hip structure’s four-sided coverage.
Who handles the engineering for a school lunch shelter?
Custom Canopies handles structural drafting and stamped calculations in-house as part of its six-step design and build process, which keeps the DSA submittal package consistent with what actually gets fabricated and installed.
Get a Site-Specific Quote for Your Campus
Every campus has a different table count, footprint, and wind zone, which means a lunch shelter canopy sized right for one district’s cafeteria overflow will not automatically fit another’s. Custom Canopies Inc. handles consultation, drafting, in-house manufacturing and powder coating, and nationwide shipping and installation for school lunch shelter canopies of any size, built to the nearest inch and backed by stamped engineering ready for DSA submittal. Call (562) 464-4646 or visit our contact page to start a site-specific quote for your campus.
Free Project Quote
What type of project is this?
Tell us where the shade structure is going and a specialist will design around your site.
Free Project Quote
Tell us about your project
A sentence or two is plenty. Size, location, and timeline help us quote faster.
Free Project Quote
Where should we send your quote?
A shade specialist will review your project and reach out within 1 business day.
Thanks! We’ll be in touch shortly.
A shade specialist will review your project and reach out within 1 business day. Prefer to talk now? Call (562) 464-4646.