Shade Structure CSI Specifications: A Guide for Architects
When a shade structure specification is vague, a bid comes back full of substitutions, allowances, and gaps that surface as change orders after the concrete is already poured. Architects and specification writers who work on schools, municipal parks, transit facilities, and other commercial projects need shade structure CSI specifications that hold up through bidding, permitting, and construction administration without leaving room for a low-bid contractor to swap in undersized steel or unrated fabric. This guide walks through how a CSI Section 13 31 23 tensioned fabric shade structure specification is organized, what belongs in each part, and where facilities managers and design teams most often leave gaps that cost them later.
A well-built shade structure CSI specification is not paperwork for its own sake. It is the document that keeps every bidder pricing the same structure, gives the owner’s engineer of record something concrete to check submittals against, and protects the district, city, or property owner if a contractor tries to value-engineer the project into something weaker than what was designed. For anyone assembling a bid package, understanding commercial shade structure design requirements before the spec is written makes the rest of this process considerably easier.
Most architects only write a handful of shade structure specifications over the course of a career, which is part of why the section gets copied forward from an old project template and quietly goes stale. Load criteria change with each new code cycle, fabric performance data changes as manufacturers update their product lines, and a specification written for one climate zone rarely transfers cleanly to another. Treating the shade structure specification as a document worth rewriting for each project, rather than a boilerplate section pasted in from the last job, is the single habit that prevents most of the problems covered below.
What a Shade Structure CSI Specification Actually Covers
CSI, the Construction Specifications Institute, maintains MasterFormat, the numbering system that organizes construction specifications into consistent sections so every trade and reviewer can find the same information in the same place project after project. A shade structure specification typically lives in Division 13, Special Construction, under a section such as 13 31 23 for tensioned fabric structures. Some design teams instead file a fabric or metal canopy under Division 10, Specialties, around 10 73 16, particularly when the structure is a smaller attached canopy rather than a freestanding tensile membrane system. Either placement is defensible; what matters is that the shade structure specification is consistent with how the rest of the project’s specifications are organized, and that whichever section number is used gets cross-referenced correctly in the drawing index and the table of contents.
A complete shade structure CSI specification is not just a materials list. It describes the design criteria the structure must meet, the submittal and closeout documentation the contractor must produce, and the execution steps that get the structure from a stamped drawing to an inspected, occupied piece of a campus or park. Written well, it reads the same way whether the eventual fabricator is a national shade structure company or a regional metal fabricator, because it specifies performance and documentation requirements rather than a single manufacturer’s catalog number.
Why a Written Specification Matters More Than the Drawing Alone
Drawings show geometry. A specification shows intent, and intent is what protects an owner during bidding and construction. Without a shade structure specification, a drawing set that shows a hip canopy over a school courtyard can be bid with a dozen different fabric grades, coating processes, and hardware packages, all of which look identical on paper but perform very differently after five summers of UV exposure. A specification closes that gap by naming the performance standards, testing requirements, and submittal expectations that every bidder has to meet, which keeps the bid comparison honest.
This matters most on public projects. School districts, cities, and other public agencies are required to award to the lowest responsive, responsible bidder, which means a loosely written shade structure specification can force an owner to accept a bid built around inferior materials simply because nothing in the contract documents required otherwise. A tightly written spec is the mechanism that keeps “responsive” tied to “actually built the structure the architect designed.” For projects that also need Division of the State Architect review, pairing a solid specification with DSA-approved shade structure detailing early avoids a second round of plan check comments later.
The Three-Part CSI Format Applied to a Shade Structure Section
Every CSI-formatted section follows the same three-part structure, and a shade structure specification is no exception. Part 1, General, covers references, submittals, quality assurance, and warranty requirements. This is where the spec should cite the design codes the structure must meet, such as the applicable edition of the International Building Code, ASCE 7 for wind and snow loads, and any state amendments. It is also where submittal requirements belong: shop drawings, structural calculations bearing a professional engineer’s stamp, fabric test data, and powder coat or galvanizing samples, all due before fabrication begins.
Part 2, Products, is where the shade structure specification gets specific about materials without locking the bid to a single supplier. This section should describe steel tube or pipe grades and minimum wall thicknesses, connection hardware (stainless steel fasteners are typical for cable and clamp connections), fabric type and weight, and finish system. Rather than naming one manufacturer’s part number, a well-written spec lists the performance characteristics the structure must achieve, such as tensile strength, UV block percentage, and fire rating, and allows any qualified fabricator to propose a compliant product.
Part 3, Execution, covers what happens on site: footing installation and cure time, post setting and plumb tolerances, fabric tensioning sequence, and the inspection and testing that has to happen before the structure is accepted. This is also where a shade structure specification should require a manufacturer’s field representative to be present for critical steps like final tensioning, since a tensioned membrane installed slightly out of sequence can develop wrinkles, uneven load paths, or premature wear.
Compliance and Safety Language Every Spec Should Include
A commercial shade structure specification needs to do more than describe steel and fabric; it needs to require compliance with the codes and standards that keep the finished structure safe and legal to occupy. Accessible route and clearance requirements under the Americans with Disabilities Act belong in the general provisions, particularly for structures over walkways, drop-off lanes, or seating areas where a column placement error can block a required path of travel. The ADA.gov design standards are the reference point most specifiers cite for minimum clear widths and protruding-object rules around posts and cross-bracing.
Where a shade structure sits over or near a playground, the specification should require post placement and clearance heights consistent with CPSC and ASTM F1487 use zone guidance, even though neither document mandates shade itself. Fire-retardant fabric requirements, typically referencing NFPA 701 or a state fire marshal standard, belong in the spec whenever the structure sits in a school, near an occupied building, or along an egress path. Wind and, where applicable, snow load criteria should be spelled out as design values rather than left to the fabricator’s discretion, since those numbers drive footing depth, steel gauge, and connection hardware throughout the whole structure.
Materials and Performance Specifications to Nail Down
The materials section of a shade structure specification is where most of the long-term performance gets decided. Steel framing should be specified by grade and minimum wall thickness, with a finish system called out explicitly, whether that is powder coating over a pretreated substrate, hot-dip galvanizing, or a duplex system combining both for coastal or high-humidity sites. Powder coat systems should specify film thickness and salt-spray test performance rather than just a color, since two coatings that look identical on a sample chip can perform very differently after a few years outdoors.
Fabric selection depends heavily on what the structure needs to do. HDPE knitted shade fabric blocks UV and allows airflow but is not waterproof, while PVC membrane sheds rain and can double as a covered walkway roof but costs more and requires different tensioning and drainage detailing. Anyone writing a specification that has to choose between the two should read through the tradeoffs in a dedicated waterproof shade structure comparison before locking the fabric type into Part 2, since switching from HDPE to PVC late in design usually changes the steel frame, drainage detailing, and footing loads as well.
Footings and hardware deserve their own line items rather than a generic reference to “engineer’s design,” even though the final sizing is the structural engineer’s responsibility. A shade structure specification should still state the footing type expected, whether that is a drilled pier, spread footing, or embedded post base, along with a minimum depth range appropriate to the region’s frost line and soil conditions, so bidders can price excavation and concrete accurately instead of guessing. Cable, turnbuckle, and clamp hardware should be specified as stainless steel of a stated grade, since mixing carbon steel hardware into a stainless assembly creates a galvanic corrosion path that shortens the life of the connection well before the fabric or frame itself needs attention.
Coordinating the Specification with the Drawing Set and Bid Documents
A shade structure specification that contradicts the drawing set creates ambiguity that gets resolved in the contractor’s favor more often than not, so cross-checking the two documents before bidding is worth the time. Column locations, clear heights, and overall footprint dimensions shown on the drawings need to match any dimensional language in the specification, and any performance value stated in the spec, such as a wind speed or fabric UV rating, should not also appear as a conflicting note on the drawing itself. Keeping performance criteria in the specification and geometry on the drawings, rather than duplicating information in both places, is the easiest way to avoid a conflict that a contractor can exploit during a request for information.
The bid documents should also make clear how substitution requests will be handled during the bidding period, since a shade structure specification with a strong “or equal” clause still needs a defined process and deadline for a bidder to propose an alternate product for review. Requiring substitution requests in writing, with supporting test data, a set number of days before bid opening gives the design team time to evaluate whether a proposed alternate genuinely meets the specification rather than approving it under bid-day time pressure.
How an In-House Fabricator Delivers on What the Spec Requires
A shade structure specification is only as good as the fabricator’s ability to actually deliver what it describes. Custom Canopies Inc. runs its own engineering, fabrication, and powder coating in-house through a six-step process: consultation, drafting, manufacturing, coating, shipping, and installation. Because the engineering and fabrication happen under one roof rather than being outsourced to separate subcontractors, a specification’s structural calculations, coating requirements, and fabric performance data can be tracked and verified at each stage instead of getting lost between vendors.
This matters directly for submittal review. When a specifier receives shop drawings, stamped calculations, and finish samples from a single in-house source, cross-checking them against Part 1 and Part 2 of the specification is straightforward, because the same team that drafted the structure also fabricates and coats it. Custom sizing to the nearest inch also means the structure that gets built matches the drawing’s dimensions rather than the closest stock size a reseller happens to carry.
Common Mistakes When Writing or Reviewing a Shade Structure Spec
The most common mistake in a shade structure specification is naming a single manufacturer’s proprietary system in Part 2 without an “or equal” clause, which either locks the project into one bidder or creates a legal problem on a public project that requires open competition. The opposite mistake is just as costly: writing Part 2 so loosely that any fabric, coating, or steel gauge technically qualifies, which strips the specification of its purpose and reopens the door to the exact substitutions it was supposed to prevent.
Another frequent gap is treating wind and snow load criteria as the structural engineer’s problem rather than spelling them out in the specification itself. If Part 1 does not state the design wind speed, exposure category, and any snow load requirement, a bidder has no obligation to price a structure that meets the site’s actual conditions, and the owner has no contractual basis to reject an underdesigned proposal. Facility-type differences matter here too: a spec written for a school courtyard canopy needs DSA submittal language that a corporate campus specification does not, while a spec for a coastal park structure needs corrosion and finish requirements that an inland municipal yard specification can skip.
Specifiers also sometimes forget to require a site assessment before final engineering, which leaves soil conditions, existing utilities, and drainage patterns undocumented until the contractor discovers a conflict during footing excavation. Building a site assessment requirement into Part 1 of the shade structure specification, tied to a stamped geotechnical report where the project size warrants one, prevents most of the change orders that come from unknown subsurface conditions.
Submittals, Warranties, and Closeout Documentation
The submittal requirements in a shade structure specification determine how much protection the owner actually has once the contract is signed. A complete submittal package should include shop drawings dimensioned to match the contract drawings, structural calculations sealed by a licensed engineer, fabric technical data sheets showing UV block and fire rating, powder coat or galvanizing samples, and hardware cut sheets for every connection type. Reviewing that package against the specification, rather than against the drawings alone, is what catches a substituted fabric or an undersized post before fabrication starts rather than after.
Warranty language belongs in Part 1 as well, and it should separate structural steel warranties from fabric and coating warranties, since those components fail on different timelines and for different reasons. Closeout documentation, including as-built drawings, maintenance instructions, and warranty registration information, should be a stated deliverable rather than an assumption, since a shade structure specification that is silent on closeout paperwork routinely results in an owner who has no maintenance schedule and no clear warranty contact five years after installation. Cost drivers tend to hide in this section too: tighter submittal review cycles, extended warranty terms, and higher fire-rating or coastal-finish requirements all add cost before a single footing is dug, which is worth flagging for anyone budgeting a project around a spec like this rather than a rough square-footage estimate.
Frequently Asked Questions About Shade Structure CSI Specifications
What CSI section number is used for shade structures?
Most tensioned fabric shade structures are specified under Division 13, Section 13 31 23, Tensioned Fabric Structures. Smaller attached fabric or metal canopies are sometimes filed under Division 10, Specialties, around Section 10 73 16, depending on how the rest of the project’s specifications are organized.
Do I need a separate shade structure specification if the drawings already show the structure?
Yes. Drawings communicate geometry and dimensions, but a specification is what defines performance standards, materials, submittal requirements, and warranty terms. Without it, bidders can substitute lower-performing materials that look identical on the drawing but behave very differently over time.
What belongs in Part 1 of a shade structure CSI specification?
Part 1, General, should include applicable code references such as the IBC edition and ASCE 7 wind and snow load criteria, submittal requirements for shop drawings and stamped calculations, quality assurance language, and warranty terms for structural, fabric, and finish components.
Should a shade structure specification name a specific manufacturer?
Generally no, unless the project genuinely requires a proprietary system. Public projects in particular usually require an “or equal” clause so any qualified fabricator can bid, provided their proposed structure meets the performance criteria written into Part 2.
How do DSA requirements affect a school shade structure specification?
California school projects reviewed by the Division of the State Architect need specification language that supports the DSA submittal package, including stamped structural calculations and material data that match what gets filed for plan check. Coordinating the specification with DSA requirements early avoids delays during review.
What is the difference between specifying HDPE and PVC shade fabric?
HDPE knitted fabric blocks UV and allows airflow through the weave but is not waterproof, making it suited to shade-only applications. PVC membrane is a solid, waterproof material that can function as a covered walkway or patio roof, but it requires different tensioning, drainage, and structural detailing than HDPE.
Who typically writes a shade structure CSI specification?
An architect, landscape architect, or specification writer on the design team usually drafts the specification, often in coordination with the structural engineer of record and, on larger or public projects, input from the shade structure fabricator on standard details and available performance data.
What happens if a shade structure specification is missing wind load criteria?
Without stated design wind speed and exposure category values, bidders have no contractual obligation to price a structure engineered for the site’s actual conditions, and the owner has little basis to reject an underdesigned proposal during bid review or submittal review.
Can one shade structure specification cover multiple structure types on the same project?
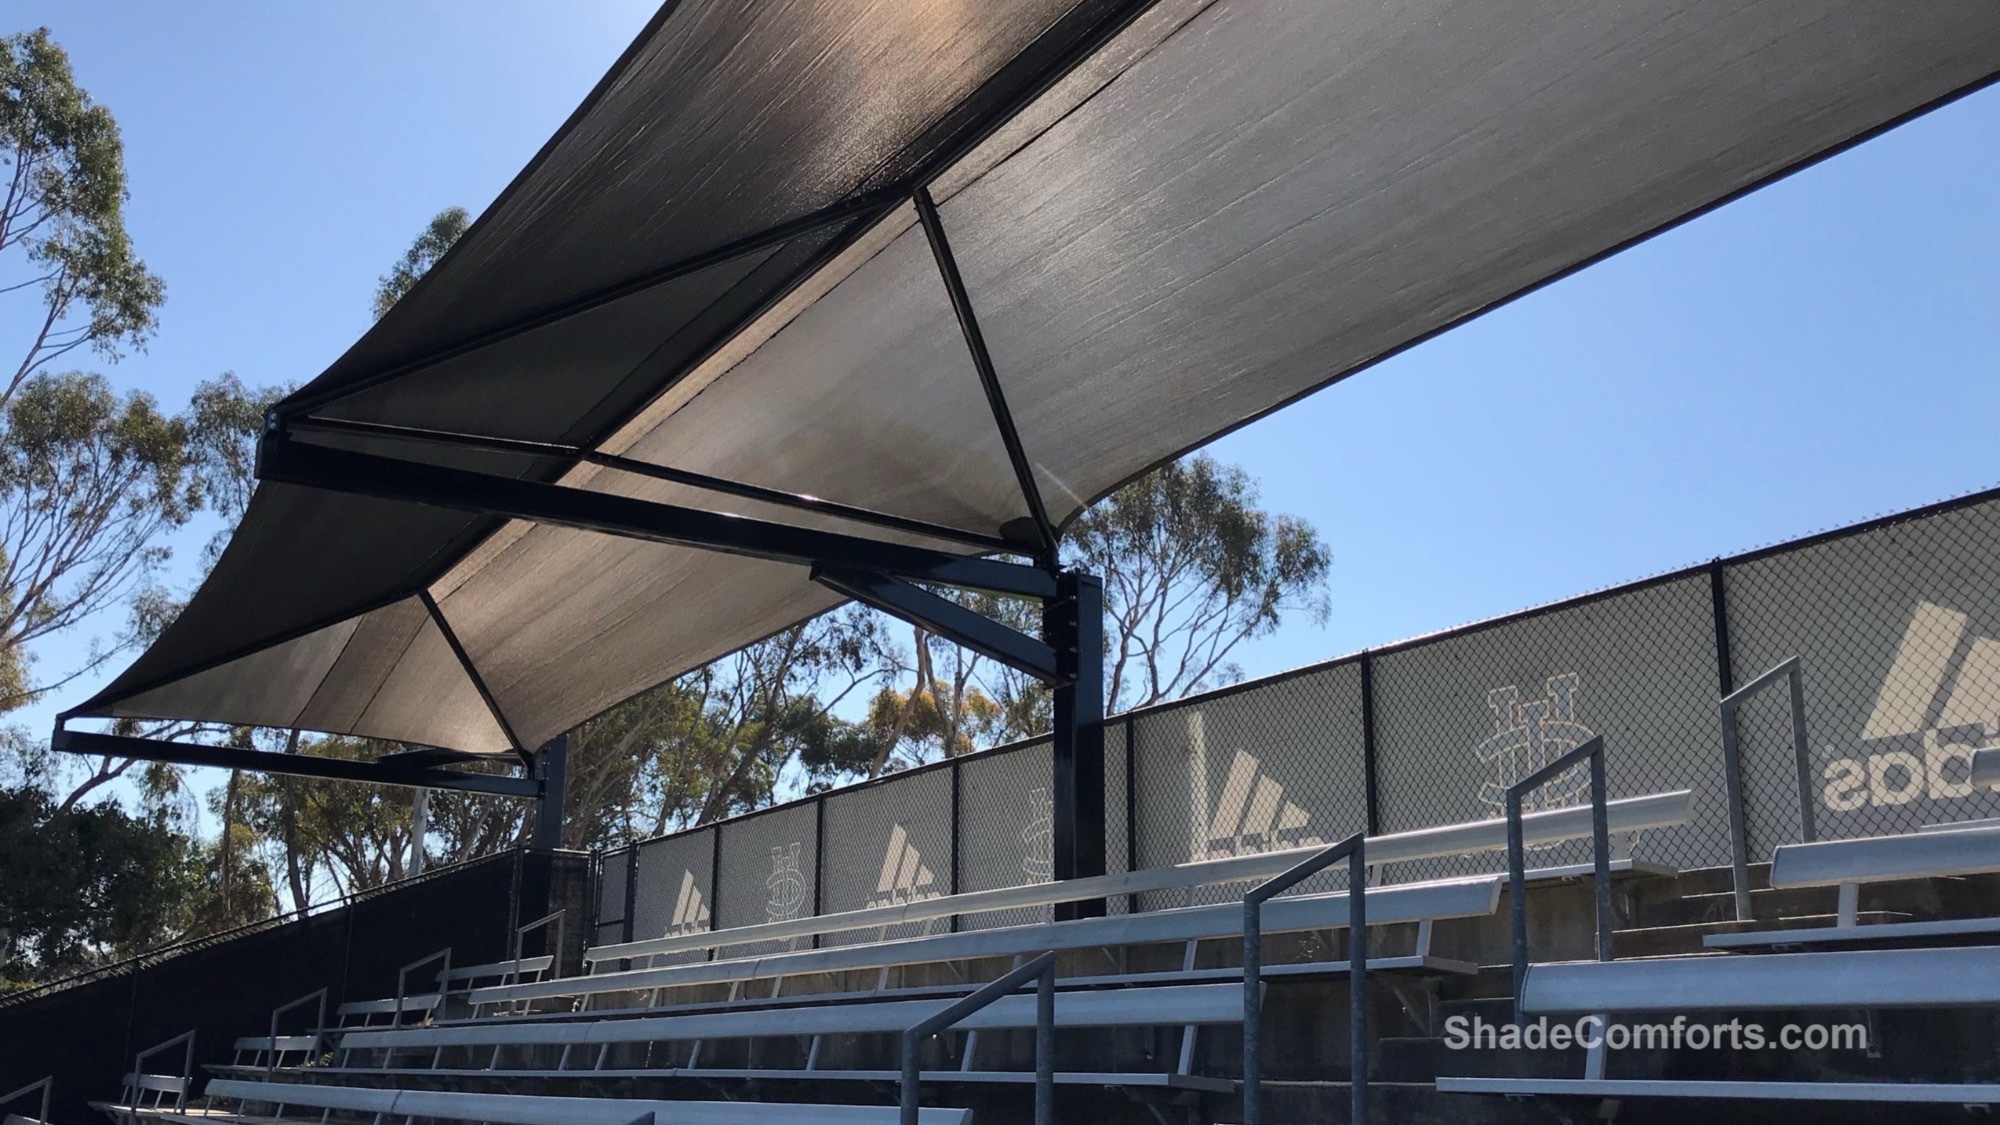
Yes, but each structure type, such as a cantilever canopy over bleachers and a hip structure over a courtyard, should have its own schedule within the specification listing dimensions, fabric type, and finish, even if they share the same general Part 1 requirements. Combining unrelated structure types into a single undifferentiated Part 2 makes bid comparison and submittal review harder for everyone involved.
Get Help Writing or Reviewing Your Shade Structure Specification
Whether you are drafting a shade structure CSI specification from scratch for a new campus, park, or transit project, or reviewing a submittal package against an existing Section 13 31 23 spec, Custom Canopies Inc. can walk through the design criteria, materials, and documentation your project needs before it goes out to bid. Call (562) 464-4646 or visit our contact page to start a conversation about your specification and get a site-specific quote.
Free Project Quote
What type of project is this?
Tell us where the shade structure is going and a specialist will design around your site.
Free Project Quote
Tell us about your project
A sentence or two is plenty. Size, location, and timeline help us quote faster.
Free Project Quote
Where should we send your quote?
A shade specialist will review your project and reach out within 1 business day.
Thanks! We’ll be in touch shortly.
A shade specialist will review your project and reach out within 1 business day. Prefer to talk now? Call (562) 464-4646.