Food Truck Park Shade Structures: A Commercial Buyer’s Guide
Food truck park shade structures are the single biggest factor separating a lot that turns tables all afternoon from one that empties out by 1 p.m. Developers, property owners and municipal park managers building a food truck park face a problem that pop-up tents and umbrellas were never engineered to solve: covering communal seating, queue lines, and truck staging for years of daily use, in direct sun, without becoming a liability. This guide walks through how commercial food truck park shade structures are planned, engineered, and specified, so the shade over your seating area works as hard as the trucks parked next to it.
What Are Food Truck Park Shade Structures?
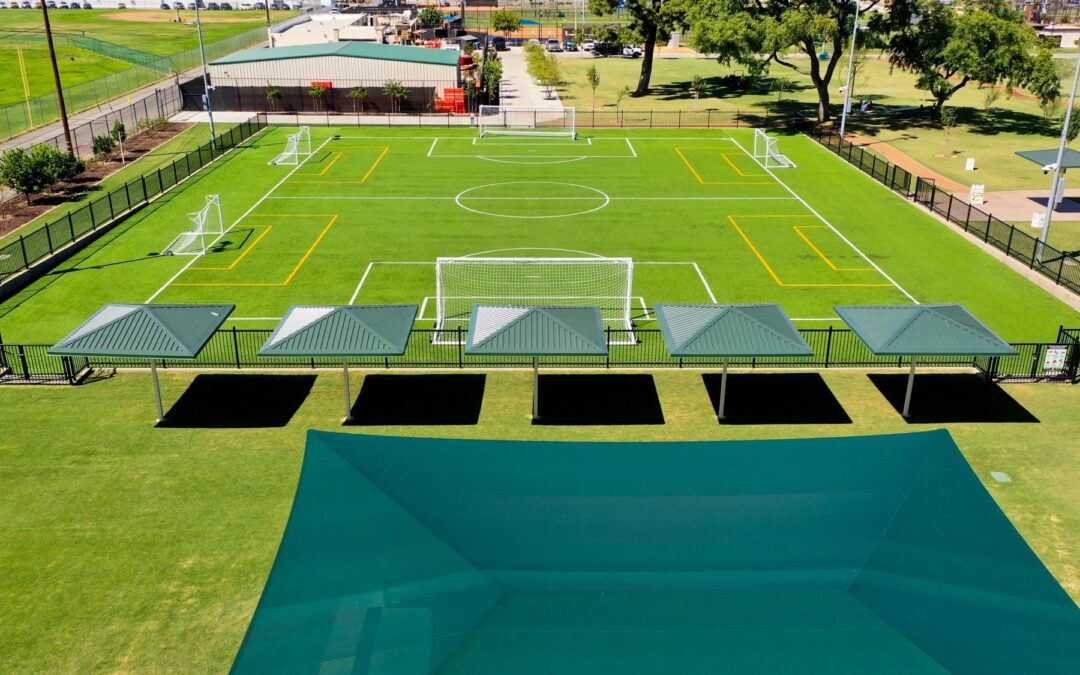
Food truck park shade structures are permanent, engineered canopies or tensioned shade sails built to cover the communal dining and gathering areas of a food truck court, food truck park, or mobile vendor lot. Unlike the folding canopies individual truck operators bring for their own service window, a food truck park shade structure is owned by the property, engineered as part of the site plan, and sized to shade the whole seating footprint rather than a single 10×10 stall.
The category covers a few distinct structure types, and most successful food truck parks end up using a mix of them:
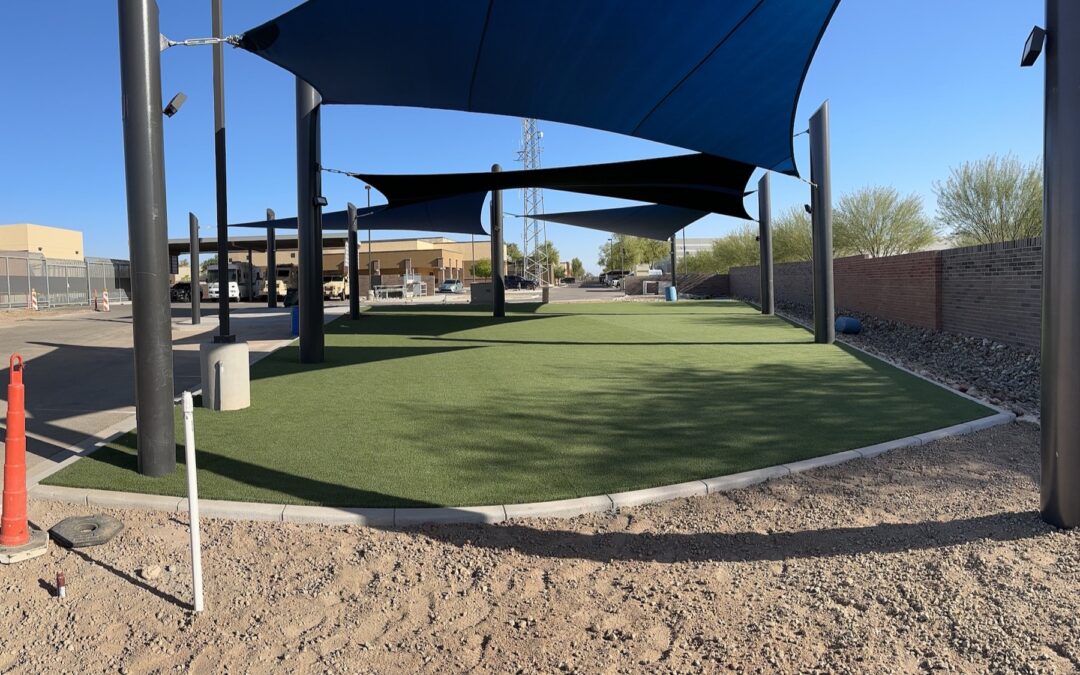
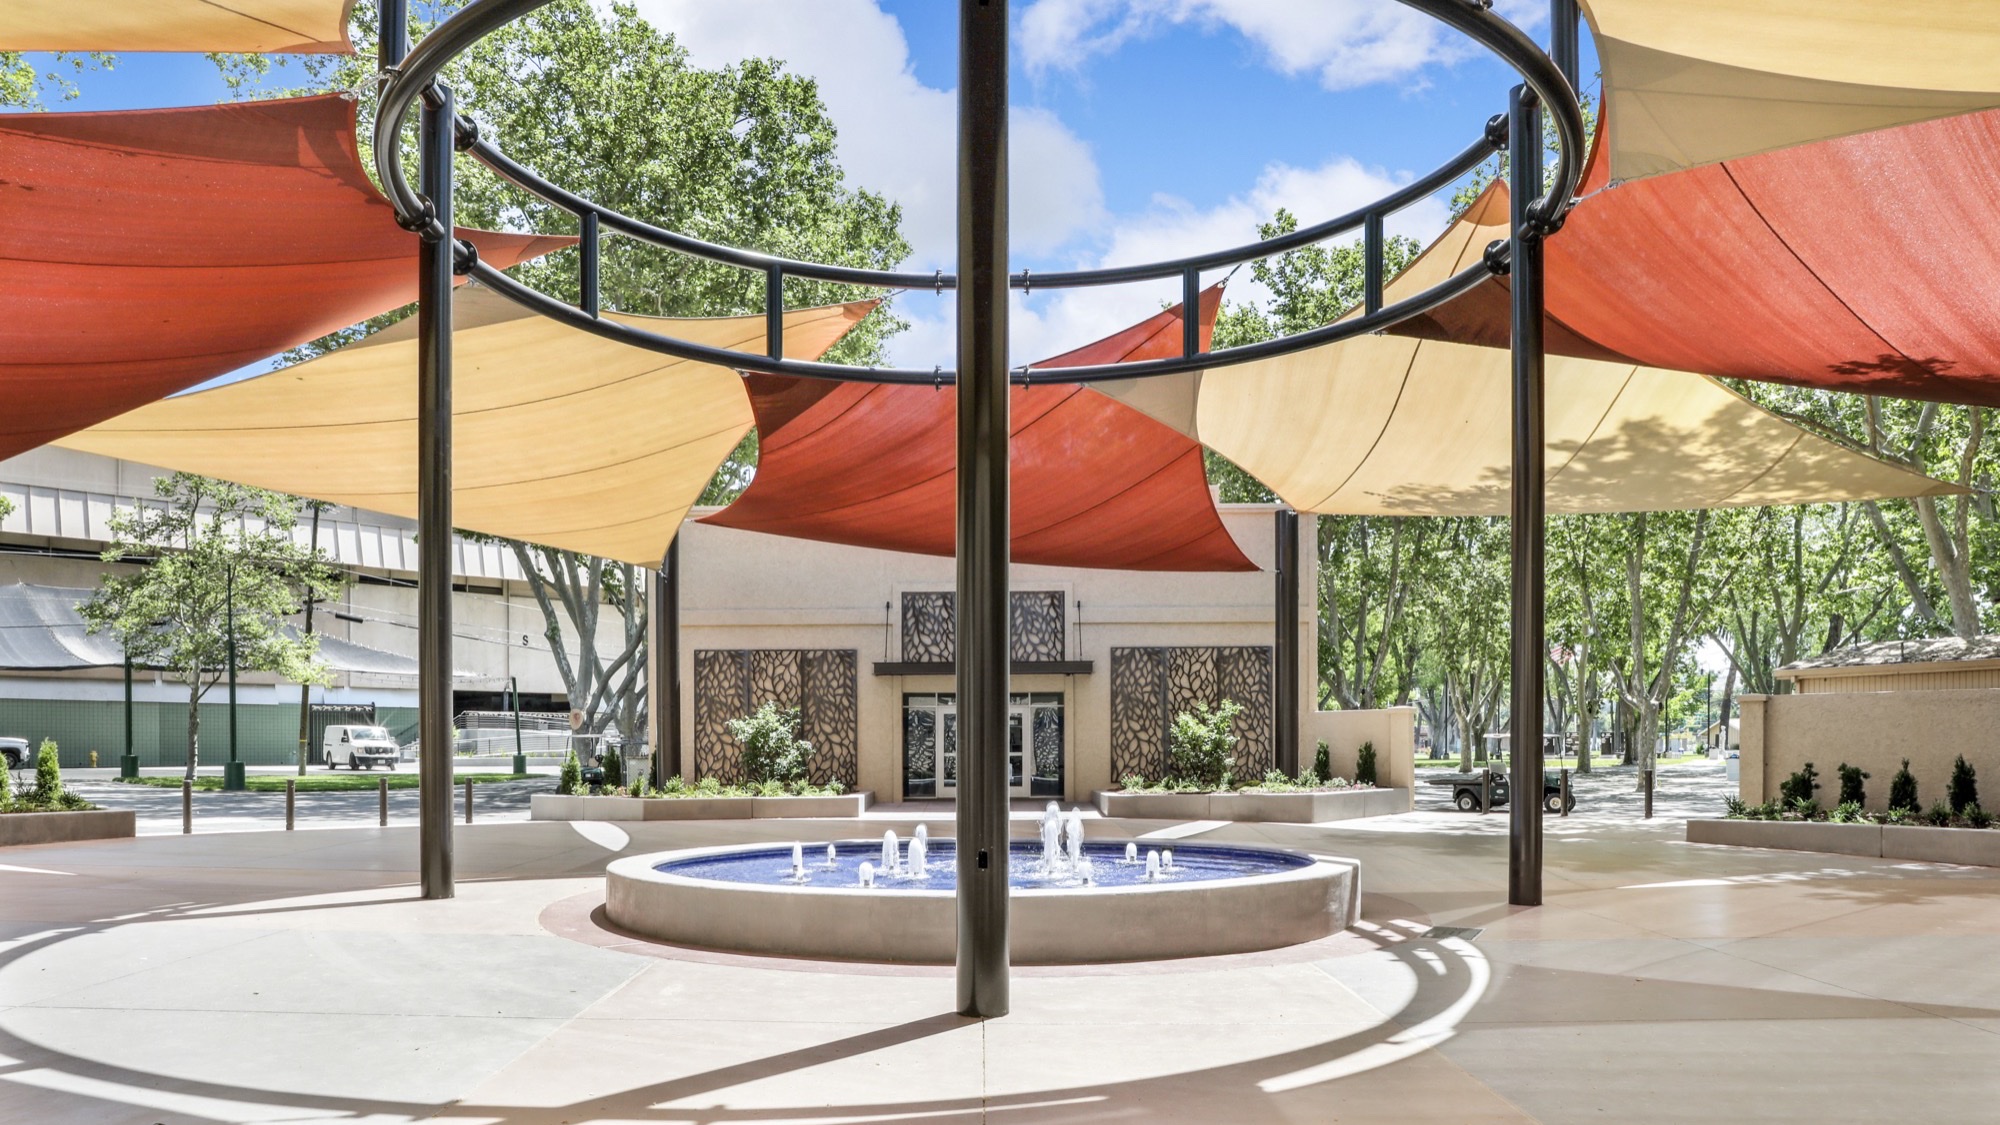
Steel-frame canopies, in hip, cantilever or T-bar configurations, cover picnic tables, communal bench seating, and central gathering plazas with a fixed roofline. Shade sails, tensioned between steel posts, cover irregular seating layouts and queue paths at a lower structural profile and often at a lower cost per square foot. Cantilever canopies keep the footings and columns out of walking and seating zones entirely, which matters in a food truck park where table layouts and truck positions change with the season or the vendor rotation. Waterproof PVC membrane structures extend usable seating hours into light rain, which is a real consideration for a business model built on foot traffic and dwell time.
What all of these have in common, when they are built for a commercial food truck park rather than a backyard patio, is engineering. A food truck park shade structure has to carry wind load, meet local building and fire code, and survive the kind of daily abuse a public gathering space takes: leaned-on posts, spilled drinks, string lights, and the occasional forklift or delivery truck parked too close.
Why Shade Is a Revenue Driver for Food Truck Parks
For a developer or operator, food truck park shade structures are not an amenity line item, they are a dwell-time investment. A food truck park’s revenue model depends on customers staying long enough to order, eat, and often order again, and on vendors being willing to pay a stall fee because the lot draws consistent traffic. Unshaded seating in a hot climate shortens visits, pushes customers toward takeout instead of dining in, and makes the slowest hours of the afternoon effectively dead. Shaded seating keeps tables occupied through the hours that would otherwise go empty, which is exactly the traffic pattern that justifies premium stall fees to vendors.
This is why food truck park shade structures should be budgeted as core infrastructure alongside utilities and paving, not as a landscaping upgrade added once the rest of the site is finished.
There is also a leasing and tenant angle. Food truck parks increasingly compete with brick-and-mortar fast-casual restaurants and food halls for the same customers, and those competitors offer air conditioning. A well-shaded, well-laid-out food truck park closes part of that comfort gap without the capital cost of an enclosed building. Property owners marketing stall space to vendors can point to engineered shade structures as a differentiator from the folding-canopy food truck lots down the street, which reads to a prospective vendor as a more serious, longer-term operation worth committing inventory and staff to.
Shade also protects the asset itself. Picnic tables, string light fixtures, signage, and any built-in counters or planters degrade faster under direct UV exposure. A shade structure sized to the seating footprint reduces the maintenance and replacement cycle on all of that site furniture, which is a cost most food truck park pro formas underestimate at the planning stage.
Fire Code, Setbacks and Safety Compliance
Food truck parks sit at an unusual intersection of code requirements: they combine a public assembly seating area with parked vehicles that carry propane tanks and cooking equipment. Any food truck park shade structure has to be planned with the local fire marshal and building department from the earliest site layout, not bolted on after truck spots are already striped.
Fire-rated fabric matters here in a way it does not for a purely decorative structure. Jurisdictions frequently require shade fabric near cooking operations, propane storage, or building egress paths to carry an NFPA 701 flame-resistance rating, and some California projects fall under CSFM Title 19 requirements as well. Ask any manufacturer bidding your project to document the fire rating of the specific fabric they intend to install, not just a generic claim that “commercial shade fabric” is fire safe.
Setbacks are the other piece that trips up food truck park layouts. Local fire codes typically require a minimum clearance between a food truck’s cooking equipment or propane tanks and any overhead combustible structure, and that clearance has to be built into the column and roofline layout before footings go in the ground, not adjusted after the fact. A commercial shade structure engineer working from your site’s truck positions, not a generic template, is the way to avoid a change order once the fire marshal reviews final plans. This is also where clear ADA-accessible paths of travel between seating, restrooms, and truck service windows need to be preserved under and around the shade structure footprint, consistent with the accessibility guidance published by ADA.gov.
Wind Engineering and Structural Requirements
Food truck park shade structures are exposed, open-air structures, often on flat commercial lots with little wind break from surrounding buildings or trees. That combination of exposure and public foot traffic underneath means wind load is not a formality, it is the calculation that determines column size, footing depth, and fabric tension.
Stamped engineering drawings, sealed by a licensed engineer, should account for the specific wind zone of your site, the height and span of the structure, and the exposure category of the lot itself, since an open food truck park lot with no adjacent buildings sees higher effective wind loads than a sheltered infill site. In-house engineering, rather than a catalog structure resized after the fact, is what lets a manufacturer adjust footing depth, post gauge, and fabric tension to match your actual site conditions instead of a worst-case generic assumption that either over-engineers the budget or under-engineers the safety margin.
Food truck parks also tend to add and rearrange elements over time: string lights, banners, seasonal decor, even solar panel arrays on the canopy roofline. Every one of those additions changes the wind and dead load on the structure. Well-engineered food truck park shade structures should be documented well enough, with load calculations on file, that the owner can quickly confirm whether a proposed addition is within the original engineering margin or requires a review.
Materials and Specs for Food Truck Park Shade Structures
Material choice on a food truck park shade structure comes down to three decisions: frame, fabric, and finish.
Steel is the standard frame material for a commercial food truck park canopy or sail system, because it holds up to the wind loads, span requirements, and daily contact abuse of a public seating area better than aluminum or wood alternatives. Powder-coated steel resists the corrosion and UV degradation that a food truck park’s daily exposure schedule causes over years of service, and powder coating also gives an owner the option to match a structure’s color to a brand identity, a city’s civic color palette, or a shopping center’s existing signage.
On fabric, the choice is largely between HDPE shade mesh and PVC membrane. HDPE mesh blocks the large majority of UV transmission while allowing airflow through the weave, which keeps seating areas cooler on still days and is the more budget-efficient choice for a climate where rain protection is not a priority. PVC membrane is a solid, waterproof roof material, useful where a food truck park wants to keep seating usable during light rain or wants a cleaner architectural roofline over a central gathering plaza. Waterproof structures cost more per square foot than HDPE mesh sails, so this decision should be made against how much of the year rain actually affects your local traffic, not as a default upgrade.
Hardware matters more in a food truck park than in most commercial settings, because turnbuckles, cable ends, and tensioning hardware sit at a height where customers, kids, and staff moving equipment will regularly brush past them. Marine-grade stainless hardware, properly torqued and periodically inspected, is the standard for any structure with public access underneath.
Layout Mistakes That Cost Food Truck Park Developers Money
The most common and most expensive mistake in food truck park planning is treating shade structure layout as a finishing touch instead of a site plan input. Column and footing placement for a shade structure needs to be decided alongside truck stall dimensions, drive aisle widths, and utility runs, because moving a footing after trucks are striped and utilities are trenched is dramatically more expensive than adjusting a drawing before construction starts.
A second common mistake is under-sizing the shaded seating footprint relative to truck capacity. A food truck park with stalls for eight trucks needs seating that can plausibly absorb the peak-hour traffic from all eight, and shade that covers only a fraction of that seating pushes overflow customers into direct sun, where they are more likely to take their order and leave rather than stay and order again. Sizing the canopy or sail array to the realistic peak headcount, not the average one, protects the investment.
Ignoring sun path is the third recurring error. A shade structure oriented without regard to the site’s actual solar angles through the day can leave seating exposed during the exact hours, typically the midday and early-afternoon lunch rush, when shade matters most to a food truck park’s revenue. A proper site assessment maps sun path against the seating layout before a structure design is finalized, not after.
Finally, developers sometimes choose a cantilever structure or a multi-post structure based on aesthetics alone, without weighing the tradeoff against seating flexibility. Cantilever canopies clear the seating area of columns entirely, which matters if a food truck park expects to reconfigure table layouts seasonally or host events, while a standard multi-post hip structure is typically more economical per square foot but fixes column locations permanently. Neither is wrong, but the choice should follow from how the operator actually plans to use the space, informed by the tradeoffs covered in a cantilever canopy design guide.
How Food Truck Park Shade Structures Get Designed and Built
A commercial food truck park shade structure moves through a defined process from first call to finished install, and understanding that process helps a developer or property manager set a realistic project timeline for food truck park shade structures of any size.
It starts with a consultation and site assessment, where sun path, utility locations, soil conditions, fire code setbacks from truck positions, and ADA path-of-travel requirements are documented against the proposed food truck park layout. From there, drafting produces a structure design and stamped engineering drawings sized to the site’s actual wind zone and seating footprint, which is the package a fire marshal or building department will review before issuing a permit.
Manufacturing happens in-house rather than through a reseller network, which keeps steel gauge, weld quality, and fabric cut consistent with what was actually engineered rather than substituted at fabrication. Powder coating follows manufacturing, finishing the steel frame in the color and durability spec called for in the drawings. Shipping and installation close out the process, with footings poured, posts set, and fabric tensioned on site by a crew working from the same stamped drawings the permit was issued against.
That consultation-to-installation sequence, drafting, manufacturing, coating, shipping, and installation, is the same six-step process Custom Canopies uses on any commercial project, and it is worth asking any manufacturer bidding a food truck park job whether their engineering, fabrication, and coating happen in-house or are outsourced to third parties, since that affects both lead time and accountability if something in the field does not match the drawings.
What Drives the Cost of Food Truck Park Shade Structures
Food truck park shade structure pricing varies with square footage, structure type, and site conditions, so industry-typical ranges are useful only as market context, not a quote. A few factors consistently move the number more than any other line item.
Structure type is the biggest driver: cantilever designs generally cost more per square foot than standard multi-post hip structures because the engineering has to carry the load through fewer, larger columns. Fabric choice is the second driver, with waterproof PVC membrane priced above HDPE shade mesh for the same footprint. Site conditions, soil type, grade, existing utilities, and wind exposure, affect footing depth and therefore both engineering and installation cost, sometimes significantly on a flat, exposed lot with no wind break. Finally, total covered square footage and column count scale roughly linearly, but larger single spans require heavier steel and deeper footings, so doubling the coverage area does not simply double the price.
Because every food truck park site differs on all four of these factors, the only reliable number is a site-specific quote built from an actual assessment of your lot, seating plan, and local wind and fire code requirements.
Food Truck Park Shade Structures: Frequently Asked Questions
Do food truck park shade structures need a permit?
Yes. A permanent, engineered shade structure over a public seating or gathering area almost always requires a building permit, and often a fire department review given the presence of propane and cooking equipment on the trucks themselves. Stamped engineering drawings are typically required as part of that permit submittal.
How close can a shade structure be to a food truck’s cooking equipment?
Local fire codes set the minimum clearance between cooking equipment or propane tanks and any overhead combustible structure, and the required distance varies by jurisdiction. This should be confirmed with the local fire marshal and built into the site plan before footings are placed.
What is the difference between a shade sail and a canopy for a food truck park?
A shade sail is a single tensioned fabric panel stretched between posts, typically lower cost and well suited to irregular seating layouts. A canopy is a framed roof structure, in hip, cantilever, or T-bar form, that provides a more defined roofline and, in cantilever configurations, keeps columns entirely out of the seating area.
Should a food truck park shade structure be waterproof?
That depends on local rain patterns and how much the operator wants to preserve seating capacity during light rain. Waterproof PVC membrane structures cost more per square foot than HDPE mesh but extend usable dining hours through wet weather, which can be worth the premium in climates with regular rainfall.
Can existing food truck parks retrofit shade structures onto an already-built lot?
Yes, though retrofits require more careful site assessment since footings, utilities, and truck positions are already fixed. A site assessment identifies where footings can go without conflicting with existing infrastructure, and cantilever designs are frequently used in retrofits specifically because they can be positioned at the edge of a seating area without new columns disrupting the existing layout.
How long does it take to design and install shade structures for a food truck park?
Timelines vary by project scope, but the general sequence runs from initial consultation and site assessment through drafting and stamped engineering, manufacturing, powder coating, and finally shipping and installation. Permit review timelines with the local building and fire departments are often the largest variable in the overall schedule.
Do shade structures help with heat safety for food truck staff, not just customers?
Shaded seating and staging areas reduce heat exposure for both customers and any staff working outside the truck itself, such as at order windows or bussing tables. The U.S. Department of Labor’s Occupational Safety and Health Administration maintains heat safety guidance at osha.gov/heat that is a useful reference for any outdoor commercial food service operation.
Get a Site-Specific Quote for Your Food Truck Park
Food truck park shade structures work best when they are engineered around your actual site: your truck layout, your seating capacity, your local wind zone, and your fire marshal’s setback requirements. Custom Canopies handles that process in-house, from consultation and drafting through manufacturing, powder coating, shipping, and installation, for food truck parks and other commercial sites nationwide. For a broader look at how commercial projects are scoped, see the commercial shade design process, or review the waterproof shade structure options if rain protection is a priority for your seating area. Related reading on shading other public gathering spaces is available on the parks and municipal shade structures and outdoor dining shade structures pages.
Call (562) 464-4646 or visit the contact page to start a site-specific quote for your food truck park.
Free Project Quote
What type of project is this?
Tell us where the shade structure is going and a specialist will design around your site.
Free Project Quote
Tell us about your project
A sentence or two is plenty. Size, location, and timeline help us quote faster.
Free Project Quote
Where should we send your quote?
A shade specialist will review your project and reach out within 1 business day.
Thanks! We’ll be in touch shortly.
A shade specialist will review your project and reach out within 1 business day. Prefer to talk now? Call (562) 464-4646.