Shade Structures for Community Centers: A Commercial Buyer’s Guide
A community center campus works harder than almost any other municipal facility. The same acre of concrete and turf hosts a toddler story-hour drop-off at 9 a.m., a splash pad full of kids at noon, a senior chair-exercise class in the courtyard at 3 p.m., and a youth sports check-in at dusk. Without shade structures for community centers built into that layout, every one of those programs loses usable hours to sun, glare, and surface heat between May and September. Facilities managers, parks and recreation directors, and procurement teams are increasingly treating shade as core infrastructure rather than an amenity, and for good reason: an unshaded entry plaza or splash pad routinely sits ten to twenty-five degrees hotter than a shaded one, and that gap decides whether families stay for the full program or leave after fifteen minutes.
This guide walks through how to plan shade structures for a community center campus zone by zone: entry canopies, splash pads and courtyards, outdoor classrooms, and senior seating areas. It covers the compliance and safety angles a public building has to account for, the materials and engineering that separate a commercial-grade structure from a big-box canopy kit, common mistakes agencies make when they shade one zone and forget the rest, and how to phase a multi-year shade plan against a real capital budget.
What a Community Center Campus Actually Needs From Shade
Most public buildings that request shade structures are solving one problem in one location: a playground, a bus lane, a pool deck. A community center is different because it is really several small facilities stacked on one parcel, each with its own sun exposure, its own user group, and its own liability profile. Shade structures for community centers have to work as a system, not a single canopy. A recreation department drafting its first shade master plan usually starts by walking the site at the times programs actually run, not at noon on a survey day, and marking where the sun sits during drop-off, lunch programming, and evening classes.
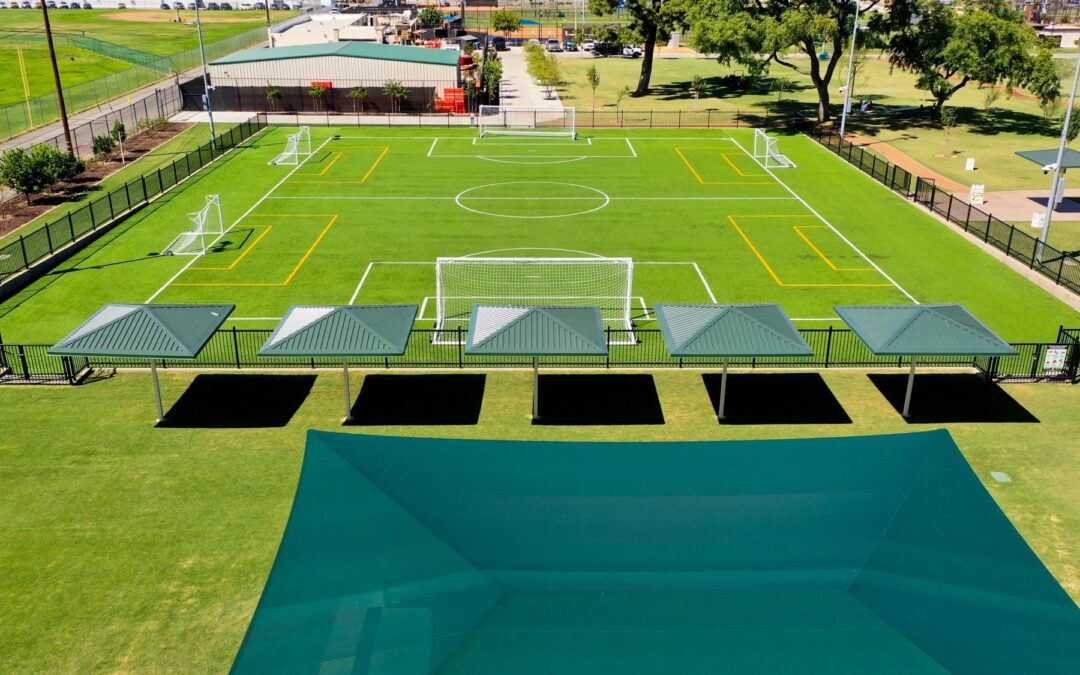
That system usually breaks into four or five zones: the entry and drop-off area, the splash pad or pool deck, any courtyard or multipurpose outdoor space used for classes, and dedicated seating for older adults who use the center during the day. Treating community center shade structures as a single line item instead of a zone-by-zone plan is how agencies end up over-shading a parking lot while the splash pad, where heat exposure actually matters most for small children, stays bare.
The facility type also changes the plan. A stand-alone recreation center built around a gym and sports fields has very different shade priorities than a senior center focused on congregate meals and low-impact classes, or a multi-generational center that runs both under one roof. A recreation-heavy site usually needs shade concentrated at bleachers, check-in areas, and sideline seating; a senior center needs shade concentrated at slow-paced walking loops, patio seating, and the drop-off lane where mobility-limited visitors are dropped off closest to the door; a multi-generational center needs both, laid out so the zones do not compete for the same footprint. Procurement teams that start by naming the facility type and its two or three highest-traffic outdoor zones, rather than starting from a generic shade catalog, end up with a plan that matches how the building is actually used.
It also helps to separate what a community center needs from what a school or a straight municipal park needs, even though the fabric and steel involved look similar. A school campus is shaped by DSA review, recess schedules, and a fixed student population; a community center serves a rotating mix of ages and programs across a single day, so its shade plan has to flex between a toddler class at 9 a.m. and a senior bingo night at 6 p.m. under the same roofline.
A useful starting exercise for a facilities team is to walk the site three times: once during morning drop-off, once during the busiest midday program, and once during an evening class or event. Marking sun position and shadow length at each of those times, rather than relying on a single noon survey, is what actually reveals where community center shade structures deliver the most value per dollar spent.
Why Community Center Shade Structures Matter for Facility Operations
Shade is a program-hours decision as much as a comfort decision. Recreation departments that add shade structures to a community center campus consistently report longer program dwell times, fewer heat-related dropouts from afternoon classes, and better attendance at outdoor events that would otherwise get moved indoors or canceled during a heat advisory. For a facility that is funded partly by program fees and partly by usage metrics tied to grant reporting, that difference shows up directly in the numbers a director has to present to a city council or parks board.
There is also a heat-illness liability angle that facilities managers cannot ignore. Community centers serve two of the populations most vulnerable to heat: young children and older adults. A courtyard or splash pad with no shade during a heat wave is a documented risk, and public agencies increasingly reference OSHA heat-illness guidance and their own risk-management policies when justifying capital spend on shade structures for community centers. Framing the request that way, as a heat-safety and liability mitigation project rather than a cosmetic upgrade, tends to move faster through a capital budget review than a request framed purely around aesthetics.
Entry Canopies and Covered Drop-Off Zones
The first shade decision most community centers make is at the front door. An entry canopy over the main doors and the adjacent drop-off lane protects visitors moving between vehicles and the building, keeps rain and direct sun off the accessible path of travel, and gives the building a defined, visible entrance from the parking lot. For centers that run preschool or after-school programs, the drop-off canopy also functions as a queuing area during pickup, so clearance heights need to account for vans and paratransit vehicles, not just passenger cars.
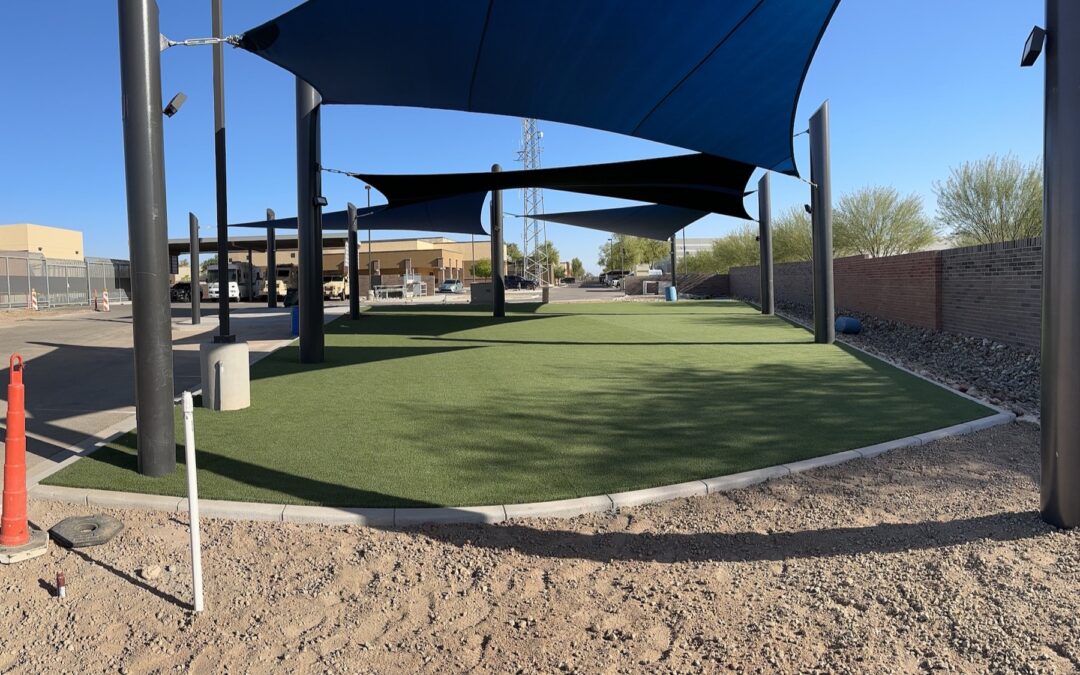
Cantilever structures are the common choice for entry and drop-off canopies because the support columns sit outside the walking or driving lane, leaving the path underneath completely clear. That matters for ADA compliance: the accessible route from parking to the entrance has to stay unobstructed, and a cantilever design keeps footings and posts out of the required clear width. Our cantilever canopy structures are engineered in-house specifically for this kind of column-free coverage over drop-off lanes, walkways, and entry plazas.
Shading Splash Pads, Pool Decks and Courtyards
Splash pads and courtyard programming areas are usually the single highest-value place to add shade structures on a community center campus, because they concentrate the most heat-vulnerable users, young children, for the longest continuous stretches of time. Standing water and wet concrete around a splash pad also reflect sun back upward, which raises perceived heat even in a structure’s shadow if the fabric doesn’t fully cover the deck. Waterproof shade matters more here than almost anywhere else on the campus. A splash pad or courtyard event space benefits from a PVC membrane roof that sheds rain and keeps programming running through a light shower, while a dry courtyard used mainly for shade and airflow can use a breathable HDPE mesh instead. Our waterproof shade structure options cover both cases, and choosing the right fabric type for a splash pad versus a general courtyard is one of the first specification decisions a facilities team should make.
Outdoor Classrooms and Flexible Program Space
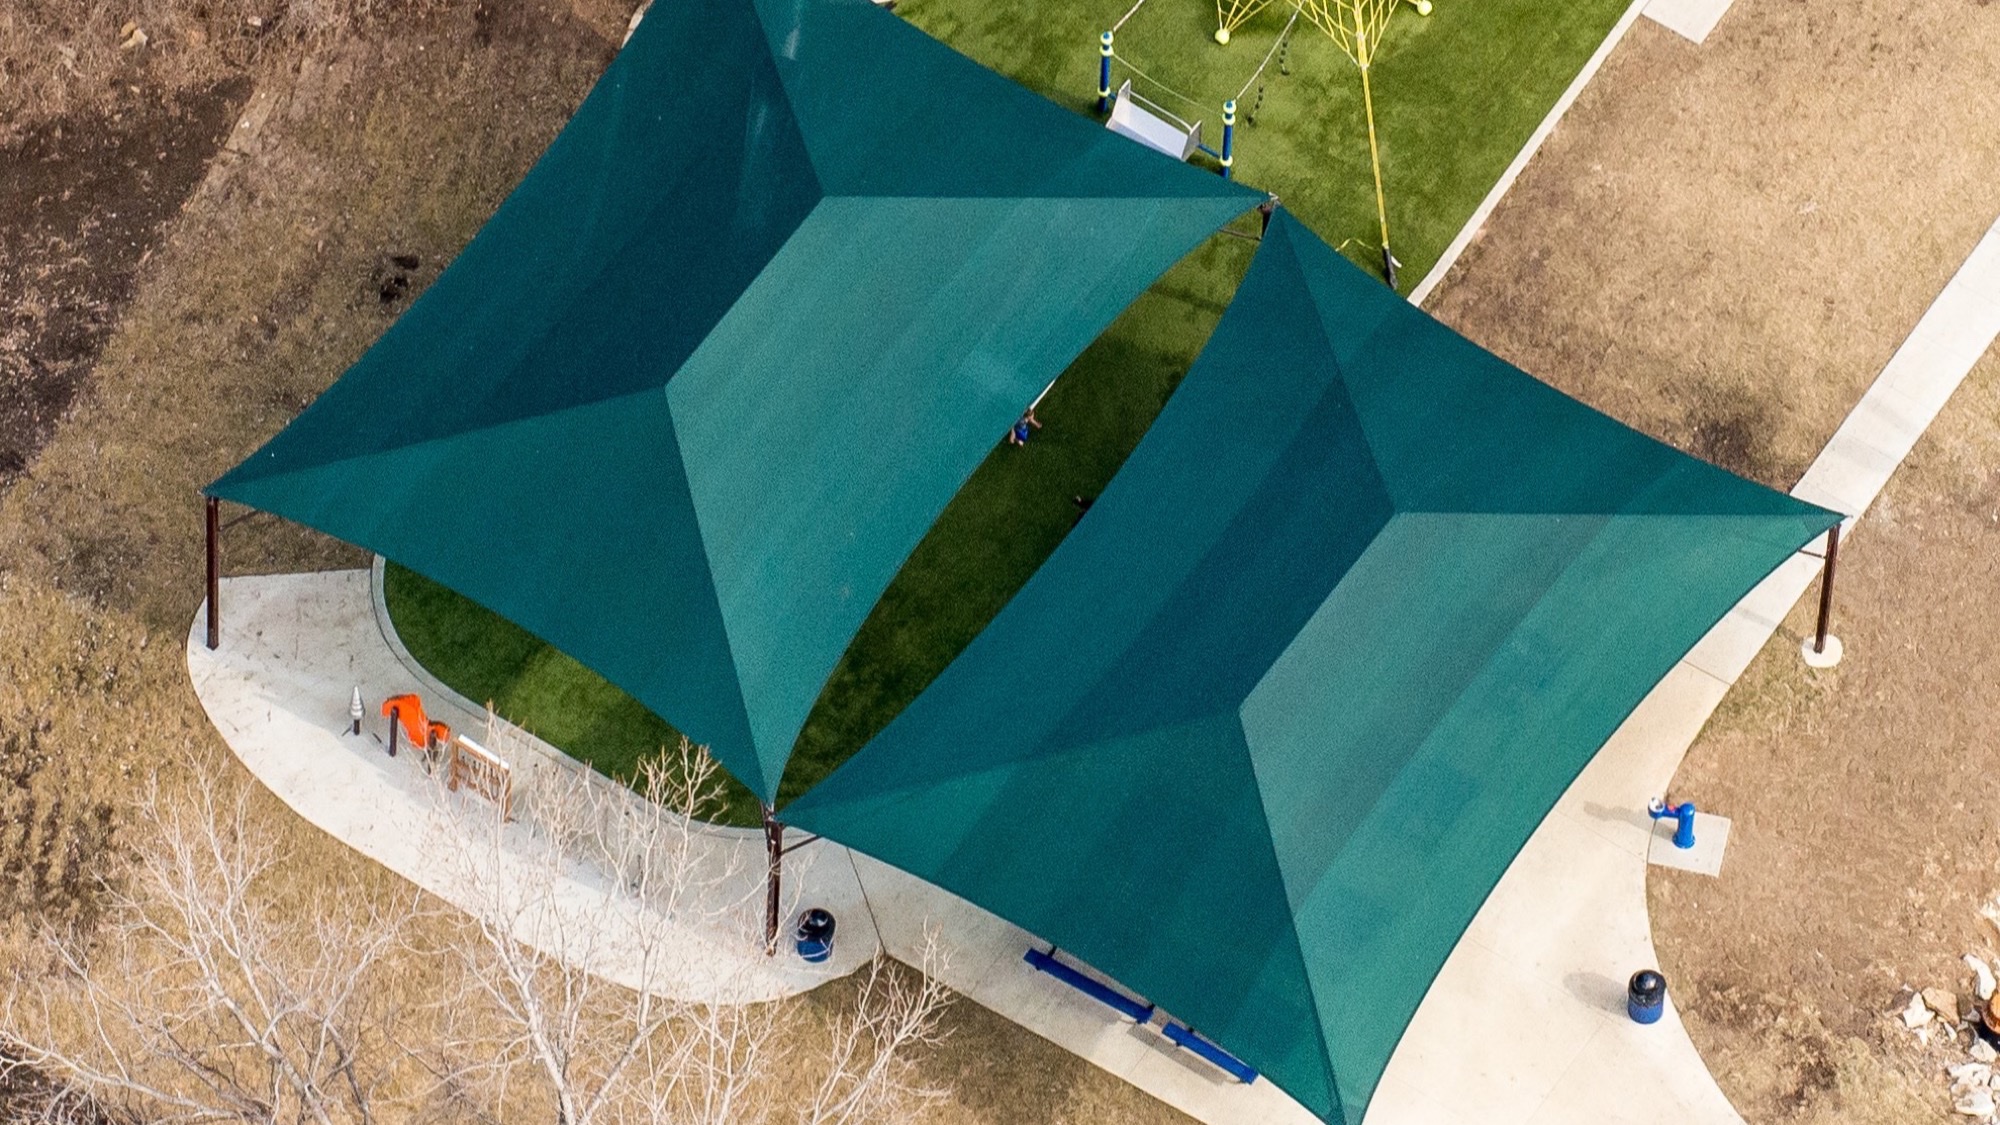
Community centers increasingly run yoga, art classes, day camp check-in, and community meetings outdoors, both because outdoor space is free capacity when indoor rooms are booked and because many programs simply work better outside. An outdoor classroom under a shade structure needs a flatter, more even light than a playground canopy does, since instructors and program staff need to see participants clearly without harsh dappled shadow patterns cutting across the space. Hip and multi-panel structures tend to suit outdoor classroom zones well because they cover a large flexible footprint with a continuous canopy rather than several overlapping sail shadows. That continuous coverage lets a recreation department rearrange chairs, mats, or tables under the same shade structure for different programs throughout the week without worrying about half the group sitting in direct sun. Community centers planning a dedicated outdoor program space should size the structure to the largest regular class, not the average one, since a shade structure that only covers a small group forces staff to turn people away on the hottest, highest-demand days.
Senior and Family Seating Areas
Community centers with senior programming, congregate meal sites, chair-exercise classes, card and game rooms with an outdoor patio, need shade seating that prioritizes comfort and accessibility over athletic-facility toughness. Seating areas for older adults benefit from lower-glare fabric colors, since bright white or reflective fabrics can create uncomfortable brightness for aging eyes even in full shade. Structures over senior seating should also account for level, non-slip surfacing underneath and a fully accessible route in from the building, since many users in this population arrive with walkers, canes, or wheelchairs. Family seating areas near a splash pad or playground have different priorities: durability against sunscreen and pool chemicals, enough clearance for strollers to pass under the structure, and coverage that follows the sun through a full afternoon rather than just at midday. A community center that shades senior seating and family seating as two distinct zones, rather than one generic patio cover, generally sees better use of both spaces because each group gets a structure sized and finished for how they actually use it.
Materials, Engineering and Compliance for Community Center Shade Structures
Because a community center is a public building, every shade structure on the site needs to clear the same bar as the building itself: engineered drawings stamped for the local wind and snow loads, footings sized for the soil conditions on-site, and a fabric and hardware package that will hold up to daily public use for a decade or more. Steel frames are the standard for this kind of structure, finished with a powder coat system that resists fading and corrosion far better than paint, particularly for centers in coastal or high-UV climates. Our commercial shade design process covers exactly this kind of engineering, from stamped drawings through footing specification, for public-facility projects. Fabric choice affects both performance and compliance. HDPE shade mesh blocks the large majority of UV radiation while allowing airflow, which keeps a courtyard or classroom space from feeling stuffy; PVC membrane is fully waterproof and works where rain protection matters, such as over a splash pad deck or an entry canopy. Some jurisdictions require fire-retardant fabric rated to NFPA 701 for structures attached to or near an occupied public building, so it is worth confirming that requirement with the local fire marshal before finalizing a spec. Accessibility requirements under the Americans with Disabilities Act also apply to the routes and clear space under and around any shade structure a public agency installs, which is why entry canopies and seating-area structures need their footings and support columns planned around the accessible path of travel from day one, not added as a change order after the concrete is poured.
How Custom Canopies Approaches a Community Center Shade Project
Custom Canopies Inc. is a family-owned, made-in-America manufacturer, and every community center project runs through the same six-step process from first call to final walkthrough: Consultation, Drafting, Manufacturing, Coating, Shipping, and Installation. Because engineering, fabrication, and powder coating all happen in-house, a multi-zone community center project, entry canopy, splash pad cover, courtyard structure, and senior seating shade, can move through drafting and stamped engineering as one coordinated package instead of four separate vendor timelines. Every structure is custom sized to the nearest inch rather than pulled from a fixed catalog of stock dimensions, which matters on a community center site where the entry plaza, the splash pad deck, and the senior patio rarely share the same footprint or column spacing. Custom Canopies holds Contractors License #880322 and Fabricators License #FB00073, and ships and installs shade structures for community centers and other public facilities anywhere in the United States.
Common Mistakes When Planning Shade Structures for Community Centers
The most common mistake is shading the most visible zone, usually the entry, and leaving the splash pad or senior patio for a future phase that never gets funded. Since the entry canopy is what board members and site visitors see first, it is easy for it to absorb the whole first-year shade budget even though the splash pad delivers more actual heat-safety benefit per dollar. A second mistake is sizing a structure to the site’s current programming instead of its five-year plan. A courtyard shade structure built for today’s class sizes often gets outgrown within a couple of seasons as popular programs expand, and retrofitting additional shade around an existing structure’s footings is more expensive than sizing generously the first time. A third mistake is treating fabric choice as interchangeable across zones: installing breathable HDPE mesh over a splash pad, where rain protection and full waterproofing matter, or installing heavy PVC membrane over a dry courtyard where it is not needed and costs more than the airflow-friendly alternative would have. Finally, many agencies skip a formal site assessment and site the structure based on where the concrete happens to be, rather than where the sun actually falls during peak program hours, which can leave an expensive structure shading empty ground by mid-afternoon.
Budgeting and Phasing a Community Center Shade Plan
Commercial shade structures are typically priced by square footage of coverage, structure type, and fabric, with cantilever and hip designs generally running higher per square foot than simple flat sail coverage because of the added steel engineering. Industry-wide, commercial-grade shade structures for public facilities commonly range from the mid-teens to several times that per covered square foot depending on span, wind rating, and fabric type, so a full community center shade plan covering four or five zones is usually a multi-year capital item rather than a single purchase order. Many parks and recreation departments phase community center shade structures over two or three budget cycles, starting with the highest-liability zone (often the splash pad or a pool deck) and following with entry canopies and senior seating in subsequent years. Grant funding through state parks agencies, community development block grants, and local health and wellness initiatives increasingly lists heat mitigation and outdoor shade as an eligible use, which can offset part of the cost for a public agency, similar to the funding sources parks departments already use for our park and municipal shade structure projects. Because every project is different, the most reliable way to budget is a site-specific quote rather than a general estimate, since column count, footing depth, and fabric choice all move the number more than square footage alone.
When a shade plan does have to be phased, it helps to lock in the engineering and site assessment for the full multi-zone plan up front, even if construction happens in stages. Footing layouts, utility locations, and structural drawings for the entry canopy, splash pad cover, and senior patio can be engineered together in a single design pass, then built out zone by zone as each year’s budget is approved. That approach avoids the change orders and re-engineering costs that come from designing each phase in isolation, and it gives a parks board or city council a single approved master plan to reference when each subsequent phase comes up for funding instead of re-justifying the project from scratch every budget cycle.
Frequently Asked Questions About Shade Structures for Community Centers
Do community centers need engineered, stamped shade structures, or can a standard canopy kit work?
A public facility should use engineered, stamped structures rather than a retail canopy kit. Community centers are public buildings, and the shade structures on their grounds typically need to meet the same permit and wind-load engineering standards as the building itself, which a mass-market kit is not designed or certified to meet.
Which zone of a community center campus should get shade first?
Most facilities managers prioritize the splash pad, pool deck, or any area with sustained child use, since that population carries the highest heat-illness risk and the longest dwell times. Entry canopies and senior seating typically follow in a phased plan.
What is the difference between HDPE and PVC fabric for a community center shade structure?
HDPE shade mesh blocks most UV rays while allowing airflow, which suits dry courtyards and classroom spaces. PVC membrane is fully waterproof and holds up better over splash pads, entry canopies, and any area where rain protection matters as much as shade.
Do shade structures need to meet ADA requirements at a community center?
Yes. The accessible path of travel to and under a shade structure, along with clear space for wheelchairs and mobility devices, needs to stay unobstructed, which is why column placement and footing layout should be planned around ADA routes from the start of the design.
How long does a commercial shade structure for a community center typically last?
A well-engineered steel-frame structure with a quality powder coat finish and commercial-grade fabric typically lasts well over a decade, with fabric panels usually needing replacement or recoating before the steel frame does.
Can shade structures be added to an existing community center campus, or only during new construction?
Shade structures for community centers are very commonly added to existing campuses. Retrofitting is standard practice, and the main site-specific factors are existing utility locations, slab conditions, and whether new footings can be placed without disrupting current programming.
Are grants available for community center shade projects?
Some state parks and recreation grants, community development block grants, and local health initiatives include heat mitigation and outdoor shade as an eligible expense. Availability varies by state and agency, so it is worth checking with a state parks or public health grants office directly.
Get a Site-Specific Quote for Your Community Center Shade Project
Whether you are shading a single splash pad or planning a full multi-year campus shade strategy, Custom Canopies Inc. designs, engineers, fabricates, and installs shade structures for community centers nationwide, custom sized to the nearest inch with in-house engineering, fabrication, and powder coating. Call (562) 464-4646 or visit our contact page to start a site-specific consultation for your community center’s shade plan.
Free Project Quote
What type of project is this?
Tell us where the shade structure is going and a specialist will design around your site.
Free Project Quote
Tell us about your project
A sentence or two is plenty. Size, location, and timeline help us quote faster.
Free Project Quote
Where should we send your quote?
A shade specialist will review your project and reach out within 1 business day.
Thanks! We’ll be in touch shortly.
A shade specialist will review your project and reach out within 1 business day. Prefer to talk now? Call (562) 464-4646.