Outdoor Dining Shade Structures for Restaurants: A Commercial Buyer’s Guide
Outdoor dining shade structures for restaurants have moved from a nice-to-have amenity to a core piece of revenue infrastructure. A patio that sits empty at 1 p.m. because the sun is beating down on every table is lost seating capacity, and lost seating capacity is lost margin. For facilities managers, restaurant groups, and procurement teams evaluating outdoor dining shade structures for restaurants, the decision carries real weight: get it wrong with a flimsy pop-up tent or an undersized umbrella program, and you’re back to square one within a season. Get it right with a properly engineered, custom-built structure, and you add usable square footage that performs in full sun, wind, and rain for a decade or more. This guide walks commercial buyers through why outdoor dining shade structures for restaurants matter, the product types available, how a custom manufacturer designs and builds them, the materials and ratings that separate commercial-grade from big-box, what to budget for, and the compliance details that protect both guests and the business.
This guide is written for the people who actually sign off on the purchase order: facilities directors, multi-unit operations managers, general contractors building out a new location, and restaurant owners weighing a patio expansion against other capital projects. It skips the marketing language and focuses on what a commercial buyer needs to specify, budget, and permit correctly the first time.
Why Outdoor Dining Shade Structures Matter for Restaurant Patios
Every restaurant operator knows the math: a patio table that turns twice during a lunch shift is worth exactly nothing if guests won’t sit at it. Direct sun exposure is the single biggest reason outdoor tables go unused during peak daylight hours, even in mild climates. Restaurant shade structures solve this by converting a marginal outdoor space into prime real estate that guests actively request. Beyond comfort, shade extends the usable season on a patio, protects furniture, upholstery, and finishes from UV degradation, and reduces glare that makes menus and phone screens hard to read.
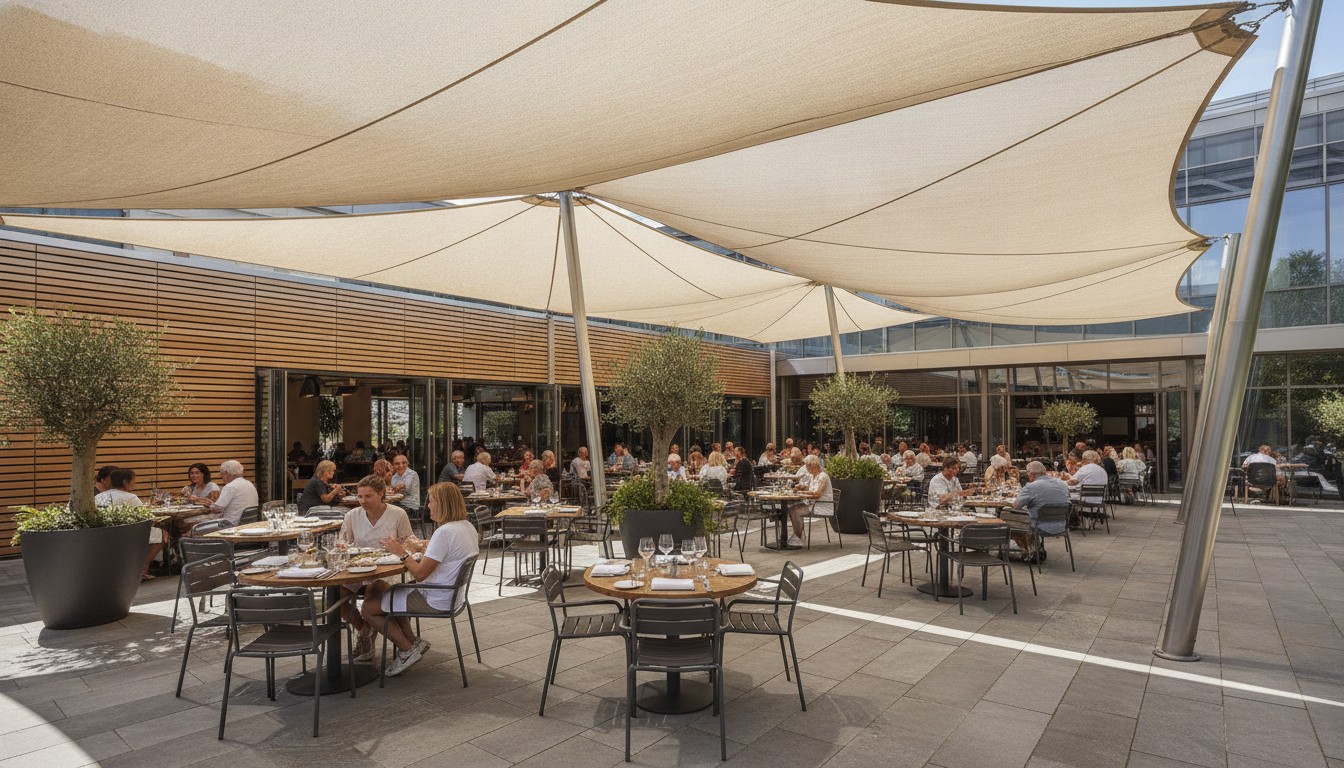
For multi-unit restaurant groups, outdoor dining shade structures for restaurants also function as a brand differentiator. A custom-shaped canopy or shade sail signals investment in the guest experience in a way that a row of mismatched patio umbrellas does not. Facilities managers evaluating capital projects should think of shade structures the same way they think of HVAC or kitchen equipment: infrastructure that directly protects revenue, not decor.
The seasonal math matters too. In hot-summer and desert climates, an unshaded patio can lose most of its lunch and mid-afternoon covers for three to four months a year. In milder climates, the loss shows up differently: guests avoid the one or two sun-exposed tables near the edge of the patio even on a pleasant day, which quietly caps the section’s turn rate below what the floor plan suggests it should hit. Either way, the fix is the same. A restaurant shade structure sized and placed correctly turns every table on the patio into a table a host can actually seat during peak sun hours, which is the difference between a patio that pads the dining room’s capacity and one that just decorates the parking lot view.
Because Custom Canopies Inc. serves restaurant groups nationwide rather than a single region, the design conversation always starts with climate. A desert Southwest patio needs maximum UV blocking and heat mitigation above almost everything else. A Gulf Coast or coastal Southeast location needs the frame and hardware rated for salt air and named-storm wind speeds. A Pacific Northwest patio cares less about shade and more about staying usable through months of light rain, which pushes the design toward a solid canopy roof rather than an open sail. Northern and mountain markets need snow load figured into the frame engineering from day one rather than as an afterthought. None of this changes the core product categories, but it does change which category, fabric, and frame spec is the right call for a given site, which is exactly why a national manufacturer that engineers every project individually outperforms a one-size regional supplier.
Types of Commercial Shade Structures for Outdoor Restaurant Dining
Not every outdoor dining shade structure fits every patio. The right choice depends on footprint, architecture, budget, and how permanent the buyer wants the installation to be. Commercial buyers generally choose among four categories:
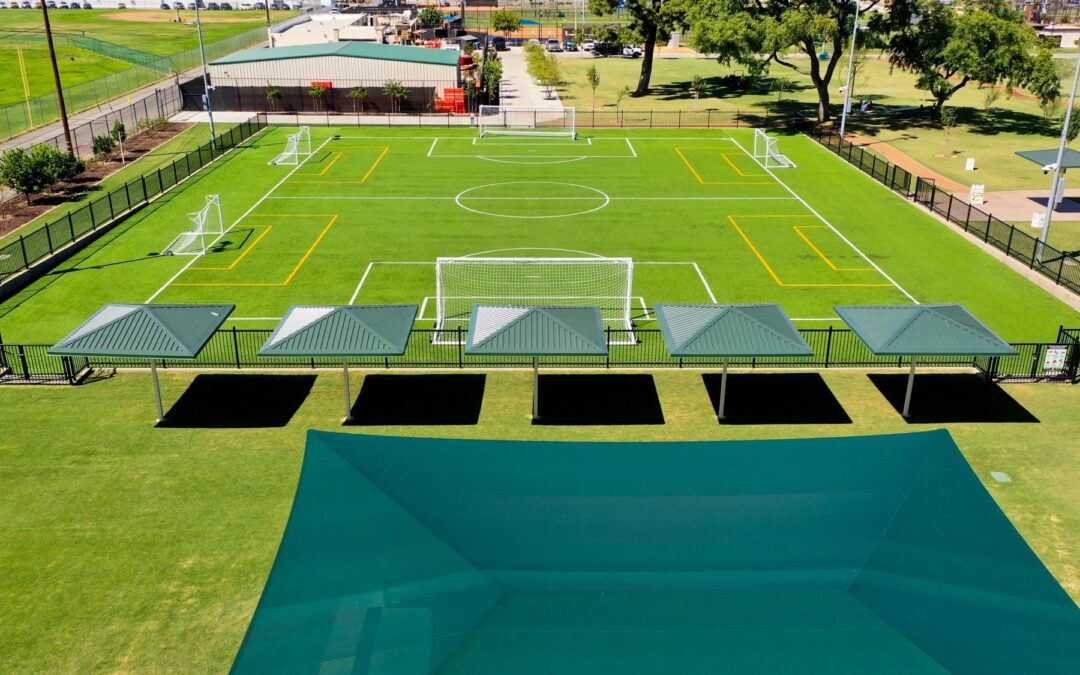
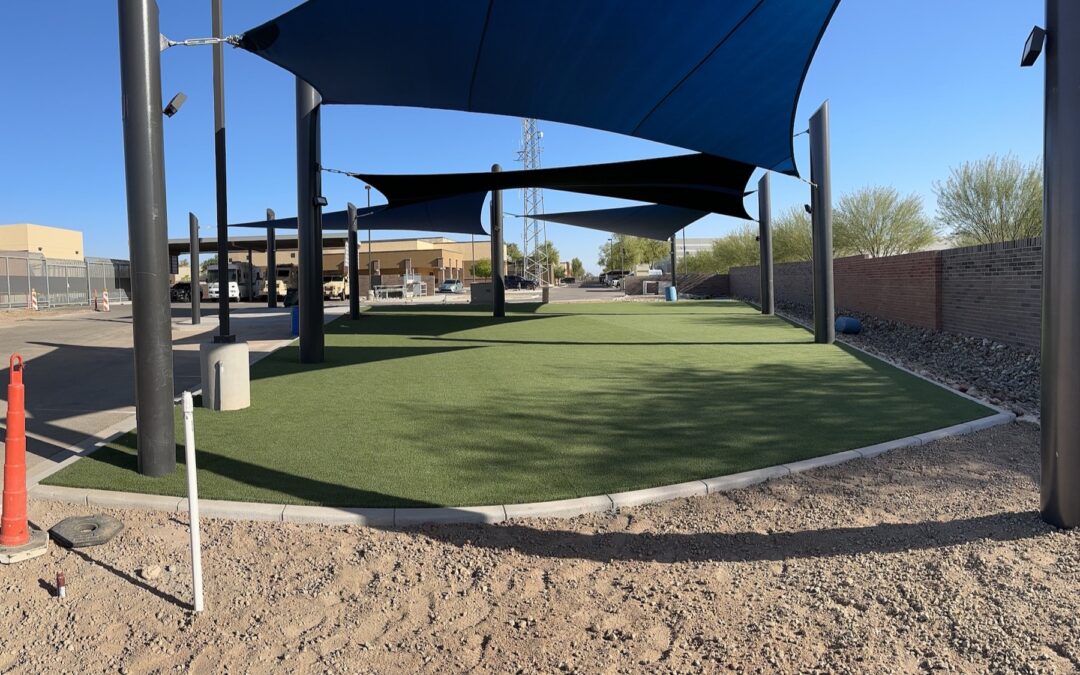
Shade sails — Tensioned fabric panels stretched between anchor points, ideal for irregular patio shapes, courtyards, and rooftop dining. Triangular and square sail configurations can be layered to create dynamic, architectural coverage over a large seating area without the visual bulk of a solid roof.
Custom canopies — Permanent, engineered structures with a rigid frame and fabric or solid roof panel, built to the exact dimensions of a patio. Canopies are the strongest option for year-round outdoor dining shade structures for restaurants that need to stand up to wind, snow load, or coastal weather.
Commercial umbrellas — Freestanding or table-mounted units ranging from 8×8 to 18×18 feet, suited to smaller patios or phased outdoor expansions where a permanent structure isn’t yet in the budget.
Triangular shade sails — A specific sail geometry that excels at covering awkward corners and columns common in retrofit patio dining projects, often combined with square sails for full coverage.
Most restaurant projects end up as a hybrid rather than a single category. A courtyard dining area might use layered shade sails over the open center and a small solid canopy section over a host stand or bar cart that needs weather protection year-round. Buyers retrofitting an existing patio should also weigh how much the structure needs to integrate with what’s already there: string lighting, patio heaters, ceiling fans, and speakers are frequently mounted directly to a canopy frame or sail cabling, which is easier to plan for during initial design than to retrofit afterward.
Design Considerations for Restaurant Patio Shade Structures
A shade structure that looks right on a spec sheet can still fail on site if the design didn’t account for how a restaurant patio actually operates. Sun path is the starting point: a specialist maps how the sun crosses the property across the seasons, not just at noon on the day of the site visit, since a patio that’s fully shaded in June can be wide open again by October if the angle wasn’t modeled correctly. Post placement is the second constraint, and it’s often the hardest one on a working patio. Support posts for a canopy or anchor points for a shade sail have to land in walkways, planters, or low-traffic corners rather than wherever the structural math would prefer, which is exactly why custom sizing to the nearest inch matters more on a restaurant patio than almost any other commercial application.
Aesthetic integration is the third factor procurement teams often underweight. A shade structure that clashes with the building’s architecture or a brand’s visual identity undercuts the guest experience it’s meant to improve. Powder coat color, fabric color, and structure shape can all be specified to match an existing facade, a franchise brand standard, or a design refresh, which is why working with a manufacturer that fabricates and coats in-house gives a restaurant group more control over the final look than ordering a stock size from a shade catalog.
How Custom Canopies Designs and Builds Restaurant Shade Structures
Custom Canopies Inc. is a family-owned, made-in-America manufacturer that engineers and fabricates every restaurant shade structure in-house, rather than reselling a catalog product. The process runs through six stages: Consultation, Drafting, Manufacturing, Coating, Shipping, and Installation. During consultation, a specialist reviews the patio footprint, sun path, prevailing wind direction, and any architectural constraints from the building itself. Drafting produces engineered plans sized to the nearest inch, which matters enormously on a restaurant patio where support posts have to land between tables, planters, and walkways rather than wherever a stock size happens to fit.
Manufacturing and powder coating happen at the same facility, which keeps lead times predictable and gives buyers a single point of accountability for the entire restaurant shade structure rather than a supply chain scattered across several vendors. Because everything is built to order, restaurant groups rolling out matching canopies and sails across multiple locations can standardize a look while adjusting dimensions site by site. Shipping and installation close out the process, with crews experienced in working around active restaurant operations so a patio isn’t shut down longer than necessary.
In-house engineering is the part of the process procurement teams should scrutinize most closely when comparing vendors. A company that drafts its own structural plans can adjust a design in days rather than routing change requests through a separate engineering subcontractor, which matters when a restaurant’s landlord or a city permitting office comes back with a revision request. It also means the same team that draws the plans is accountable for whether the finished restaurant shade structure actually performs to spec once it’s installed, rather than pointing between a designer, a fabricator, and an installer if something doesn’t fit.
Materials, Wind Ratings, and Durability of Commercial Shade Structures
Commercial-grade outdoor dining shade structures for restaurants are built from different stock than the lightweight shade cloth sold in consumer patio kits. Sail and canopy fabrics used on commercial projects are typically high-density knitted polyethylene (HDPE) or PVC-coated polyester, both rated for UV blocking in the 90-95% range and engineered to resist tearing, mildew, and color fade under years of continuous sun exposure. Frame components are hot-dip galvanized or powder-coated steel or aluminum, chosen for corrosion resistance in coastal and high-humidity markets where restaurant patios are common.
Wind rating is where many restaurant buyers get burned by cheaper alternatives. A shade structure that isn’t engineered for local wind loads can flex fabric loose, bend posts, or in worst cases become a liability during a storm. Custom-engineered restaurant shade structures are drafted to meet regional wind load requirements and anchored with footings sized to the structure’s real-world wind exposure, not a generic default. Fabric shade materials used across the industry are commonly tested against ASTM standards for tensile strength and UV performance; buyers should ask any manufacturer for the specific fabric spec sheet before signing off on a restaurant canopy or sail order.
Anchor systems and footing depth deserve the same scrutiny as the fabric itself. A shade sail is only as strong as the point it’s tensioned against, so anchor posts need footings sized to the actual soil conditions and wind exposure on site, not a generic minimum. On rooftop or elevated patios, structural engineers also need to confirm the roof deck or slab can carry the additional point loads a canopy or sail introduces, which is a step multi-location restaurant groups sometimes miss when a design that worked at a ground-level patio gets reused for a rooftop location without re-engineering the anchors.
Cost and ROI of Outdoor Dining Shade Structures for Restaurants
Pricing for outdoor dining shade structures for restaurants varies with square footage, structure type, and site complexity, but procurement teams should evaluate the purchase against the revenue a shaded patio actually generates. A patio that seats 40 guests and sits half-empty during peak sun hours represents a fixed cost (rent, staffing, utilities) with reduced output. Adding a properly engineered restaurant shade structure that keeps those same 40 seats filled through the afternoon can pay for itself within one to two seasons in additional covers alone, before accounting for the extended furniture and finish life that comes with reduced UV and weather exposure.
Commercial buyers should request itemized quotes that separate engineering and drafting, fabrication, powder coating, shipping, and installation, since a like-for-like comparison between vendors is difficult when one quote bundles line items that another breaks out. Because Custom Canopies Inc. controls manufacturing and coating in-house, restaurant groups get a single, transparent number rather than a markup stacked across subcontractors. Multi-location restaurant brands should also ask about volume pricing when ordering matching outdoor dining shade structures for several properties at once.
Buyers who need to phase a larger project should still start with a full site engineering plan, even if only part of the patio gets built out in year one. Retrofitting anchors and footings after the fact costs more than sizing them correctly up front for a future second phase. It’s also worth factoring furniture and finish savings into the ROI conversation: outdoor furniture, cushions, and flooring finishes typically last two to three times longer under a properly shaded structure than in direct, unshaded sun, which is a real line item on a facilities budget even before counting the additional covers a shaded patio generates.
Compliance, Safety, and Permitting for Restaurant Shade Structures
Restaurant patios are public-facing commercial spaces, which means shade structures have to clear the same compliance bar as any other permanent site improvement. Path of travel and clearance under a canopy or sail need to meet accessibility requirements so wheelchair users and guests with mobility devices can move through the dining area without obstruction; the U.S. Department of Justice’s ADA.gov resources are the standard reference for accessible design requirements that apply to outdoor commercial spaces. Structural permitting typically requires engineered drawings showing footing depth, anchor points, and wind load calculations, which is why buying from a manufacturer that provides stamped engineering documents (rather than a big-box shade kit) saves significant back-and-forth with a local permitting office.
Heat exposure isn’t only a guest-comfort issue, it’s a staff safety issue too. Servers and bussers working an unshaded patio during a summer lunch rush face real heat stress risk, and the Occupational Safety and Health Administration publishes guidance on heat illness prevention that facilities managers should factor into any outdoor patio shade decision. A restaurant shade structure engineered for full coverage, not just decorative partial shade, protects the business on both the guest and labor side of the equation. Custom Canopies Inc. holds Contractors License #880322 and Fabricators License #FB00073, and every restaurant shade structure ships with the documentation a permitting office or insurance carrier is likely to request.
Liability is the other side of the compliance conversation. A restaurant’s general liability policy typically expects permanent site improvements to carry proper permits and engineering sign-off; an unpermitted, uninspected structure can complicate a claim if a guest or employee is ever injured near it, storm damage or not. Buyers should keep the manufacturer’s engineering documents, permit approvals, and installation records on file with the same rigor as kitchen equipment inspection records, since it’s the paperwork a landlord, franchisor, or insurance auditor is most likely to ask for down the line.
Frequently Asked Questions About Outdoor Dining Shade Structures for Restaurants
How much shade coverage does a restaurant patio actually need? As a starting point, plan for full coverage of every table intended for peak-hour seating, plus a margin for sun angle changes across the day and season. A specialist can calculate exact coverage from a site sun-path study during consultation.
Are shade sails or solid canopies better for a restaurant patio? Shade sails suit irregular footprints and architectural statements; solid canopies suit year-round operations that also need rain protection. Many restaurant patios use a combination of both.
How long does installation take? Timelines depend on structure size and permitting, but the six-step process (consultation, drafting, manufacturing, coating, shipping, installation) is built to minimize disruption to active restaurant operations.
Can a restaurant shade structure handle high wind and coastal conditions? Yes, when it’s engineered for the site’s specific wind load and built with corrosion-resistant, powder-coated framing. This is the main gap between commercial-grade structures and consumer shade kits.
Do outdoor dining shade structures need a permit? Most municipalities require a permit for a permanent structure, which is why engineered drawings and stamped documentation from the manufacturer matter for a smooth approval process.
Can shade structures be matched across multiple restaurant locations? Yes. Because every structure is custom fabricated to the nearest inch, a restaurant group can standardize the design language of its outdoor dining shade structures across locations while adjusting dimensions for each site.
What maintenance do outdoor dining shade structures need? Commercial-grade fabric and powder-coated framing require minimal upkeep, generally an annual inspection of tension, anchor hardware, and fabric condition, plus periodic cleaning to keep UV-blocking fabric performing at its rated level.
Who is responsible for the structural engineering on a restaurant shade structure? The manufacturer should provide stamped engineering drawings covering wind load, footing depth, and anchor specifications as part of the project, which the restaurant or its contractor then submits for local permitting.
Custom Canopies Inc. designs, fabricates, powder coats, and installs outdoor dining shade structures for restaurants nationwide, all in-house and made in America. Restaurant groups, facilities managers, and procurement teams can review the full commercial design process, browse common questions in the FAQ, or reach out through the contact page to start a quote. For a closer look at how shade structures translate into more seated covers, see 3 Ways Shade Canopies Can Attract Customers. To design a restaurant shade structure built to your patio’s exact dimensions, call (562) 464-4646 or request a free project quote below.