Playground Shade Structure Retrofit: A Commercial Buyer’s Guide
Most playgrounds built before the last decade were designed around play value and fall-surfacing compliance, not shade. Parks departments, school districts, and recreation agencies are now going back to those same sites and asking a harder question: how do you add a shade structure to a playground that already exists, without tearing out equipment, violating use-zone clearances, or blowing the capital budget? A playground shade structure retrofit answers that question, but it is a different project than shading a brand-new site. Footings, surfacing, drainage, and equipment layout are already locked in place, and the shade structure has to work around them rather than the other way around.
This guide walks facility managers, procurement staff, and district administrators through what a playground shade structure retrofit actually involves: the engineering constraints of building around existing equipment, the compliance standards that govern clearances, the layout options that work best on occupied sites, and the buying mistakes that turn a straightforward retrofit into a change-order headache. If your agency is scoping a playground shade structure retrofit for one site or a multi-year capital plan across dozens of parks, this is the framework to start from.
What Is a Playground Shade Structure Retrofit?
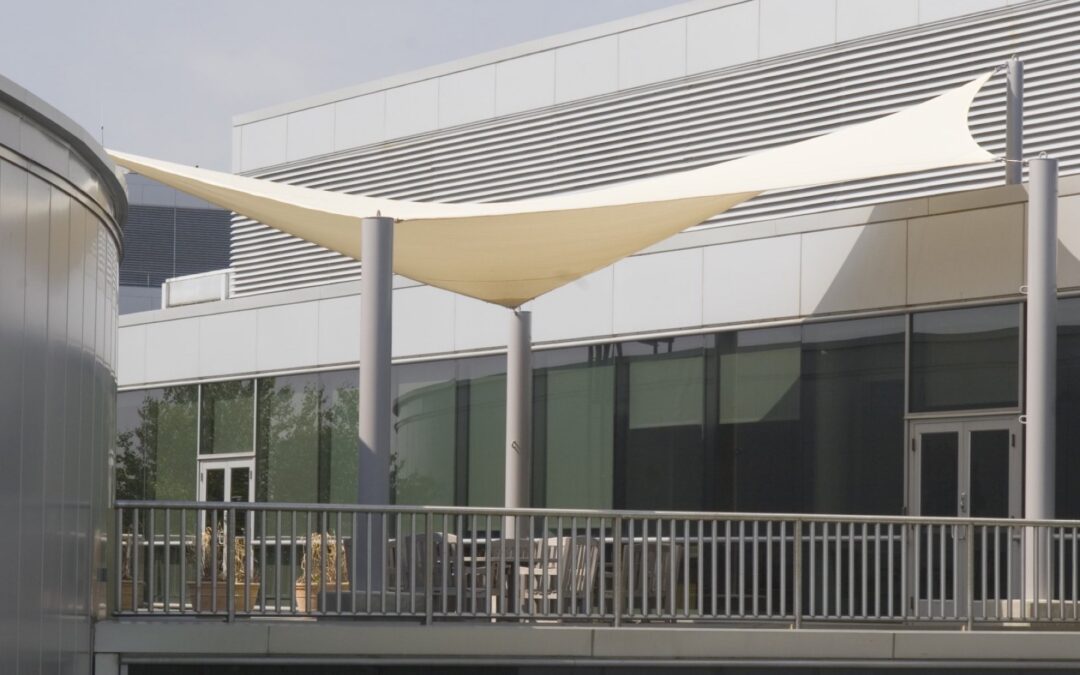
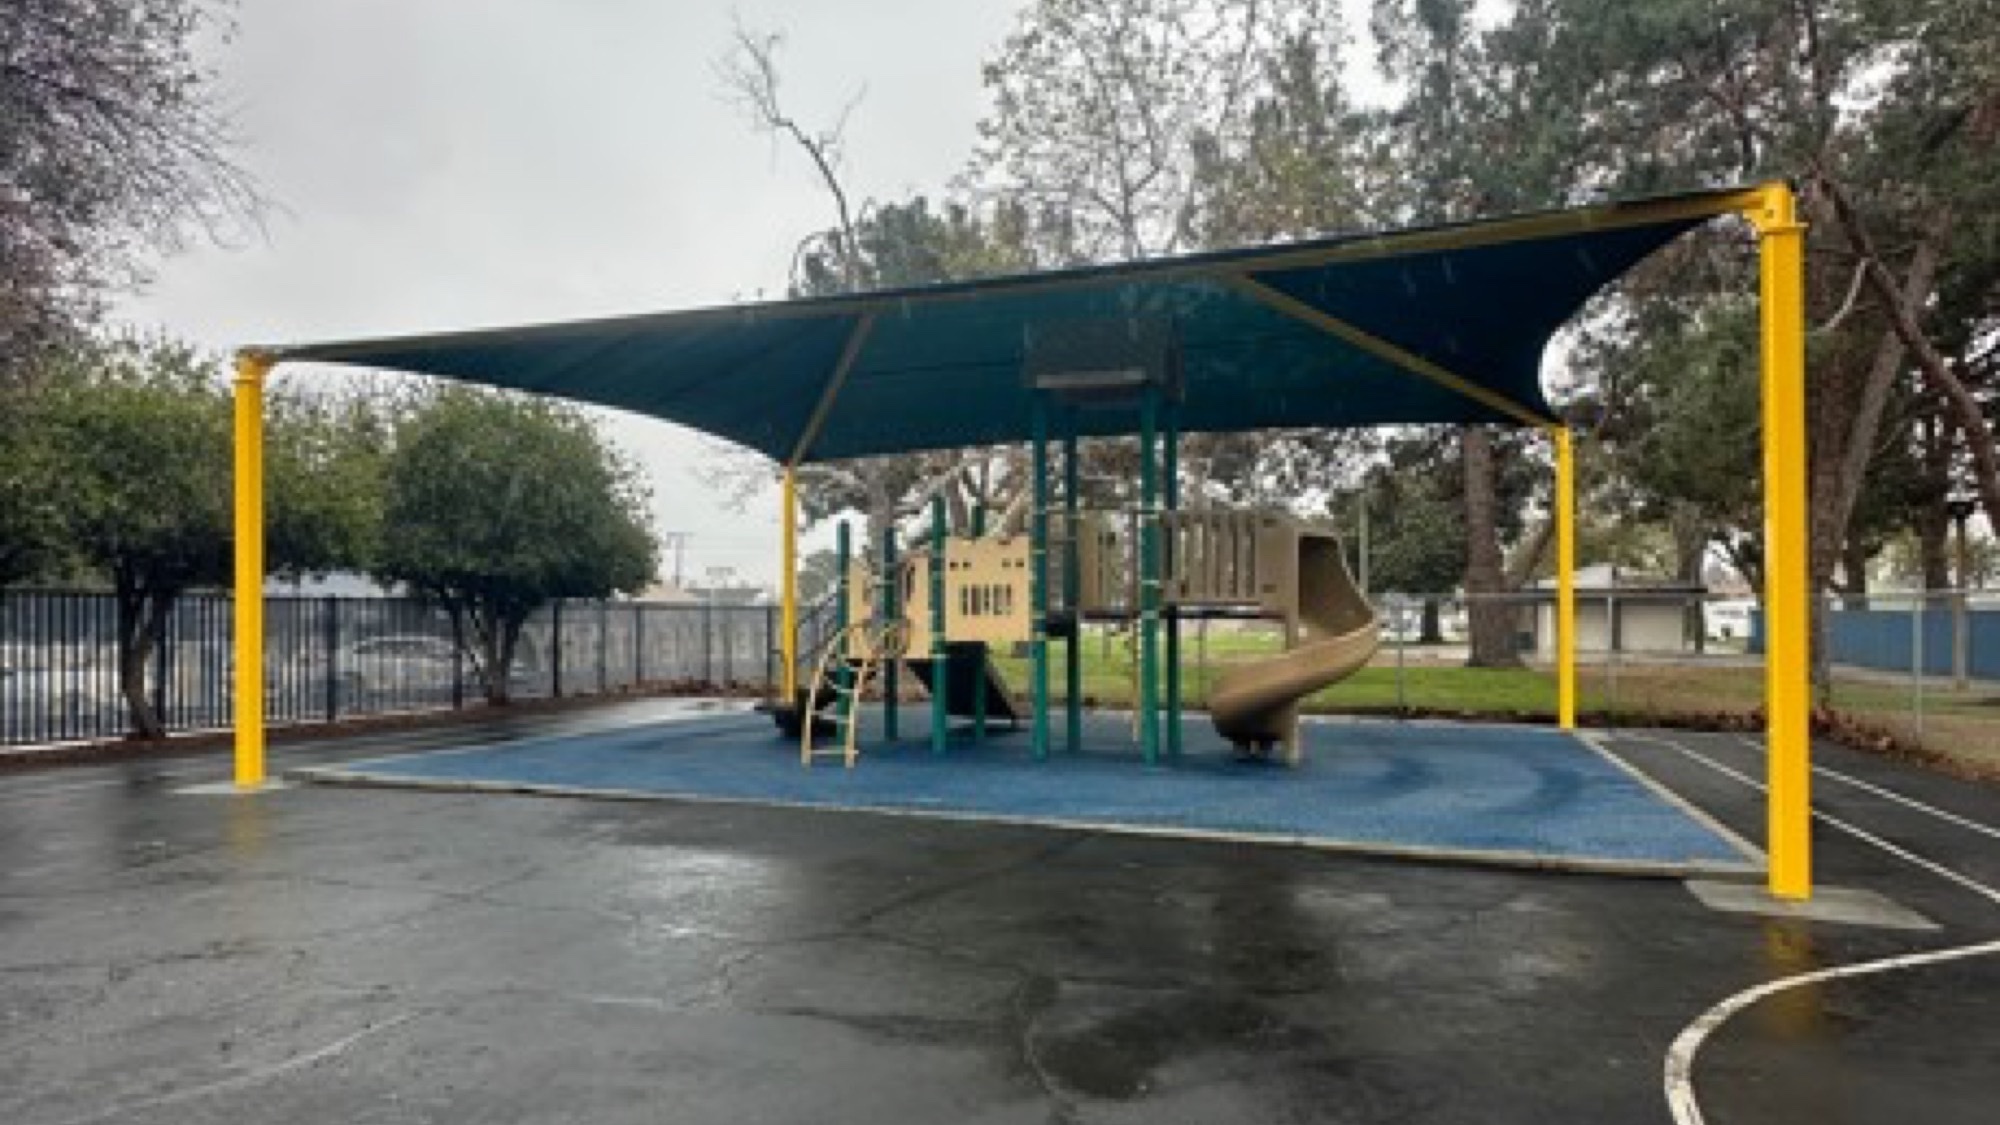
A playground shade structure retrofit is the process of adding engineered shade, typically a steel-frame canopy or tensioned shade sail, over a playground that was built and surfaced without shade in mind. Unlike new construction, where the shade structure and play equipment are designed together from a blank site plan, a retrofit has to be reverse-engineered around what already exists: play equipment footings, poured-in-place or engineered wood fiber surfacing, drainage grades, and whatever fencing or pathways already define the site.
That constraint changes the entire scope of a playground shade structure retrofit. Post locations cannot overlap existing footings or fall zones. Trenching for footings has to avoid disturbing compliant surfacing any more than necessary. And the structure’s clear height and column placement have to respect the use zones already established around slides, climbers, and swings. A well-planned playground shade structure retrofit treats the existing equipment layout as a fixed constraint and designs the canopy or sail system to fit around it, not through it.
Most retrofit projects fall into one of two categories: a single aging playground that finally gets a capital allocation for shade, or a multi-site rollout where a parks department or district is working through a list of unshaded playgrounds over several budget cycles. Both benefit from the same planning approach, even though the second scenario adds scheduling and standardization questions across sites.
Why Retrofitting Existing Playgrounds for Shade Matters
The case for a playground shade structure retrofit is mostly about surface temperature and exposure time, not aesthetics. Unshaded playground surfacing, especially rubberized poured-in-place material and dark-colored equipment components, can reach temperatures well above ambient air temperature on a sunny afternoon, hot enough to cause contact burns on exposed skin. Metal slides and handrails heat up even faster. Facility managers who field burn complaints or liability claims during peak summer months are usually looking at exactly this problem, and a retrofit is the most direct fix available short of replacing the surfacing or equipment entirely.
There is also a usage argument. Playgrounds without shade see sharp drop-off in midday and summer attendance, which matters for parks departments measuring utilization against capital investment, and for school districts trying to keep recess and before/after-school programs outdoors longer in the day. A playground shade structure retrofit extends the usable hours and usable season of a site that is otherwise sitting underused for a third of the year.
Finally, many agencies are retrofitting shade as part of broader ADA and accessibility upgrades, since covered seating and shaded accessible routes are increasingly expected at public playgrounds serving families with members who have heat sensitivity or mobility equipment that performs poorly in direct sun. Bundling a shade retrofit with an ADA transition plan project is a common and efficient way to get it funded.
Designing Around Existing Footings, Play Equipment, and Surfacing
The single biggest difference between new construction and a playground shade structure retrofit is footing placement. On a new site, the structural engineer places posts wherever the layout works best. On a retrofit, posts have to land in gaps between existing play equipment footings, fencing, pathways, and drainage structures, while still delivering enough coverage to matter and staying inside the property’s setback and utility clearances.
This is where a site survey earns its cost. Before any drafting starts, a competent fabricator will pull as-built drawings if they exist, or field-verify equipment footing locations, utility lines, and surfacing boundaries. Skipping this step is how retrofit projects end up with a change order mid-installation when a crew hits a conflict underground or discovers a post location sits inside a fall zone that was not on the original site plan.
Surfacing is the second major constraint. Poured-in-place rubber surfacing and engineered wood fiber are both expensive to patch correctly, and a playground shade structure retrofit that requires trenching through the middle of existing surfacing adds real cost and schedule risk. The best retrofit designs route footings and trenching along the surfacing perimeter wherever possible, or use surface-mounted base plates with engineered ballast in situations where deep footings would disturb too much existing material. Drainage is the third piece: a structure that changes how water sheds off a play surface can create ponding or ice problems the original site design never had to account for, so grading has to be checked, not assumed.
CPSC and ASTM F1487 Clearance and Use Zone Requirements
It is worth being precise here: neither the CPSC Public Playground Safety Handbook nor ASTM F1487 mandates shade over playground equipment. Shade is not a code requirement in the way fall-zone surfacing or entrapment spacing is. What those standards do govern, and what any playground shade structure retrofit has to respect, are the use zones and clearances already established around the equipment: the fall-zone perimeter around slides and climbers, the required clearances above moving equipment like swings, and the minimum spacing between play structures.
A shade structure’s posts, footings, and canopy edges cannot intrude into those use zones. That means clear-height and column-placement decisions during a retrofit are driven as much by the existing CPSC and ASTM F1487 use-zone geometry as by the shade coverage goal. A structure that technically covers the playground but places a post inside a swing’s use zone, or drops canopy clearance below the required height over climbing equipment, does not pass inspection even though it was never required to provide shade in the first place. Engineers experienced in playground retrofit work design the frame to thread between these zones rather than compromise them, and stamped structural drawings should show the existing use zones alongside the proposed post locations so reviewers can confirm there is no conflict.
For licensed childcare and school-site playgrounds, state licensing or DSA review may add a second layer of clearance and anchoring requirements on top of CPSC and ASTM F1487. Confirm which review applies before finalizing a retrofit design, since it affects both the engineering and the approval timeline.
Cantilever vs. Multi-Post Layouts for Retrofit Projects
Layout choice matters more on a retrofit than on new construction, because the number of footing locations available is limited by what already exists on site. Two approaches dominate playground shade structure retrofit projects: cantilever canopies and traditional multi-post structures.
A cantilever canopy anchors on one side with a single row of posts set outside the play area entirely, then extends its structural arm over the equipment with no interior columns. For a retrofit, that is often the cleanest answer: posts land in open space along the perimeter, away from footings, fall zones, and surfacing, and nothing interrupts sightlines or circulation inside the play area. The tradeoff is engineering cost. A cantilever carries more structural load through a single-sided frame and generally requires a larger, more heavily reinforced footing, which can itself be a constraint if the available perimeter space is tight. Our cantilever canopy designs are engineered specifically for these one-sided, obstruction-free spans.
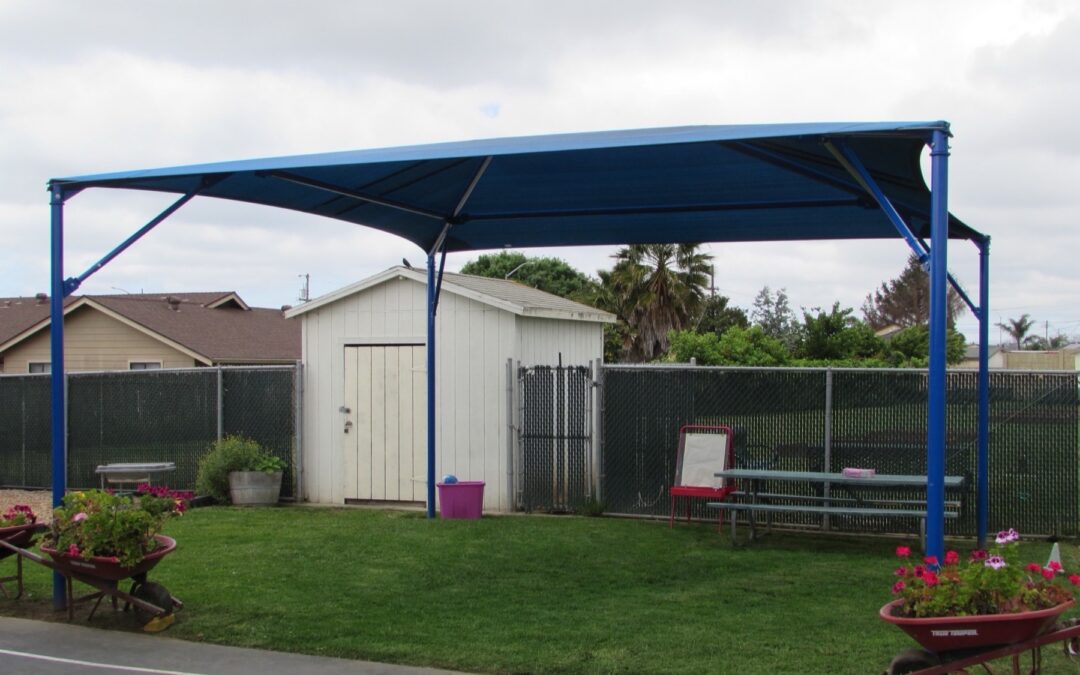
A multi-post structure, by contrast, needs interior or perimeter footings distributed across the coverage area, which is exactly what a retrofit site often cannot offer without landing inside a use zone or existing footing. Multi-post layouts still make sense on retrofits where the play equipment sits toward one side of a larger pad and there is open space to place posts without conflict, and they are typically less expensive to engineer and fabricate than an equivalent cantilever span. The right call depends entirely on the specific site survey, which is why generic layout assumptions from a sales brochure rarely hold up once a crew is standing on the actual playground with a tape measure.
Materials and Engineering Specs for Retrofit Structures
Material selection for a playground shade structure retrofit follows the same baseline as new shade construction, but wind and structural loading calculations need to reflect the actual site conditions rather than generic assumptions, since retrofit sites often sit in different exposure categories than when the original playground was designed. Steel frames should be hot-dip galvanized and powder coated for corrosion resistance, since playground structures see decades of service life and irrigation overspray, pool chemicals near splash pads, or coastal air can accelerate corrosion on an underspecified frame.
Fabric choice matters for UV performance and longevity. Knitted HDPE shade fabric is the standard for playground canopies because it blocks a high percentage of UV radiation while allowing some airflow, which keeps surface temperatures lower than a solid roof would. For sites that also need rain protection, a waterproof PVC membrane is the better choice, though it carries different wind-load and drainage design requirements than a knitted shade fabric. Our waterproof shade structure options cover both HDPE mesh and PVC membrane systems depending on what the site needs.
Every retrofit structure, regardless of layout, should come with stamped structural calculations sized to the local wind and seismic design criteria for that exact site, not a generic regional default. Because retrofit footings often have less room to work with than new construction, undersized engineering is a more consequential mistake on a retrofit than on a new build, where there is usually more flexibility to adjust post spacing if a calculation comes back marginal.
Our In-House 6-Step Retrofit Process
Custom Canopies Inc. handles playground shade structure retrofit projects the same way we handle every commercial shade project, with every step done in-house rather than farmed out to subcontractors: consultation, drafting, manufacturing, coating, shipping, and installation. For a retrofit specifically, the consultation and drafting phases carry extra weight, since that is where footing conflicts, use-zone clearances, and surfacing constraints get identified before fabrication starts rather than discovered on site.
During consultation, we review existing site conditions, including as-built drawings where available and field verification where they are not, to understand exactly what the retrofit has to work around. Drafting then produces a layout sized to the nearest inch for that specific site, with stamped structural drawings that show proposed post locations against existing use zones and footings. Manufacturing and powder coating happen at our facility under our own quality control, and shipping and installation are coordinated nationally, since we ship and install anywhere in the United States, not just near our home facility.
Keeping every step in-house matters more on retrofit work than on new construction, because a design change discovered mid-project, like an undocumented utility line or a footing that does not match the as-built drawing, is far easier to resolve when drafting, engineering, and fabrication all sit under one roof instead of being passed between separate vendors.
Facility-Type Breakdown: Parks, School Districts, and Recreation Departments
City and county parks departments typically run the largest playground shade structure retrofit programs, often working through a multi-year list of unshaded sites prioritized by usage, complaint history, or grant eligibility. These projects usually move through capital improvement budgets, and vandal-resistant hardware and tamper-proof fasteners are worth specifying from the start since park sites see more unsupervised exposure than school campuses. Our commercial design team can help sequence a multi-site retrofit list so budgets, lead times, and installation windows line up across a program rather than each site being scoped in isolation.
School districts retrofitting existing playgrounds face the added layer of DSA review in California and comparable state oversight elsewhere, plus the scheduling constraint of working on an active campus. Installation usually has to happen during a break period or be carefully phased and fenced to keep students away from an active work zone during the school year. Our DSA-approved canopies are engineered to meet California school-site requirements from the start, which simplifies the retrofit approval process for district facilities teams.
Recreation departments and community centers often retrofit playground shade as part of a broader site upgrade, bundled with splash pad shade, courtyard seating, or senior program areas on the same campus. These multi-zone retrofits benefit from planning the whole site at once even if construction happens in phases, since shared footing and drainage conditions affect more than just the playground itself.
Buying Mistakes and Cost Drivers to Watch For
The most common mistake on a playground shade structure retrofit is skipping or rushing the site survey and designing from a satellite photo or an outdated site plan instead of field-verified conditions. That almost always produces a change order once a crew hits an undocumented footing or utility line during installation. A close second is choosing a layout based on what looks best in a rendering rather than what the available footing locations actually support, which can turn a straightforward multi-post project into an unplanned cantilever redesign mid-process.
Underspecifying the structural engineering to save upfront cost is a third common mistake, particularly on retrofit sites where post locations are already constrained and there is little room to adjust spacing if a frame turns out to be undersized for local wind loads. And some agencies try to retrofit multiple sites with identical post-count structures to simplify procurement, which works only when the sites are genuinely similar; applying one standard footprint across playgrounds with different equipment layouts usually means some sites end up with compromised coverage or avoidable use-zone conflicts.
On cost, a playground shade structure retrofit typically runs higher per square foot of coverage than shading a comparable open site, mainly because of the added site survey, the constrained footing layout, and the greater likelihood of needing a cantilever design to work around existing equipment. The main cost drivers are structure type (cantilever generally costs more than multi-post for equivalent coverage), fabric choice (waterproof PVC membrane costs more than knitted HDPE mesh), site access and surfacing protection during installation, and the depth of structural engineering required for the site’s wind and seismic conditions. Because every retrofit site is different, the most useful next step is a site-specific quote rather than a generic per-square-foot estimate.
Frequently Asked Questions
Does the CPSC require shade over playground equipment?
No. The CPSC Public Playground Safety Handbook does not mandate shade. It governs fall-zone surfacing, equipment spacing, and entrapment hazards. A shade structure retrofit still has to respect the use zones and clearances the handbook and ASTM F1487 establish for the existing equipment, even though shade itself is not a required element.
Can you add a shade structure without removing or relocating existing play equipment?
In the large majority of retrofit projects, yes. The structure is designed around the existing equipment footings and use zones rather than requiring equipment to move. There are rare cases where equipment is spaced in a way that leaves no viable footing location, but a field survey during the consultation phase identifies that early rather than after a design is already drafted.
Will the installation damage our existing playground surfacing?
A well-planned playground shade structure retrofit minimizes disturbance to poured-in-place rubber or engineered wood fiber surfacing by routing footings and trenching along the surfacing perimeter wherever the site allows. Some localized surfacing repair at footing locations is normal and should be scoped into the project from the start.
How long does a typical playground shade retrofit take from consultation to installation?
Timelines vary with structural complexity, permitting requirements, and whether DSA or state licensing review applies, but most retrofit projects run several months from initial consultation through drafting, engineering approval, manufacturing, and installation. School-site retrofits also need to account for scheduling installation around the academic calendar.
Is a cantilever canopy always the right choice for a retrofit?
No. Cantilever designs are often the cleanest fit because they keep posts off the play area entirely, but they cost more to engineer than a multi-post structure. If the site has open perimeter space that supports a multi-post layout without conflicting with existing footings or use zones, a multi-post structure can deliver the same coverage for less.
Can a single retrofit design be reused across multiple playground sites?
Only if the sites are genuinely similar in equipment layout, footing locations, and surfacing. Applying one standard design across varied sites is a common mistake that tends to produce compromised coverage or use-zone conflicts on sites that do not match the original layout the design was based on.
Do you handle playground shade retrofits outside of California?
Yes. We ship and install shade structures anywhere in the United States, and our engineering accounts for the wind and seismic design criteria of each specific site, not just California conditions.
Get a Site-Specific Quote for Your Playground Shade Retrofit
Every playground shade structure retrofit starts with understanding what a specific site can actually support: where the footings can go, what clearances the existing equipment requires, and which layout delivers the best coverage without conflict. Custom Canopies Inc. handles every step in-house, from consultation and drafting through manufacturing, powder coating, shipping, and installation, with Contractors License #880322 and Fabricators License #FB00073, and we ship and install nationwide. For more on how we approach commercial projects, see our commercial design page, our FAQ, or our related guide to shade structures for parks and municipalities and our playground shade structures buyer’s guide.
Call us at (562) 464-4646 or visit our contact page to start a site-specific quote for your playground shade structure retrofit.
Free Project Quote
What type of project is this?
Tell us where the shade structure is going and a specialist will design around your site.
Free Project Quote
Tell us about your project
A sentence or two is plenty. Size, location, and timeline help us quote faster.
Free Project Quote
Where should we send your quote?
A shade specialist will review your project and reach out within 1 business day.
Thanks! We’ll be in touch shortly.
A shade specialist will review your project and reach out within 1 business day. Prefer to talk now? Call (562) 464-4646.