Memory Care Garden Shade Structures: A Commercial Buyer’s Guide
A memory care courtyard is not a generic outdoor amenity. For residents living with dementia or Alzheimer’s, the garden is often the only outdoor space they can access safely, and it is frequently the single most therapeutic square footage on the entire campus. Memory care garden shade structures protect that space from the heat and glare that cut outdoor time short, while also supporting the design principles that make a secured garden calming instead of disorienting. Facilities directors, memory care administrators, and design-build teams planning a courtyard renovation or a new build need shade that does more than block sun: it has to read clearly to a resident with cognitive impairment, avoid casting shadows that look like obstacles or holes in the path, and hold up to the same daily, unsupervised use the rest of the building does.
This guide covers what makes memory care garden shade structures different from shade on a standard senior living patio or a park: the dementia-friendly design considerations, the safety and secure-perimeter requirements, the materials and fabric choices that reduce glare and harsh shadow patterns, and the buying mistakes that lead facilities to retrofit a courtyard twice instead of once. It also covers how Custom Canopies approaches a memory care project from first consultation through installation, and the cost drivers worth understanding before requesting a quote.
Why Memory Care Gardens Need a Different Shade Approach
Most commercial shade projects start with a square-footage and sun-exposure conversation. A memory care garden starts one step earlier, with the question of how a resident with cognitive decline actually perceives and navigates the space. Residents with dementia often experience depth and contrast differently than someone without cognitive impairment. A strong, sharply defined shadow line cast by a shade structure can read as a step down, a hole, or a barrier, and a resident may stop walking, become anxious, or try to avoid crossing it entirely. That single detail, shadow pattern, changes how a shade structure should be engineered and positioned in a secured garden compared to a standard courtyard. Memory care garden shade structures also have to support a very specific use case: the continuous walking loop. Wandering is a common and often therapeutic behavior in dementia care, and most secured memory care gardens are designed around a looped path that lets residents walk safely without reaching a dead end or a locked gate. Shade along that loop needs to be continuous and even, not a series of isolated patches that create a stark light-to-dark transition every few steps. A resident who walks from full shade into blinding sun and back into shade repeatedly over a short loop experiences more visual stress on that walk than one covered by a longer, more consistent canopy.
Dementia-Friendly Design Principles for Shaded Courtyards
Dementia-friendly outdoor design has become its own specialty within senior living architecture, and shade structures are one of the physical elements that directly support or undermine those principles. The core idea is to reduce visual noise and unpredictability. A garden that is easy to read at a glance, consistent lighting, a clear loop path, recognizable landmarks, lets a resident navigate independently and confidently, which supports both physical activity and a sense of autonomy that is otherwise hard to preserve in a secured memory care setting. Shade structures contribute to that legibility in a few concrete ways. Permanent, engineered canopies produce a stable, predictable shadow that does not shift wildly throughout the day the way a loose umbrella or a temporary pop-up can. A fixed structure positioned over the walking loop, seating nodes, and any raised garden beds gives the space a consistent rhythm that residents learn over repeated visits, the same way they learn the layout of a hallway. Avoiding dappled, high-contrast shade patterns on the walking surface is also part of this: a continuous panel of shade fabric produces an even, soft-edged shadow, while gaps between smaller panels or sail segments can create a flickering pattern of light and dark that some residents find disorienting or anxiety-inducing underfoot.
Permanent Structures vs. Umbrellas and Portable Shade
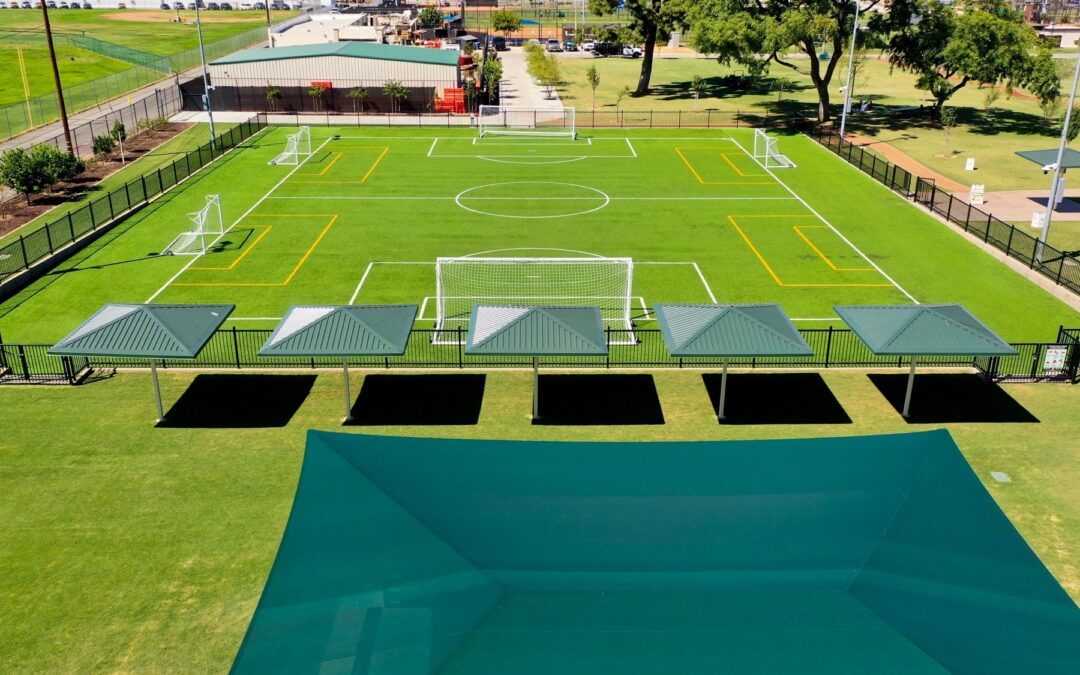
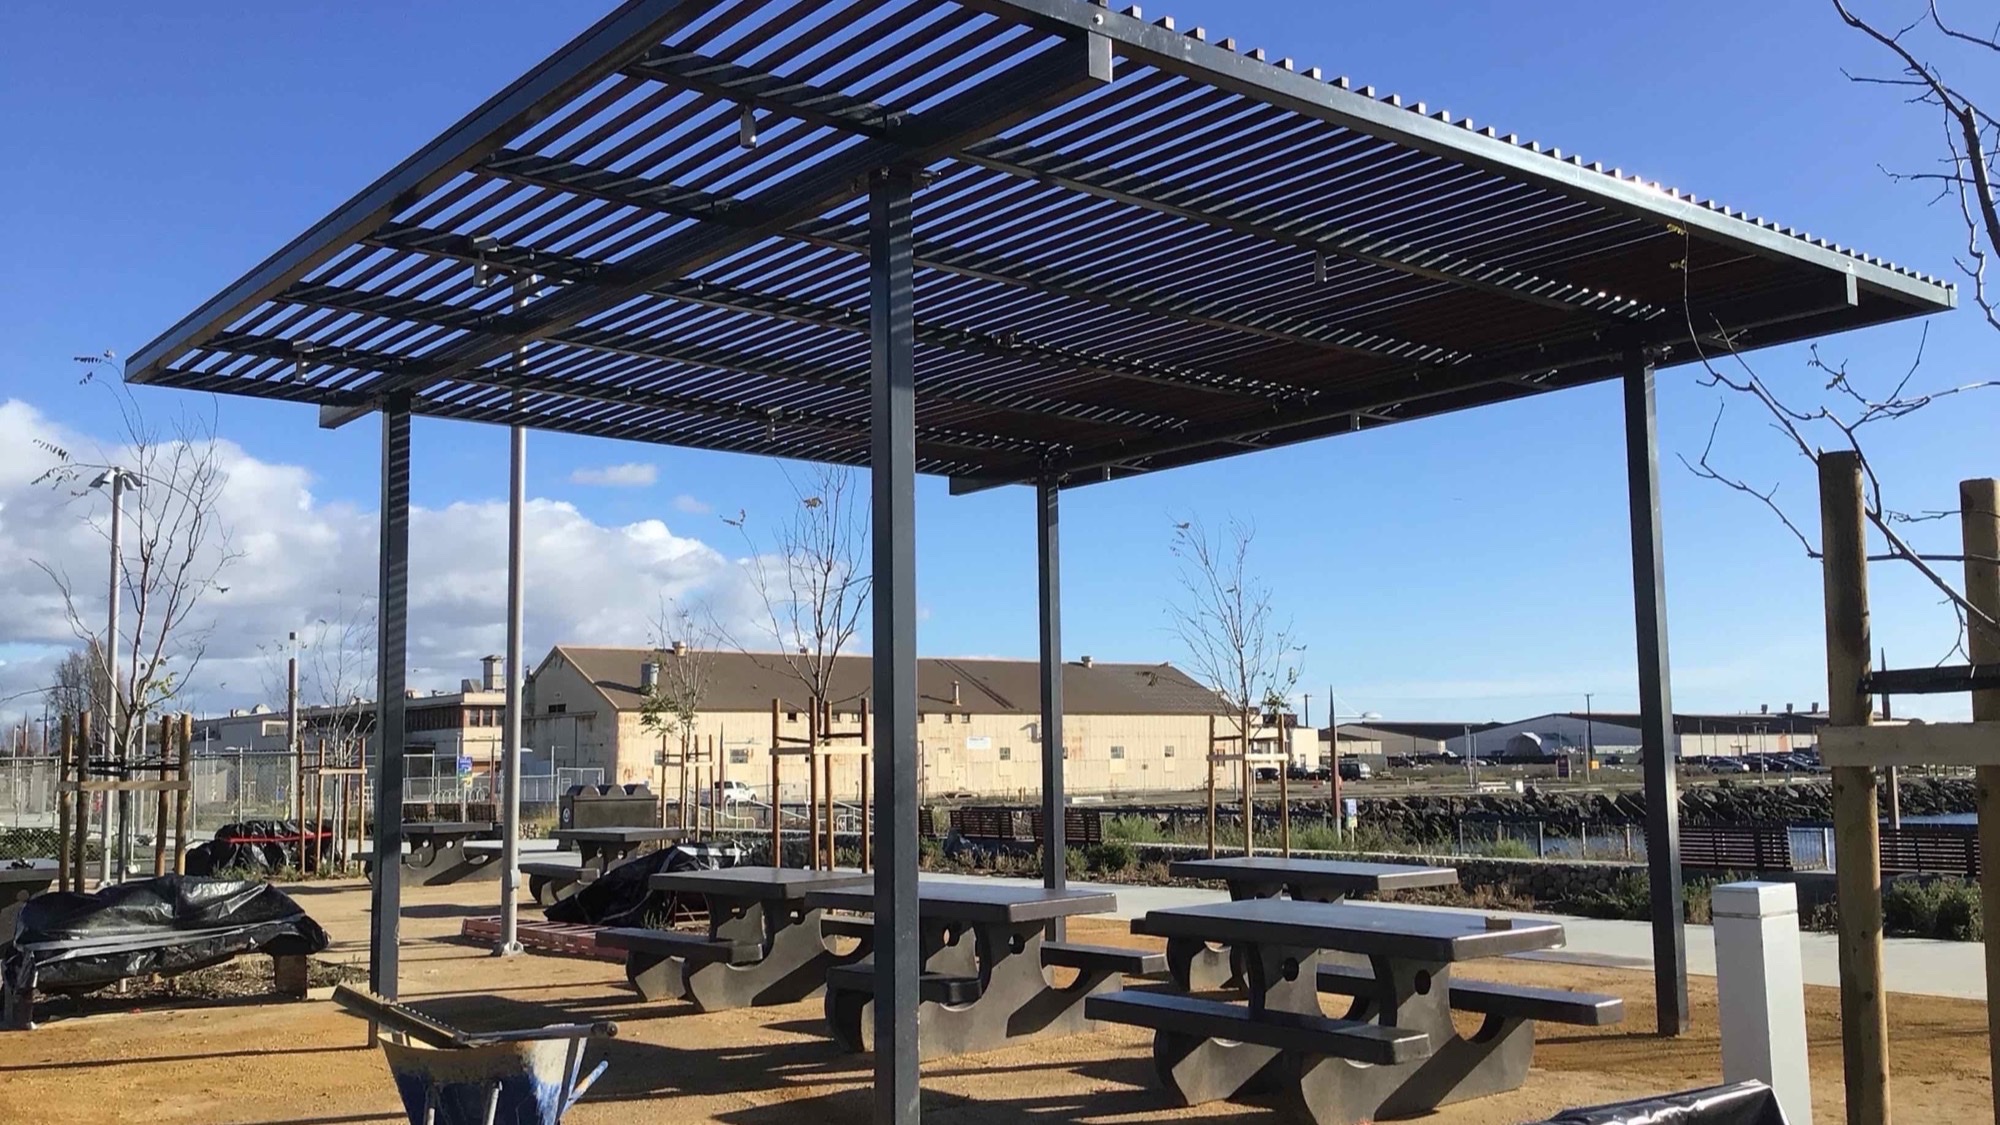
Umbrellas and portable shade have an obvious appeal for a memory care courtyard: lower upfront cost and flexibility to rearrange seating. In practice, they create problems that a permanent structure avoids. A freestanding umbrella can tip in wind, and a resident attempting to move or adjust one introduces both a fall risk and an unpredictable change to a space that is supposed to stay visually consistent day to day. Umbrella bases also tend to narrow the usable walking width along a path, which runs against the clear, obstacle-free loop that most memory care gardens are designed around. Permanent, engineered shade structures solve both problems. A cantilever or hip structure with footings set outside the walking path leaves the loop completely clear underfoot while covering it fully overhead, and because the structure does not move, the shadow pattern stays the same every day a resident uses the garden. Our cantilever canopy designs are particularly well suited to walking loops and seating nodes in a secured courtyard, since the support columns can be placed along the outer or inner edge of the loop rather than directly in the path of travel.
Fabric Color, Glare and Light Transmission
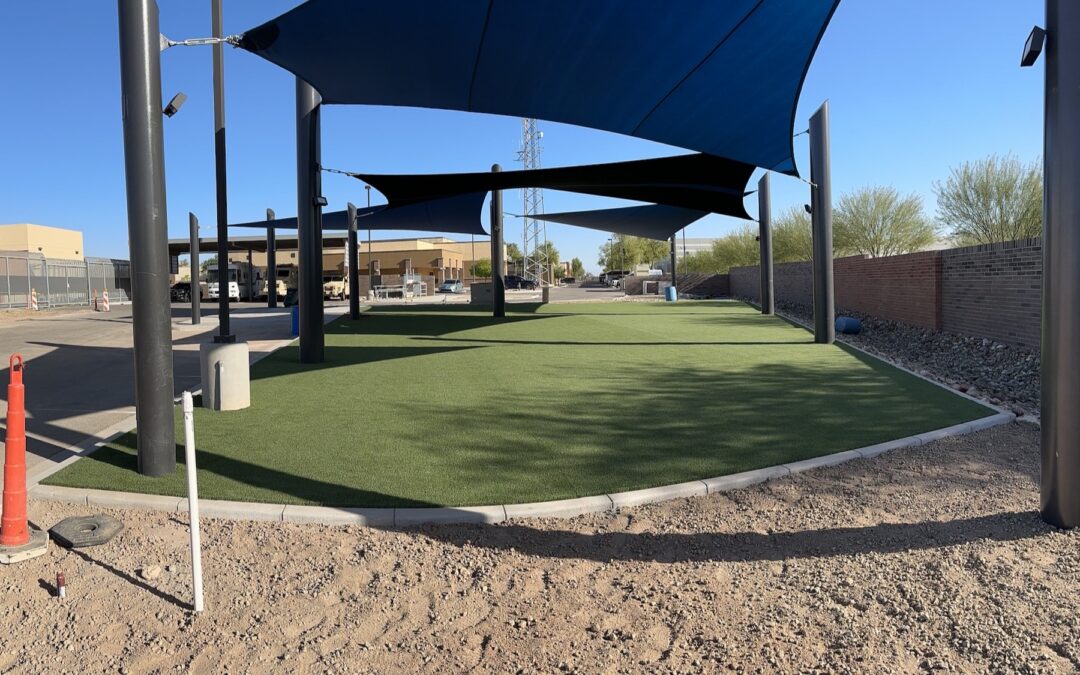
Fabric choice carries more weight in a memory care garden than it does on a typical commercial job. Bright white or highly reflective fabrics bounce a lot of light back down into the space, and that reflected glare can be genuinely uncomfortable for aging eyes, which lose contrast sensitivity and become more light-sensitive over time. Muted, low-glare colors, soft greens, warm tans, deep blues, generally perform better in a memory care setting than bright white or high-contrast prints, because they reduce visual harshness without making the space feel dim or enclosed. Light transmission matters too. A fabric that blocks too much light can make a shaded courtyard feel cave-like on an overcast day, which works against the goal of an inviting, usable outdoor space. HDPE shade mesh in a mid-range density typically strikes the right balance for a memory care garden: enough UV protection to make the space usable through the hottest parts of the day, with enough diffused light coming through that the courtyard still reads as bright and welcoming rather than dark. Waterproof PVC membrane is worth considering over key seating nodes or a covered porch connection to the building, where keeping residents dry during light rain extends usable outdoor time even further; our waterproof shade structure options cover that use case specifically.
Secure Post Placement and Fall-Risk Considerations
Every post, footing, and support column in a memory care garden is a potential navigation hazard if it is not planned carefully. Residents with dementia may have impaired depth perception, slower reaction times, or unsteady gait, which means a shade structure’s support columns need wider, more forgiving clearance than a similar structure would need in a general commercial setting. Columns should sit well outside the primary walking surface, ideally tucked into planting beds, low walls, or seating alcoves rather than placed where a resident navigating close to a railing or a planter edge might make contact. Footing and post materials also matter for a population prone to wandering and, occasionally, contact with fixed objects. Smooth, rounded post profiles and corner guards reduce injury risk compared to sharp-edged steel members, and a powder-coated finish in a low-glare color helps a post read clearly as a fixed landmark rather than disappearing visually against a bright sky or light-colored paving. Facilities teams working through a courtyard redesign should walk the proposed post locations with mobility aids, a wheelchair, a walker, a cane, the same way they would pressure-test an ADA route, to confirm nothing narrows a turn or crowds a seating alcove.
Shade Needs Across Different Memory Care Facility Types
Not every memory care garden sits on the same kind of campus, and the shade plan should reflect that. A standalone, purpose-built memory care community typically has a single secured courtyard designed from the ground up around a walking loop, and the shade structure can be planned as a core part of that loop from day one rather than retrofitted around existing hardscape. These projects tend to have the most design freedom, since post placement, seating nodes, and planting beds are all specified together in the original site plan. A memory care wing inside a larger continuing care retirement community or assisted living campus is a different situation. The secured garden is often smaller, bounded by the building footprint on one or more sides, and shaded already in part by the structure itself during certain hours. Here the shade structure usually needs to fill specific gaps, a section of the loop that gets full afternoon sun, or a seating node near the building that bakes in reflected heat off an adjacent wall, rather than covering the whole courtyard. Coordinating with the facility’s existing architecture to match post finishes and avoid conflicts with HVAC equipment, drainage, or fire department access becomes a bigger part of the design conversation on these campuses. Adult day health programs that serve memory care participants on a daytime-only basis present a third case. These programs often operate out of a converted commercial building with a smaller outdoor courtyard added later, and budgets tend to be tighter than a residential memory care community’s capital plan. For these facilities, a single well-placed structure over the primary seating and activity area, sized to the program’s peak daily attendance rather than a full architectural loop, usually delivers the most benefit per dollar spent. In all three cases, the core design principles, continuous rather than dappled shade, low-glare fabric, wide post clearances, stay the same; what changes is how much of the garden the shade structure needs to cover and how tightly it has to integrate with existing construction.
Compliance and Safety Standards That Apply
Memory care communities are licensed healthcare or residential care facilities in most states, and their outdoor spaces are subject to accessibility and life-safety review in addition to standard building codes. The accessible route requirements under the Americans with Disabilities Act apply to the walking loop, seating areas, and the path connecting the garden to the building, which means shade structure footings and columns need to be planned around clear width and turning-radius requirements from the earliest design phase, not retrofitted around an existing layout. Engineered, stamped drawings are standard practice for any permanent structure on a licensed care facility, since the local building department will typically require the same wind and structural load documentation it would for the main building. Fire access and egress also factor into where permanent structures can be placed within a secured courtyard, particularly near building exits or fire department connections. A design-build team should loop in the local fire marshal and the state licensing agency overseeing the memory care community early, since requirements vary by state and facility type, and a structure that needs to be relocated after installation is far more expensive than one sited correctly the first time.
Common Mistakes When Planning Memory Care Garden Shade
The most common mistake is designing the garden’s hardscape and planting plan first and treating shade as an add-on at the end of the project. Shade structures determine where usable, comfortable space actually exists in the courtyard, so bringing a shade plan in after paths, seating, and planting beds are already finalized often means covering the wrong areas or crowding columns into spaces that were not designed around them. A second mistake is specifying shade fabric and structure type based on a standard senior living patio rather than the specific needs of a secured memory care garden. A bright white sail that looks clean and modern on a marketing brochure can create exactly the kind of glare and harsh shadow pattern that makes a dementia-friendly courtyard harder to use, not easier. A third mistake is under-covering the walking loop itself in favor of a single large structure over a central seating area; residents get the most benefit from shade when the full loop stays comfortable to walk, not just the spot where families sit during visits. Finally, some facilities choose umbrellas or lightweight portable shade to save on upfront cost, then replace that shade with a permanent structure within a few years once the maintenance burden and fall-risk concerns become clear, which costs more in total than specifying a permanent structure the first time.
Cost Drivers for Memory Care Garden Shade Projects
Commercial shade structures are typically priced by covered square footage, structure type, and fabric, with cantilever and hip designs running higher per square foot than a simple flat sail because of the additional steel engineering required to clear the walking path underneath. Industry-wide, engineered commercial shade structures for care facilities commonly range from the mid-teens to several times that per covered square foot, depending on span, wind rating, post placement constraints, and fabric choice, so a full courtyard loop can represent a meaningful capital line item rather than a single simple purchase. A few factors specific to memory care gardens tend to move that number: the number of discrete seating nodes and loop segments that each need their own engineered coverage, the premium for wider post clearances and corner treatments, and any coordination required with existing hardscape, irrigation, or a secured perimeter fence. Because every courtyard layout, planting plan, and licensing requirement differs, the most reliable way to budget a memory care garden shade project is a site-specific quote rather than a general estimate.
How Custom Canopies Approaches a Memory Care Garden Project
Custom Canopies Inc. is a family-owned, made-in-America manufacturer, and every memory care garden project runs through the same six-step process: Consultation, Drafting, Manufacturing, Coating, Shipping, and Installation. Because engineering, fabrication, and powder coating all happen in-house, a design-build team can work through post placement, fabric color, and loop-path coverage as one coordinated engineering package rather than juggling separate vendors for structure, fabric, and finish. Every structure is custom sized to the nearest inch rather than pulled from a fixed catalog, which matters in a memory care courtyard where loop paths, seating alcoves, and planting beds rarely follow a standard grid. Custom Canopies holds Contractors License #880322 and Fabricators License #FB00073, and ships and installs shade structures for memory care communities and other licensed care facilities anywhere in the United States. Our commercial shade design process covers the full engineering package, from stamped drawings through footing specification, for projects where accessible routing and post placement require this level of precision.
Frequently Asked Questions About Memory Care Garden Shade Structures
Why does shadow pattern matter so much in a memory care garden?
Residents with dementia can experience depth and contrast differently than someone without cognitive impairment, and a sharp, high-contrast shadow edge can be misread as a step, hole, or obstacle. A continuous, even shade structure reduces that visual confusion along a walking loop.
Should a memory care courtyard use umbrellas or a permanent shade structure?
Permanent, engineered structures are generally the better choice. Umbrellas can tip in wind, narrow walking paths with their bases, and shift position over time, all of which work against the stable, predictable layout a dementia-friendly garden is designed around.
What fabric colors work best for memory care garden shade structures?
Muted, low-glare colors such as soft greens, warm tans, and deep blues tend to perform better than bright white or high-contrast fabrics, which can create uncomfortable glare for aging, light-sensitive eyes.
How should shade structure posts be placed in a secured memory care garden?
Posts and footings should sit well outside the primary walking surface, tucked into planting beds or seating alcoves where possible, with wide, forgiving clearance and rounded profiles to reduce fall and contact risk for residents with impaired mobility or depth perception.
Do memory care garden shade structures need to meet ADA requirements?
Yes. The walking loop, seating areas, and the path connecting the garden to the building fall under accessible route requirements, so shade structure footings and columns need to be planned around clear width and turning radius from the start of the design.
Can an existing memory care courtyard be retrofitted with shade structures?
Yes, retrofitting an existing secured courtyard is common. The main site-specific considerations are existing hardscape and irrigation layout, perimeter fence coordination, and confirming post locations do not narrow the walking loop or crowd seating alcoves.
What is the typical lifespan of a shade structure in a memory care garden?
A well-engineered steel-frame structure with a quality powder coat finish and commercial-grade fabric typically lasts well over a decade, with fabric panels needing replacement or recoating well before the steel frame does.
Get a Site-Specific Quote for Your Memory Care Garden
Whether you are planning a new secured courtyard or retrofitting shade into an existing memory care garden, Custom Canopies Inc. designs, engineers, fabricates, and installs shade structures nationwide, custom sized to the nearest inch with in-house engineering, fabrication, and powder coating. Call (562) 464-4646 or visit our contact page to start a site-specific consultation for your memory care garden’s shade plan.
Free Project Quote
What type of project is this?
Tell us where the shade structure is going and a specialist will design around your site.
Free Project Quote
Tell us about your project
A sentence or two is plenty. Size, location, and timeline help us quote faster.
Free Project Quote
Where should we send your quote?
A shade specialist will review your project and reach out within 1 business day.
Thanks! We’ll be in touch shortly.
A shade specialist will review your project and reach out within 1 business day. Prefer to talk now? Call (562) 464-4646.