DSA Approved Shade Structures for California Schools Guide
When a California public school district plans a new canopy, sail, or covered walkway, the project cannot move forward on aesthetics or price alone. Any shade structure built on K-12 or community college property in California falls under the jurisdiction of the Division of the State Architect, and DSA approved shade structures are the only structures a district can legally build, occupy, and insure on that property. For facilities managers, procurement officers, and district business staff, understanding what DSA approval actually requires, how long it takes, and which manufacturers can deliver it is the difference between a project that opens on schedule and one that stalls in plan check for a year. This guide walks through what DSA review covers, the structural and life-safety standards a shade structure has to meet, the materials that pass, and the buying mistakes that trip up otherwise well-planned projects.
Districts often start this process the same way they would source any piece of outdoor equipment: gather a few quotes, compare unit prices, and award to the lowest bidder. DSA approved shade structures do not work that way, because the manufacturer is not just supplying steel and fabric, they are supplying a structural engineering package that has to survive an independent state review. A facilities team that understands the DSA process going in can write a tighter RFP, ask vendors the right qualifying questions, and avoid the schedule slippage that happens when a low bid turns out not to include the engineering work DSA actually requires.
What Does “DSA Approved” Actually Mean?
The Division of the State Architect (DSA) is the state agency responsible for reviewing and approving the design and construction of California’s K-12 public school facilities and community college buildings. A DSA approved shade structure has gone through formal plan review by DSA staff (or, on smaller projects, a certified DSA-authorized reviewer) and has been certified as meeting the structural, fire and life-safety, and accessibility requirements that apply to public school construction under California law. That certification is not optional and it is not a formality. Without a DSA approval number (commonly called a DSA file and application number, referenced on site as the “DSA ID”), a school district cannot legally occupy the structure, and the local county office of education will not release the district’s construction funding for the project.
This is a meaningfully different process than a shade structure built for a private business, a hotel, or an HOA. A commercial canopy outside California’s education system typically only needs a local building department permit. A DSA approved shade structure goes through a state-level structural and accessibility review layered on top of, or sometimes in place of, local permitting, which is why manufacturers unfamiliar with the DSA approved shade structures process routinely underbid the timeline and the engineering scope.
Why DSA Approval Matters for California School Districts
For a facilities director, DSA approval is not a bureaucratic checkbox, it is the mechanism that protects the district legally and financially. A structure without a valid DSA certification cannot be added to the district’s insured asset list in the same way, complicates bond and Prop 51 or Prop 39 funding draws, and creates real liability exposure if a structure fails and it turns out the project was never properly reviewed. If a district later needs to modify, expand, or relocate the structure, DSA will ask for the original approval records, and a project with no DSA history becomes its own remediation project.
There is also a practical funding angle. Most California school construction and modernization dollars, whether from a local bond measure, state facility funds, or California Department of Education programs, are released against DSA-certified scopes of work. A shade structure quote that looks attractive on price but does not include DSA approved shade structures documentation as part of the deliverable is not actually a complete bid, because the district cannot draw funds or close out the project without it.
The DSA Review Process: What to Expect and How Long It Takes
DSA review for shade structures generally follows the same path as other school construction projects, scaled to the size and complexity of the structure. The process starts with an application and a full plan set: structural calculations stamped by a licensed engineer, site plans, foundation details, wind and seismic load analysis, and accessibility documentation for any covered walkway or seating area. DSA assigns the project to a reviewer, who checks the plans against the California Building Code, the California Code of Regulations Title 24, and DSA’s own structural policies for shade and canopy structures specifically.
Timelines vary by region and DSA office workload, but districts should budget for review, not assume it is instant. Straightforward, single-unit DSA approved shade structures with a proven, previously-approved structural design can move through review faster because the engineering has already been vetted once. A custom-sized or architecturally unique structure, or one that is part of a larger modernization project, takes longer because DSA is reviewing the engineering from scratch. Change orders during construction can trigger a re-submittal, called an addendum, which adds more review time. The single biggest schedule risk on DSA approved shade structures projects is a district or contractor assuming the shade structure can be fast-tracked outside the standard DSA queue. It cannot.
Working with a manufacturer that has an established library of previously DSA-approved structural designs, rather than starting a custom engineering package from a blank page for every project, is one of the most effective ways districts shorten this timeline. That is also why the DSA approved canopies program a manufacturer maintains matters more than almost any other factor in the RFP.
After DSA issues its approval, the project is not finished. Construction has to proceed exactly to the approved plan set, and any field change, even one that seems minor, such as a shifted footing location to avoid an unmarked utility line, requires documentation and sometimes a formal addendum before DSA will sign off on close-out. Once construction is complete, a project inspector certifies the work matches the approved plans, and DSA issues final certification. Districts should budget time and staff coordination for this closeout step the same way they budget for the initial plan review, since a district cannot fully close its capital project file, or in many cases release final retention payment to the contractor, until DSA certification is complete.
Structural and Life-Safety Requirements: Wind, Seismic, and Fire
California school sites carry higher structural expectations than most commercial shade applications, for good reason. A structure that will shelter students during recess, lunch, and outdoor instruction has to perform under the same seismic design categories DSA applies to classroom buildings, plus wind loading calculated for the specific site’s exposure category. Coastal and high-wind interior sites carry different load requirements, and a DSA approved shade structure’s engineering has to reflect the actual site conditions, not a generic regional assumption.
Fabric and membrane structures also have to meet fire-retardancy standards under the California Building Code before DSA will approve them for use over occupied areas. Fabric certifications, flame-spread ratings, and the structural steel’s connection details all get reviewed together, because a shade sail or canopy is treated as a life-safety structure, not a decorative addition. For accessibility, any covered path of travel, seating area, or entry under a DSA approved shade structure has to maintain code-required clearances and slope limits consistent with the Americans with Disabilities Act and California’s Title 24 accessibility provisions, which is worth cross-checking against the U.S. Access Board’s ADA accessibility guidelines during design, particularly for retrofits on older campuses where existing walkways were not built to current standards.
These are the same wind-engineering and structural fundamentals that matter on any commercial shade project, covered in more detail in our commercial design overview, but on a school site the margin for error is smaller and the review is external, not just self-certified by the manufacturer.
Seismic design category and wind exposure are both site-specific, not statewide constants, which is why the same DSA approved shade structure design cannot simply be copy-pasted across every campus in a district. A coastal Southern California site and an inland Central Valley site can carry meaningfully different wind exposure categories, and a campus near an active fault zone may fall into a higher seismic design category than one further from it. DSA reviewers check that the submitted calculations reflect the actual site, using the geotechnical and seismic data specific to that address, which is one more reason a manufacturer’s prior DSA approvals in a similar region are a useful qualifying question during vendor selection.
Materials and Specs That Pass DSA Review
Not every shade fabric, coating, or steel profile that works for a private commercial job will clear DSA review without modification. Structural steel for DSA approved shade structures is typically hot-dip galvanized and powder coated, both for corrosion resistance across a 20-plus-year expected service life and because DSA reviewers want documented, repeatable coating specifications rather than a one-off finish. Footings and foundations are engineered to the site’s actual soil report, not a standard detail, since DSA requires geotechnical data specific to the campus.
Shade fabric for DSA approved shade structures needs a documented UV block percentage, a flame-spread certification, and manufacturer warranty data DSA can reference in the approval file. For sites that need rain protection in addition to sun coverage, waterproof membrane options carry their own structural and drainage engineering requirements, which is a separate specification track from standard knitted shade fabric, covered in our waterproof shade structure guide. Districts evaluating bids should ask specifically which fabric and steel specifications a manufacturer has previously carried through DSA approval, since a spec sheet that has never actually been in a DSA-approved package is an unknown risk to the schedule.
Foundation design deserves its own line item in any DSA approved shade structures RFP. DSA does not accept a generic footing detail; the depth, diameter, and reinforcement of each foundation are calculated from an actual geotechnical report for the campus, factoring soil bearing capacity, groundwater conditions, and the specific column loads of the structure being installed. On retrofit projects, this sometimes means new borings and a fresh soils report even if the campus has an older one on file, because DSA wants current data tied to the specific structure being reviewed. Districts that assume the foundation detail from a previous, similar project can simply be reused often find that assumption is the first thing a DSA reviewer flags.
Custom Canopies’ In-House Approach to DSA Approved Shade Structures
Custom Canopies Inc. is a family-owned, made-in-America manufacturer, and every DSA approved shade structure we deliver moves through the same in-house six-step process: consultation, drafting, manufacturing, coating, shipping, and installation. Because engineering, fabrication, and powder coating all happen in-house rather than through a chain of subcontractors, the structural documentation DSA reviewers need stays consistent from the first submittal through any addendum, which is often where outside vendors lose weeks re-coordinating between separate engineering and fabrication firms.
During consultation and drafting, our team builds the structural package around the site’s actual wind exposure and seismic category, sizing the structure to the nearest inch rather than forcing the campus into a stock size. Manufacturing and powder coating happen at our own facility under our Fabricators License #FB00073, and installation is carried out under Contractors License #880322, which keeps a single accountable party responsible for the structure DSA is reviewing, rather than splitting liability across multiple vendors. We ship and install DSA approved shade structures for districts nationally, though the DSA-specific review process applies to California public school and community college sites.
Where DSA Approved Shade Structures Go on a Campus, and Common Buying Mistakes
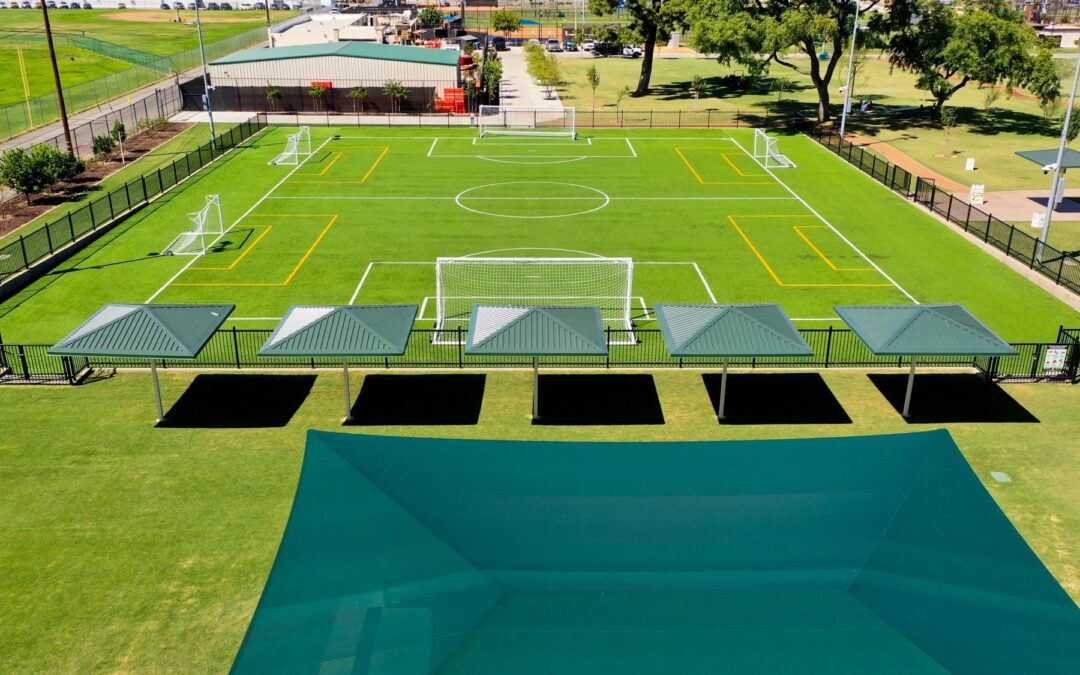
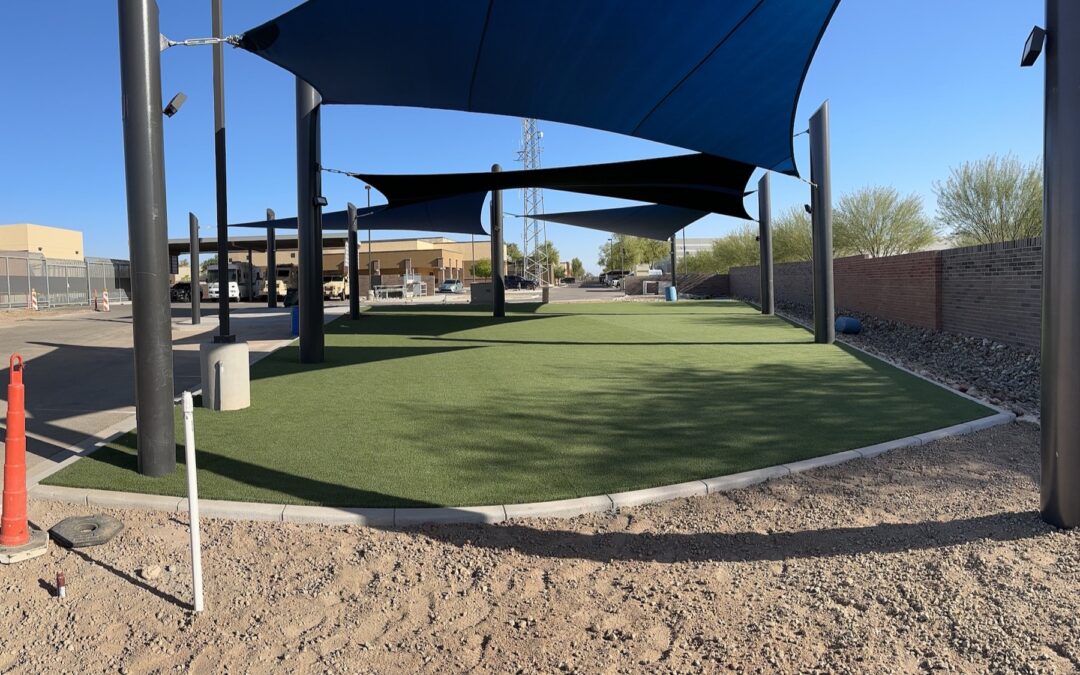
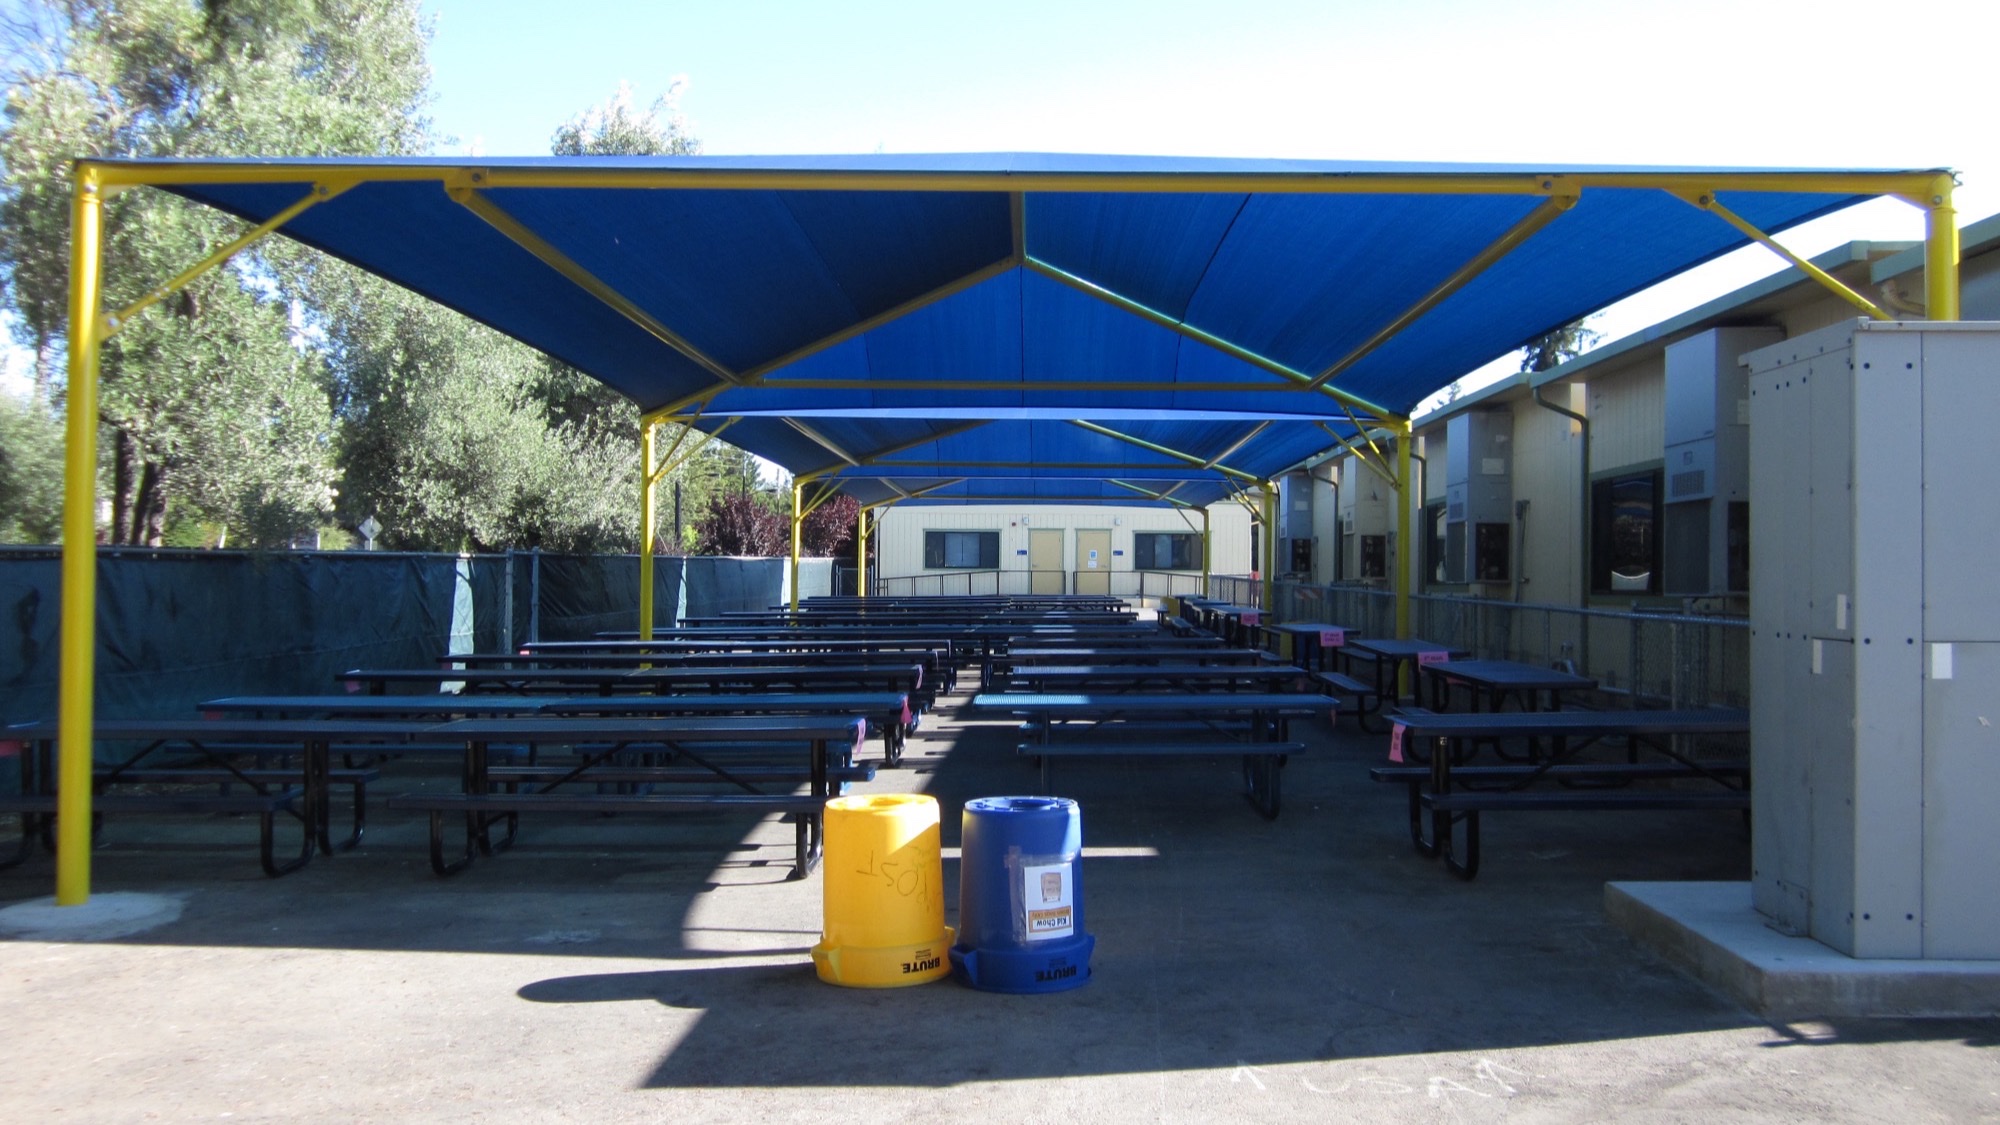
DSA approved shade structures show up across nearly every part of a modern California campus. Playground shade is the most common starting point, and districts sourcing that specific application should also review our playground shade structures guide for the CPSC-related siting and clearance considerations that layer on top of DSA review. Beyond playgrounds, districts are increasingly covering cafeteria and lunch seating areas, outdoor classrooms, walkways between portables and permanent buildings, and bus loading zones, all of which we cover in more depth in our shade sails for school campuses guide.
The most common mistake districts make is treating the shade structure RFP like a standard commercial purchase and awarding it primarily on unit price, without confirming the vendor’s DSA track record. A low bid from a manufacturer that has never carried a project through DSA approval frequently ends up costing more once the district pays for a redesign after a rejected submittal. A second common mistake is scoping the structure size or location after the DSA plan set is already in review; site changes at that stage almost always trigger a costly addendum. A third mistake is assuming portable or temporary shade products qualify for DSA-approved permanent installation; they generally do not, and a district that installs one without DSA sign-off risks having to remove it. Districts benefit from involving their shade structure manufacturer early, alongside the architect of record, rather than treating the manufacturer as a downstream vendor who receives finished drawings.
Different areas of campus also carry different practical requirements even though they all fall under the same DSA approved shade structures umbrella. Quad and courtyard structures typically need to accommodate assemblies and passing periods, which affects clear height and column placement. Bus loading and drop-off canopies need to keep sightlines open for drivers and staff supervising the area. Outdoor classroom and STEM garden structures increasingly need electrical rough-in for projectors or lighting, which has to be coordinated into the DSA plan set from the start rather than added after approval. Facilities teams that map out these functional requirements by location before the RFP goes out give their shade structure manufacturer a much better starting point for a design that clears DSA review on the first submittal.
What Drives the Cost of a DSA Approved Shade Structure
Cost for DSA approved shade structures varies with structure size, steel gauge and coating, foundation depth (driven by the site’s soil report and seismic category), fabric or membrane type, and whether the structural design is a previously DSA-approved standard or a fully custom engineering package. In general, industry-typical figures for commercial and institutional shade structures run from roughly the low tens of thousands of dollars for a single small canopy up to six figures for large multi-bay cafeteria or campus-wide shade programs, though DSA engineering, plan check fees, and prevailing wage labor requirements add cost layers that private commercial projects do not carry. These figures are market context only, not a quote. Because every campus has different soil conditions, wind exposure, and square footage needs, the only way to get an accurate number for a specific DSA approved shade structures project is a site-specific quote from a manufacturer who will carry the design through DSA review.
Frequently Asked Questions
Do all shade structures on California school property need DSA approval?
Yes. Any permanent shade structure built on a California K-12 public school or community college site falls under DSA jurisdiction, regardless of size, because it is part of the school facility. Purely temporary, non-anchored products used for a single event are generally the only exception.
How long does DSA approval take for a shade structure?
It depends on the DSA regional office’s workload and whether the structural design has been through DSA review before. A structure using a previously DSA-approved standard design typically moves faster than a fully custom engineering package, and any mid-project change order can add review time through an addendum.
Can a district use a shade structure that was not designed for DSA approval?
No. A structure engineered for standard commercial use, without DSA-specific structural and life-safety documentation, will not clear plan review as-is. It would need to be re-engineered and resubmitted, which usually costs more than starting with a DSA-experienced manufacturer.
Who pays for DSA plan check and review fees?
DSA plan review and construction certification fees are part of the project’s overall construction budget, generally built into the district’s capital project costs alongside design, materials, and installation, not billed separately after the fact.
Does a DSA approved shade structure also need to meet ADA accessibility standards?
Yes. DSA review incorporates California’s Title 24 accessibility requirements, which align with and in some cases exceed federal ADA standards for clearances, slopes, and accessible paths of travel under and around the structure.
What happens if a shade structure is installed without DSA approval?
The district cannot legally occupy or use the structure, cannot draw certain construction funds against it, and may be required to remove or retroactively engineer and resubmit the structure for approval, which is almost always more expensive and slower than approving it correctly the first time.
Can an existing shade structure be modified without triggering a new DSA review?
Generally no. Any structural modification, relocation, or expansion of an existing DSA approved shade structure requires its own DSA submittal referencing the original approval file, since the change affects the certified structural design.
Get a DSA Approved Shade Structure Quote for Your Campus
Custom Canopies Inc. has carried DSA approved shade structures through California school districts from initial consultation to final DSA close-out, with engineering, fabrication, and powder coating handled in-house under our own Contractors License #880322 and Fabricators License #FB00073. If your district is planning a new canopy, shade sail, or covered walkway project, our team can walk your facilities staff through the DSA process, structural options, and realistic timeline before your board finalizes a budget. Call us at (562) 464-4646 or visit our contact page to start a site-specific conversation about your campus.
Free Project Quote
What type of project is this?
Tell us where the shade structure is going and a specialist will design around your site.
Free Project Quote
Tell us about your project
A sentence or two is plenty. Size, location, and timeline help us quote faster.
Free Project Quote
Where should we send your quote?
A shade specialist will review your project and reach out within 1 business day.
Thanks! We’ll be in touch shortly.
A shade specialist will review your project and reach out within 1 business day. Prefer to talk now? Call (562) 464-4646.