Shade Structures for Apartment Communities: A Commercial Buyer’s Guide
Amenity space sells apartment communities. Pool decks, courtyards, dog parks, and outdoor lounges show up first in leasing photos and property tours, and property management teams increasingly compete on outdoor livability as much as unit finishes. But an amenity deck without shade structures for apartment communities is unusable for a large part of the year in most US climates, which turns a marketed amenity into an empty concrete pad by mid-afternoon. For multifamily owners, REITs, and property management companies, shade structures for apartment communities are a capital improvement with a direct line to occupancy, renewal rates, and resident satisfaction scores.
This guide covers how commercial-grade shade structures for apartment communities are engineered, what they cost, where they belong on a multifamily site plan, and how to specify them correctly so the finished structure survives inspection, wind events, and years of resident use without becoming a maintenance liability.
Why Apartment Communities Need Purpose-Built Shade Structures
Off-the-shelf patio umbrellas and pop-up canopies are not built for the load a shared amenity space sees. A community pool deck, courtyard, or dog park gets used by dozens of residents a day, in all weather, for years without the kind of periodic care a consumer product only sees in occasional private use. Shade structures for apartment communities need to be permanent, engineered installations rather than consumer products a maintenance team replaces every season.
Property managers who invest in commercial-grade shade structures for apartment communities see fewer replacement cycles, fewer liability incidents from wind-blown umbrellas or torn canopies, and amenity spaces that photograph well for leasing marketing year-round. Custom Canopies Inc. engineers and fabricates every apartment community shade structure in-house, sized to the nearest inch for the specific courtyard, pool deck, or dog run it will cover, so the finished shade structure fits the site instead of forcing the site to fit a stock size.
This is also a due-diligence item that shows up increasingly often in acquisition underwriting. Buyers evaluating a multifamily asset walk the amenity spaces on every tour, and a pool deck or courtyard with failing consumer-grade umbrellas signals deferred maintenance the same way peeling paint or a cracked pool deck does. Adding engineered shade structures for apartment communities ahead of a disposition, or budgeting for them as part of a post-acquisition capital plan, is a comparatively low-cost way to address that signal.
There is also a resident-retention angle that gets overlooked in the initial budgeting conversation. Renewal decisions are shaped by lived experience, not just marketing photos, and a courtyard or pool deck that is only comfortable for two hours in the morning quietly erodes the perceived value of an amenity package a resident is paying for every month. A well-placed shade structure for an apartment community keeps that space usable through the hottest part of the day, which shows up in resident surveys and renewal conversations even when nobody explicitly mentions the canopy overhead.
Where Shade Structures for Apartment Communities Deliver the Most ROI
Not every square foot of a multifamily site needs shade, but a handful of amenity zones consistently justify the investment for owners and management companies:
Pool decks. Shade sails and cantilever structures over lounge seating extend usable pool hours into the hottest part of the day and reduce surface temperatures on decking and furniture, which cuts down on burn complaints and furniture degradation. Pool-deck shade structures for apartment communities are consistently the highest-traffic amenity investment on a multifamily property.
Courtyards and clubhouse patios. Hip and pyramid shade structures over shared seating and grilling areas turn an underused courtyard into a space residents actually gather in, which is one of the most photographed amenities in leasing tours.
Dog parks. A single cantilever or umbrella structure over a bench and water station gives residents and pets relief from direct sun, a differentiator in markets where pet-friendly amenities drive lease decisions.
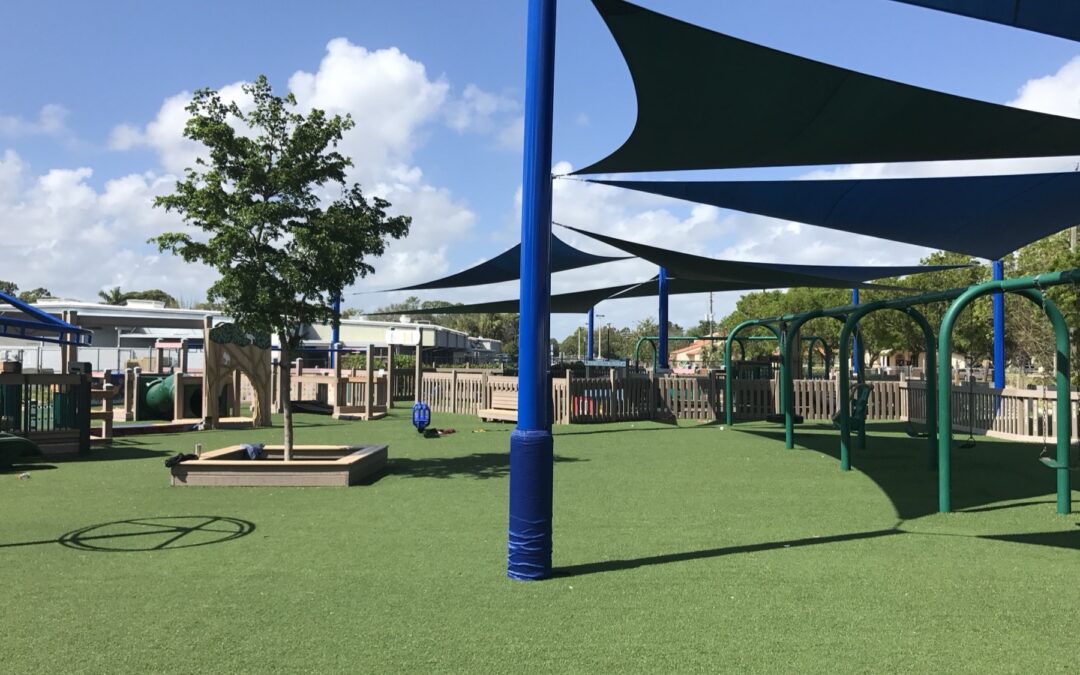
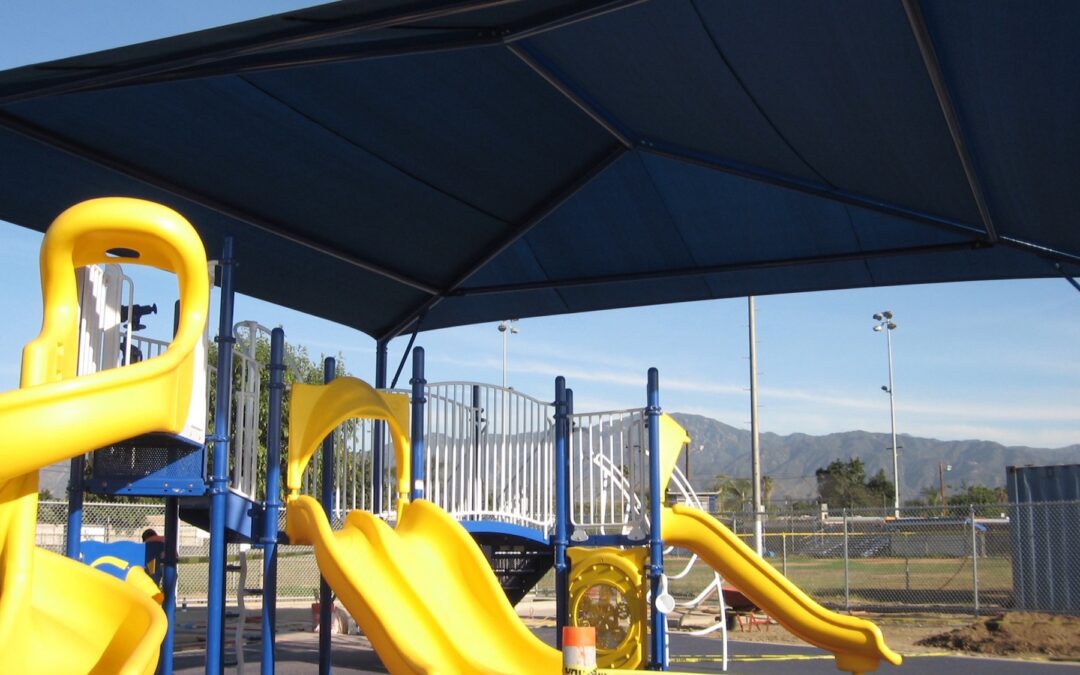
Playground and children’s play areas. Communities with family-oriented units benefit from UV-rated shade over play structures, addressing both comfort and the liability exposure of unshaded playground equipment in summer months.
Covered walkways and building entries. Shade structures for apartment communities are not limited to recreation zones; covered walkways between buildings or parking and entries improve the resident experience in both sun and light rain.
Rooftop decks and elevated amenity spaces. Urban and mid-rise multifamily properties increasingly build amenity decks on rooftops, where wind exposure is higher and shade is even more necessary; these installations require additional structural and anchoring review, covered in more detail below.
Structure Types Suited to Multifamily Amenity Spaces
Custom Canopies Inc. builds several structure types, and the right choice for an apartment community shade structure depends on the footprint, sightlines, and architectural style of the property:
Shade sails and triangular sails. A tensioned fabric sail is the most common choice for pool decks and courtyards because it delivers a modern, resort-like aesthetic that matches upscale multifamily branding while covering irregular or angular spaces efficiently.
Cantilever structures. A single offset post with no center pole keeps sightlines and furniture arrangement open underneath, which matters in tight courtyards and pool decks where a center post would block circulation or furniture placement.
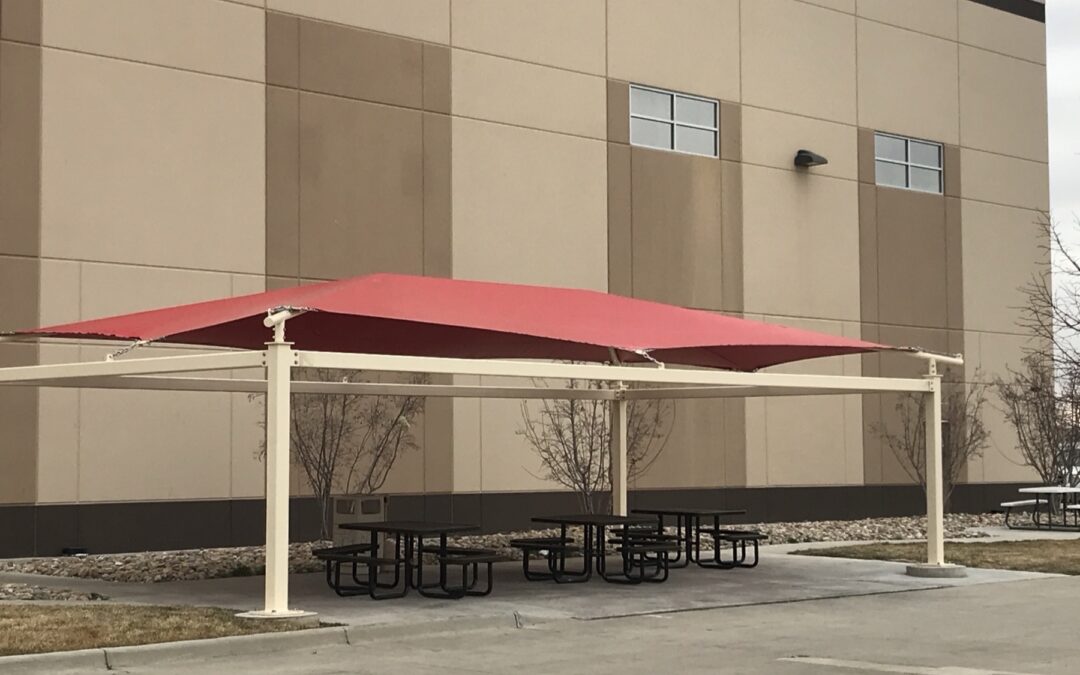
Hip and pyramid canopies. Multi-post structures cover larger clubhouse patios and gathering areas efficiently and read as a more permanent architectural feature than a sail, which some HOAs and design review boards prefer for a community-facing shade structure.
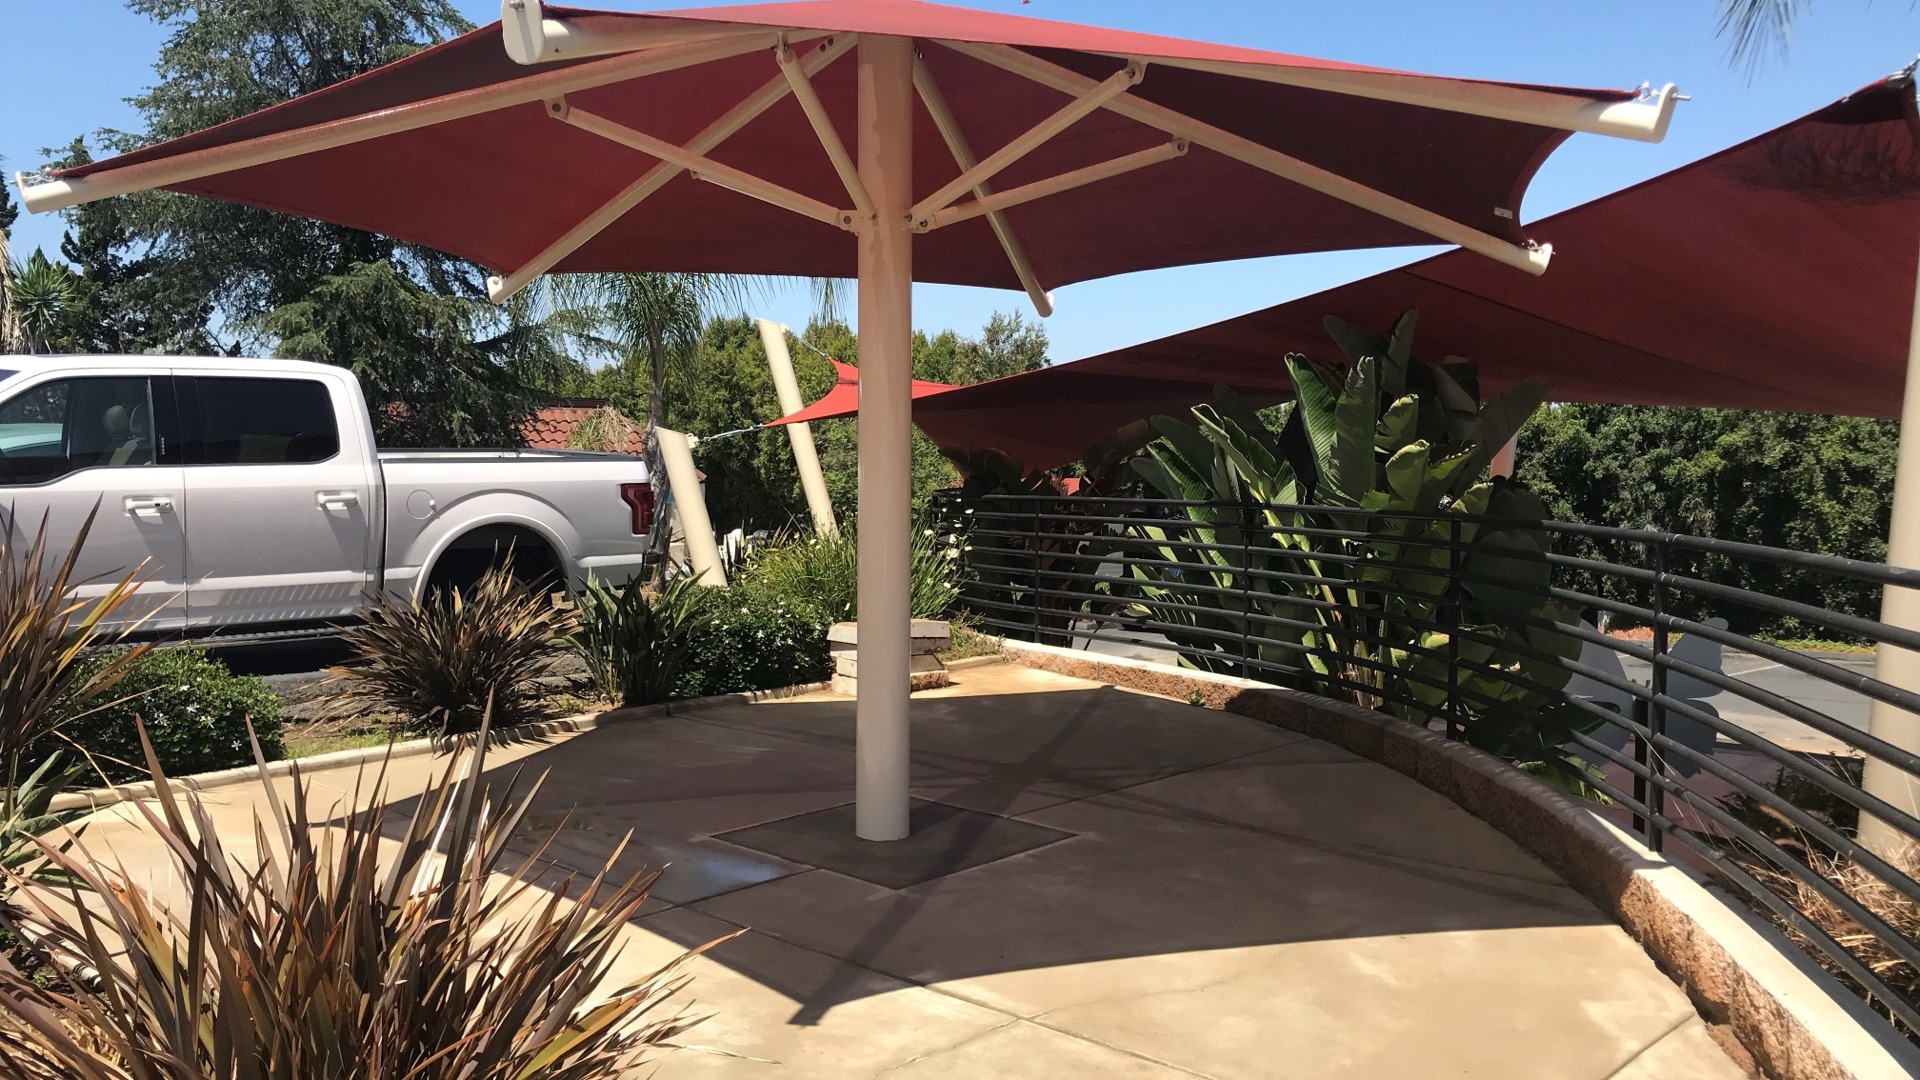
Commercial umbrellas. Sized from 8×8 up to 18×18, commercial-grade umbrellas work well for smaller courtyard seating clusters, individual pool cabana spots, or dog park benches where a full structural canopy is more than the space needs.
Many larger multifamily properties end up specifying more than one structure type across the site: a sail or cantilever over the pool deck, a hip canopy over the clubhouse patio, and a single commercial umbrella at the dog park. Mixing structure types by zone, rather than forcing one design across the whole property, usually produces a better resident experience and a lower total cost than over-building every amenity area to the same specification.
Shade Sails vs. Hard Canopies for Pool Decks
One of the most common specification questions for a pool deck shade structure for an apartment community is whether to install a tensioned fabric sail or a solid hard-panel canopy. Both are viable, and the right answer depends on the property’s climate, aesthetic, and maintenance appetite rather than a universal rule.
Fabric sails cost less per square foot of coverage, install faster, and give a lighter, more resort-style visual that most multifamily branding teams prefer for marketing photography. The tradeoff is that fabric membranes have a service life measured in years rather than decades and eventually need replacement, though a UV-rated commercial fabric on a well-engineered frame typically lasts far longer than consumer-grade shade sail products sold for occasional single-household use.
Hard canopies, built from solid aluminum or steel panel roofing, cost more upfront but shed rain fully, need no fabric replacement cycle, and read as a more permanent architectural feature. Properties in regions with heavy rain or snow load, or ownership groups planning to hold the asset for fifteen-plus years without a renovation cycle, often lean toward a hard canopy for this reason. Custom Canopies Inc. builds both and will size either option to the exact pool deck footprint rather than forcing a stock module onto an irregular space.
What to Include in an RFP for Multifamily Shade Structures
Procurement and facilities teams issuing a request for proposal on shade structures for apartment communities get more accurate, comparable bids when the RFP specifies a few key details upfront rather than leaving them to each vendor’s assumptions:
Exact site dimensions and existing obstructions. Column locations, drainage grates, pool equipment, and utility runs all affect footing placement and should be surveyed before bids go out.
Local wind and snow load requirements. Reference the property’s jurisdiction and building code rather than asking vendors to assume a generic load rating, since this is the single biggest driver of footing and frame cost.
Material and finish preferences. Specify powder coat color, fabric type (UV shade cloth versus waterproof HDPE mesh or PVC membrane), and whether the structure needs to match an existing property color scheme.
Licensing and installation scope. Confirm the vendor holds an active contractor’s license in the structure’s install state and ask whether manufacturing, coating, and installation happen in-house or through subcontractors, since that affects both accountability and lead time.
Custom Canopies Inc. provides engineered drawings, material specifications, and licensing documentation as a standard part of every quote, which gives procurement teams what they need to compare a shade structure bid against other capital improvement line items without chasing down missing paperwork.
Materials, Sizing, and Engineering for Shared Amenity Use
Shade structures for apartment communities are exposed to constant public use in a way a single-household consumer structure never is, so the specification bar is higher. Custom Canopies Inc. fabricates with commercial-grade aluminum and steel framing, powder coated for corrosion resistance against pool chemicals, coastal salt air, and years of UV exposure without chalking or fading. Fabric membranes are UV-rated shade cloth or waterproof HDPE mesh and PVC membrane options, chosen based on whether the property wants sun-only shade or rain protection as well.
Because every apartment community shade structure is custom sized to the nearest inch, an irregular courtyard, an oddly shaped pool deck, or a dog park squeezed between two buildings can all be covered without wasted material or awkward overhangs. Anchor systems and footing design are engineered to the wind and snow load requirements of the property’s specific location, not a generic nationwide default, which matters when the amenity space sits on a rooftop deck, a coastal property, or a site with strict soil or drainage constraints.
Rooftop and elevated installations in particular need engineered anchoring reviewed against the building’s structural load capacity, not just the shade structure’s own wind rating. Custom Canopies Inc.’s drafting process accounts for this during the engineering phase, so a rooftop amenity deck shade structure for an apartment community is designed against the same wind and uplift standards as a ground-level installation, adjusted for the added exposure of height.
Cost, Budgeting, and ROI for Property Management Teams
Multifamily owners typically evaluate shade structures for apartment communities as a capital improvement line item, budgeted alongside pool resurfacing, clubhouse renovations, or amenity refreshes ahead of lease-up or a value-add repositioning. Pricing depends on structure type, footprint, and material choice, but a single cantilever or sail over a pool lounge area is a meaningfully smaller investment than a full clubhouse renovation while delivering outsized impact on leasing photography and resident satisfaction surveys.
The ROI case is straightforward for facilities and asset management teams: reduced furniture and flooring replacement from UV and heat damage, fewer resident complaints tied to unusable amenity space in peak season, and a stronger marketing asset for the leasing team. Because Custom Canopies Inc. fabricates in-house and installs nationwide, multifamily portfolios with properties across several states can standardize on one vendor and one specification rather than sourcing shade structures for apartment communities market by market.
Portfolio-level buyers also benefit from batching. Ordering shade structures for apartment communities across several properties in a single engineering and manufacturing cycle typically reduces per-unit drafting time and lets a management company standardize color, fabric, and anchoring specs across a brand’s entire footprint, which simplifies future maintenance and replacement fabric orders.
Compliance, Safety, and Design Review Considerations
Amenity space shade structures for apartment communities sit at the intersection of resident safety, ADA accessibility, and often an HOA or design review board approval process for the property itself. Clear paths of travel under and around a shade structure need to meet ADA accessibility guidelines, and wind and snow load engineering needs to meet local building code, not just a manufacturer’s generic rating. Custom Canopies Inc. holds Contractors License #880322 and Fabricators License #FB00073, giving property management companies and their design review boards a licensed, accountable vendor for both the structural engineering and the physical installation of every shade structure.
For properties managed by an HOA or overseen by an architectural review committee, having engineered drawings and material specifications ready ahead of a submission speeds approval considerably. Custom Canopies Inc.’s consultation and drafting process produces those drawings as part of the standard project flow, not as a separate paid step, which keeps an apartment community shade structure project moving through design review without unnecessary delay.
Maintenance and Long-Term Care
A shared amenity structure earns its cost over a decade or more, and how it is maintained determines whether it still looks and performs the same in year eight as it did on installation day. Powder coated framing needs only periodic rinsing to clear pool chemical residue, salt spray, or pollen buildup; fabric membranes on shade structures for apartment communities should be inspected seasonally for tension, tears, or UV wear, particularly after high-wind events.
Because Custom Canopies Inc. manufactures and powder coats every structure in-house, replacement fabric panels or hardware for an existing apartment community shade structure can be ordered against the original specification rather than reverse-engineered from a structure installed by a vendor that no longer exists or does not keep records. Property management companies overseeing a multi-property portfolio benefit most from this, since a fabric replacement on one property can be matched exactly across the rest of the portfolio’s shade structures.
The Custom Canopies Process for Multifamily Projects
Every project follows the same six-step process, whether it is a single dog park umbrella or a full portfolio rollout of shade structures across a multi-state ownership group: Consultation, Drafting, Manufacturing, Coating, Shipping, and Installation. Consultation covers site measurements, resident use patterns, and any HOA or design review requirements. Drafting produces engineered drawings sized to the exact footprint of the amenity space. Manufacturing and Coating happen in-house at Custom Canopies Inc.’s own facility, made in America, rather than through a third-party fabricator. Shipping and Installation are coordinated nationwide, so a property management company overseeing communities in multiple states works with one point of contact rather than a different regional contractor for every site’s shade structure.
Frequently Asked Questions About Shade Structures for Apartment Communities
What amenity areas benefit most from shade structures for apartment communities? Pool decks, clubhouse courtyards, dog parks, and children’s play areas see the fastest resident adoption and the clearest impact on amenity usage and leasing photography.
Are commercial shade structures different from off-the-shelf patio umbrellas? Yes. Commercial-grade shade structures for apartment communities use engineered framing, powder coated finishes, and permanent anchoring designed for constant shared use, while off-the-shelf umbrellas are consumer products meant for occasional single-household use.
How long does installation take for a typical multifamily amenity structure? Timelines vary by structure size and site conditions, but the consultation-to-installation process for a typical apartment community shade structure runs several weeks from initial drafting through manufacturing, coating, and on-site installation.
Do shade structures for apartment communities need to meet ADA requirements? Yes. Paths of travel under and around any shade structure need to maintain ADA-compliant clearance, and Custom Canopies Inc. accounts for this during the drafting phase.
Can one vendor handle shade structures across a multi-state apartment portfolio? Yes. Custom Canopies Inc. manufactures in-house and installs nationwide, allowing property management companies to standardize specifications for shade structures across every property in a portfolio.
What materials hold up best against pool chemicals and UV exposure? Powder coated aluminum and steel framing paired with UV-rated shade cloth or waterproof HDPE mesh resist chlorine exposure, salt air, and sun degradation far better than uncoated metal or consumer-grade fabric.
Can a rooftop amenity deck support a shade structure? Yes, with additional engineering review. Rooftop shade structures for apartment communities need anchoring designed against both the structure’s wind rating and the building’s own structural load capacity, which Custom Canopies Inc. accounts for during drafting.
Should shade structures be included in a new construction project or added after lease-up? Either works, but specifying shade structures for apartment communities during new construction lets footing and anchoring get poured alongside the rest of the sitework, which is typically less expensive than retrofitting anchoring into finished hardscape after the property opens. Value-add renovations on existing properties are still common and simply require a site survey of existing decking and drainage before drafting begins.
Design Your Community’s Shade Structure
Shade structures for apartment communities turn an underused courtyard, pool deck, or dog park into an amenity residents actually use and prospects remember on a tour. Custom Canopies Inc. engineers, fabricates, powder coats, and installs every structure in-house, made in America, and sized to the nearest inch for your property. Explore commercial design options, review common questions on the FAQ page, or contact our team to design your shade structure. You can also reach a specialist directly at (562) 464-4646 to start a quote for your community’s amenity space.