Employee Break Area Shade Structures: A Commercial Buyer’s Guide
When the temperature on your yard climbs past 90 degrees, the break area is where your workforce recovers or where it quietly breaks down. Employee break area shade structures have moved from a nice-to-have perk to a facilities line item that safety directors, plant managers, and procurement teams are actively budgeting for. Between tightening heat-illness rules, rising turnover in warehousing and logistics, and the simple math of keeping crews productive through a long shift, a permanent shade structure over your outdoor break zone now pays for itself in ways a portable pop-up canopy never could. This guide is written for the people who actually spec, budget, and sign off on these projects: facilities managers, EHS leads, operations directors, and the general contractors who build for them.
We will walk through what commercial-grade employee break area shade structures are, how they fit into OSHA heat compliance, how to choose the right configuration for your site, what drives cost, and how Custom Canopies engineers and manufactures these structures in-house, right here in America.
What Employee Break Area Shade Structures Are
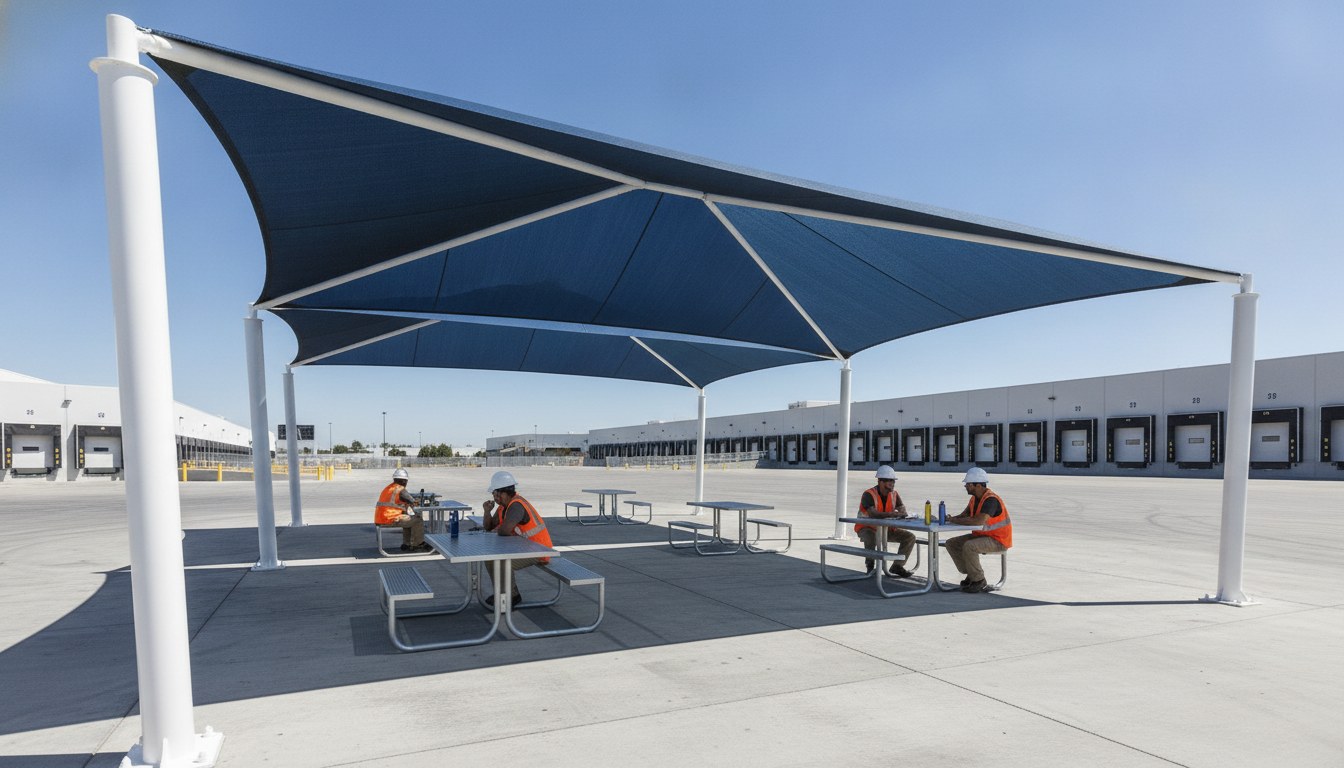
Employee break area shade structures are permanent, engineered fabric canopies built to cover the outdoor rest zones at warehouses, distribution centers, manufacturing plants, corporate campuses, and construction staging yards. Unlike the folding tents you see at a weekend event, these are anchored, code-rated structures designed to stand for 15 to 20 years through wind, sun, and daily use. They typically consist of powder-coated steel columns, a tensioned architectural fabric membrane, and an engineered anchor system sized to your local wind and soil conditions.
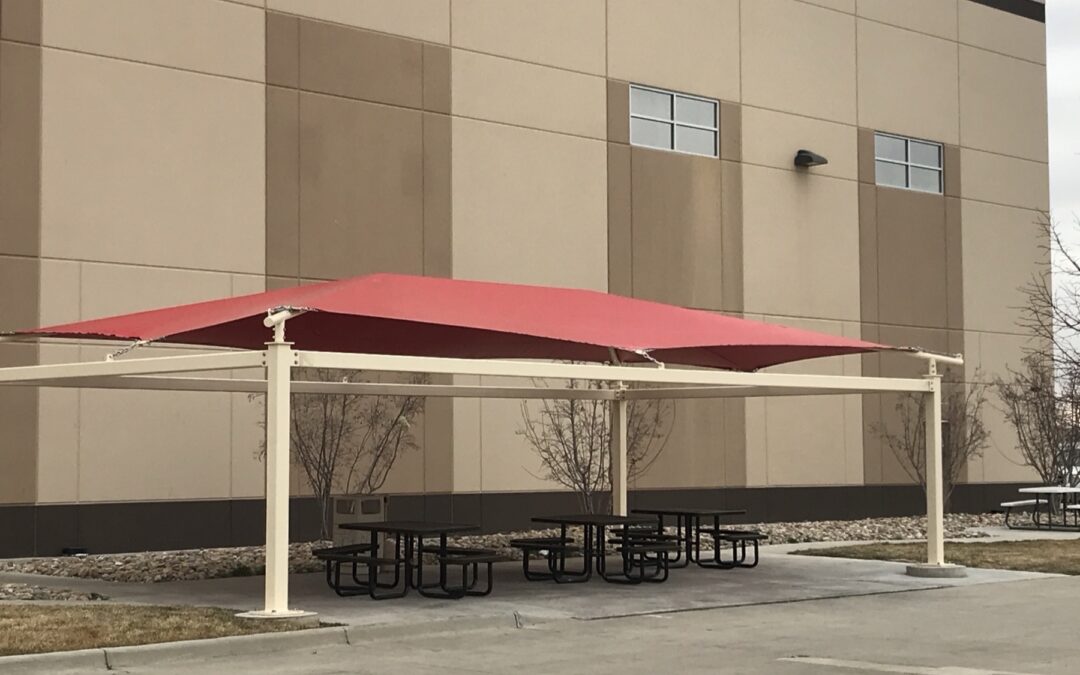
The most common configurations are hip and pyramid canopies for square break zones, cantilever structures that put all support on one side so tables and walkways stay clear, and larger multi-column shade systems that cover an entire outdoor lunch pad. Fabric membranes block up to 98 percent of harmful UV rays and can lower the temperature underneath by as much as 20 to 30 degrees compared to open asphalt. For a facilities buyer, the key distinction is permanent versus portable — a permanent employee break area shade structure is a capital asset that is engineered, permitted, and installed, not a consumable you replace every summer.
Why Facilities Managers Are Investing in Employee Break Area Shade Structures
The business case for employee break area shade structures rarely comes down to a single reason. It is usually three problems solved by one purchase. The first is heat safety and liability. When an outdoor worker goes down with heat exhaustion, the cost is not just the incident. It is the recordable, the investigation, the potential citation, and the message it sends to everyone else on the crew.
The second is retention. In warehousing, logistics, and manufacturing, turnover is expensive and shade is a visible, daily signal that the company takes worker comfort seriously. A covered, comfortable break area is one of the cheapest morale investments a facility can make relative to the cost of constantly rehiring and retraining. The third is productivity. Crews that cool down properly on breaks come back sharper and make fewer mistakes in the back half of a shift. Distribution centers that add shade over break zones frequently report the covered area running 20 to 30 degrees cooler, which directly shortens the recovery time a worker needs before returning to the floor. For procurement, that combination of reduced liability, lower turnover, and sustained output is what turns employee break area shade structures from an expense into an ROI conversation.
OSHA Heat Compliance and Your Duty to Provide Shade
Shade is no longer just good practice. It is increasingly a compliance requirement. Under OSHA’s General Duty Clause and the agency’s expanding heat-illness prevention framework, employers are expected to provide access to shade for workers exposed to high heat. Several states already enforce specific thresholds. California’s Cal/OSHA standard, for example, requires employers to have shade available when the temperature exceeds 80 degrees Fahrenheit, and that shaded area must be large enough for all workers on break to sit comfortably without touching one another, positioned as close as practical to the work area. You can review the federal heat standards directly on OSHA’s heat exposure page.
This is exactly where properly sized employee break area shade structures matter. A structure that is too small to seat a full break rotation does not meet the intent of the rule. When Custom Canopies designs an employee break area shade structure, occupancy is part of the drafting conversation from the start: how many workers rotate through on a break, how much bench or table seating that requires, and how much clear covered square footage you need to satisfy both the regulation and the reality of your headcount. Building a permanent, engineered structure also gives you documentation, a stamped drawing, a defined coverage area, and a maintenance record that demonstrates a good-faith compliance effort if you are ever audited.
Choosing the Right Employee Break Area Shade Structure for Your Site
No two industrial sites are the same, and the right employee break area shade structure depends on how your yard actually operates. Start with the footprint. A compact break pad beside a loading dock calls for a different structure than a 60-foot outdoor lunch area serving three shifts. Cantilever designs are popular for tight sites because a single row of columns keeps the covered area completely open, so tables, walkways, and forklift traffic lanes are not obstructed by center posts.
Next, consider clearance and circulation. On an active site, the shade system cannot block vehicle movement, emergency egress, or pedestrian routes, so column placement and canopy height are engineered around your traffic patterns. Then think about coverage geometry. Hip and pyramid canopies suit square seating clusters, while long single-slope or multi-bay structures work better for linear break benches along a wall. Finally, factor in expansion. If your headcount is growing, it is worth sizing the employee break area shade structures for where the facility is heading, not just where it is today. Because Custom Canopies manufactures to the nearest inch in-house, the structure is drafted around your exact pad dimensions and seating count rather than forced into a fixed catalog size.
Materials, Wind Ratings, and Engineering Built for Industrial Sites
Industrial environments are hard on outdoor structures, so the engineering behind employee break area shade structures matters more than the fabric color. The frame is typically structural steel, powder coated for corrosion resistance and long service life. Powder coating is not just cosmetic. On a site with dust, exhaust, and washdown, it is what keeps the columns from rusting out years before the fabric wears. The membrane itself is a commercial-grade architectural knit or PVC fabric rated to block the vast majority of UV, resist mildew, and stay dimensionally stable under tension through years of sun.
The part buyers underestimate most is the anchor and wind engineering. A shade structure is essentially a sail, and wind load is the number one thing that fails cheap canopies. Every Custom Canopies structure is engineered to meet local building and wind codes, with footings and anchors sized to your specific soil report and wind zone. That is the difference between a permanent asset and a liability sitting in your yard. Our structures carry the backing of Contractors License #880322 and Fabricators License #FB00073, and because engineering and fabrication happen under one roof, the drawings you submit for permit match exactly what gets built and installed. For a facilities manager, that single-source accountability removes the finger-pointing that happens when a design firm, a fabricator, and an installer are three different companies.
Budgeting Employee Break Area Shade Structures: Cost and ROI
Cost is the question every procurement team asks first, and the honest answer is that employee break area shade structures are priced by the project, not off a shelf. The drivers are size in square feet, structure type, steel gauge and column count, fabric grade, foundation requirements from your soil and wind conditions, permitting, and installation logistics at an active facility. A modest single-canopy break area is a very different number than a multi-bay structure covering a full outdoor lunch pad for a large shift.
Rather than anchoring on a sticker price, facilities buyers get further by framing the purchase against what the alternative costs. One heat-illness incident, one OSHA citation, or the churn from a few frustrated workers walking off a hot yard can eclipse the price of a permanent structure. Because these are engineered capital assets with a 15-to-20-year service life, the cost spreads across many summers, and many facilities fund them out of capital improvement or safety budgets rather than operating expense. If you want a deeper look at what shapes these numbers, our commercial canopy installation cost guide breaks the line items down further. The most useful next step is a real quote scoped to your site, which is faster than most buyers expect once we have your pad dimensions and headcount.
How Custom Canopies Builds Employee Break Area Shade Structures
Custom Canopies is a family-owned, made-in-America manufacturer, and every employee break area shade structure runs through the same in-house, six-step process. It starts with consultation, where we learn your site, headcount, and compliance goals. Then drafting, where engineers design the structure to your exact dimensions and local wind code. From there it moves to manufacturing in our own facility, then powder coating for corrosion resistance, then shipping, and finally installation by crews who build to the stamped drawings.
Because we control engineering, fabrication, coating, and installation under one roof, you are not stitching together a design firm, an overseas manufacturer, and a local installer and hoping they agree. That single-source model is why general contractors and facilities teams keep coming back for employee break area shade structures: one point of accountability, American-made materials, and a structure sized to the inch rather than forced into a catalog. If you are comparing manufacturers, our guide on how to choose a shade structure company covers the questions worth asking before you sign anything, and you can see our capabilities on the commercial design page.
Permanent Structures vs. Portable Canopies vs. Building Additions
Facilities buyers weighing employee break area shade structures usually compare three paths, and it helps to see them side by side. The first is the portable pop-up canopy. It is cheap up front, but it is not engineered for wind, it degrades in a season or two of full sun, it offers no permit documentation, and it does nothing for your OSHA compliance record because it is not a defined, reliable shaded area. On an active industrial site, a portable canopy is a recurring cost and a liability, not a solution.
The second path is a full building addition or enclosed break room. That delivers climate control, but the cost, permitting timeline, and disruption are an order of magnitude higher, and for an outdoor rest zone it is usually overkill. The third path, and the sweet spot for most warehouses and plants, is a permanent engineered shade structure. It sits between the two: far more durable and compliant than a portable canopy, far faster and cheaper than a building addition. You get a code-rated, stamped, 15-to-20-year asset that provides real, documented shade without pouring a new building. For most operations directors, that middle path is where the math works, which is why permanent employee break area shade structures have become the default answer.
Planning Your Employee Break Area Shade Structure Project
A little preparation makes an employee break area shade structure project move quickly. Before you request a quote, it helps to have three things in hand: the dimensions of the pad or area you want covered, the peak number of workers who use the break area at one time, and any known site constraints such as underground utilities, nearby traffic lanes, or overhead clearances. Those inputs let the drafting team size the structure to your headcount and site on the first pass instead of the third.
From there, a typical project runs through consultation and site review, engineered drawings sized to your local wind and soil conditions, permit submittal using the sealed drawings, fabrication and powder coating in our facility, shipping, and installation. Lead times vary with structure size and permitting, but because Custom Canopies keeps engineering, fabrication, and installation in-house, the schedule is not held hostage by an overseas supplier or a subcontractor handoff. If ADA accessible routes touch your break area, those requirements get engineered in from the start rather than bolted on later. For the compliance side of that, our guide to ADA compliant shade structures is a useful companion read, and you can find more answers on our FAQ page before you scope your own employee break area shade structures.
Frequently Asked Questions About Employee Break Area Shade Structures
How large should an employee break area shade structure be? Size it to your peak break rotation, not your average. Count how many workers are on break at the busiest changeover, allow comfortable table and bench seating for that number, and cover it fully. Undersizing is the most common mistake and it also undercuts your OSHA heat-compliance position.
Do employee break area shade structures require a building permit? In most jurisdictions, yes. A permanent, anchored structure needs a permit and stamped engineering drawings. Custom Canopies provides the sealed drawings and engineering documentation you need to submit, sized to your local wind and soil conditions.
How long do these structures last? A properly engineered, powder-coated steel structure with a commercial architectural fabric membrane typically serves 15 to 20 years. The steel frame outlasts the fabric, and membranes can be replaced without rebuilding the structure.
Can shade structures hold up on a windy or exposed site? Yes, when they are engineered for it. Every structure is designed to meet local wind codes with footings and anchors sized to your soil report. Wind load is exactly why a cheap portable canopy fails and an engineered permanent structure does not.
Do employee break area shade structures help with OSHA heat compliance? They are one of the most direct ways to provide the shaded rest area that heat-illness standards call for. A permanent structure gives you defined coverage, occupancy sized to your crew, and documentation that supports a good-faith compliance record.
Are these made in the USA? Yes. Custom Canopies engineers, fabricates, powder coats, and installs every structure domestically, backed by Contractors License #880322 and Fabricators License #FB00073.
Give Your Crews the Shade They Have Earned
Employee break area shade structures are one of the few facilities investments that improve safety, retention, and productivity at the same time while helping you meet a compliance obligation that is only getting stricter. If you are ready to scope a structure for your site, Custom Canopies will draft it to your exact break-area dimensions, engineer it to your local wind code, and manufacture it in America from the first cut to final install. Start your project today at our contact page or call our team at (562) 464-4646 to talk through your site.
Free Project Quote
What type of project is this?
Tell us where the shade structure is going and a specialist will design around your site.
Free Project Quote
Tell us about your project
A sentence or two is plenty. Size, location, and timeline help us quote faster.
Free Project Quote
Where should we send your quote?
A shade specialist will review your project and reach out within 1 business day.
Thanks! We’ll be in touch shortly.
A shade specialist will review your project and reach out within 1 business day. Prefer to talk now? Call (562) 464-4646.