Concession Stand Shade Structures: A Commercial Buyer’s Guide
Concession stand shade structures solve a problem that shows up on every hot-weather scorecard a venue operator keeps: long lines, uncomfortable customers, and staff working full shifts next to grills, fryers, and soda syrup pumps with no relief from direct sun. Whether the venue is a Little League complex, a municipal ballpark, a fairground, or a stadium concourse, the concession stand is one of the highest-traffic, highest-dwell-time zones on the property, and it is often the least shaded. For facilities managers, procurement teams, and athletic directors weighing upgrades, concession stand shade structures are a comparatively small capital investment that pays back in throughput, customer satisfaction, and staff safety.
This guide walks commercial buyers through what concession stand shade structures actually are, why they matter beyond simple comfort, the compliance and safety angles that procurement and legal teams will ask about, the materials and specs that separate a durable structure from a short-lived one, and the buying mistakes that trip up first-time purchasers. We will also cover how an in-house engineering and fabrication process changes the timeline and reliability of a project, and what drives cost on a concession stand shade structure so budgets can be set realistically before a quote request goes out.
What Are Concession Stand Shade Structures?
A concession stand shade structure is a purpose-built canopy or shade sail engineered to cover the service window, queue line, and often the adjacent seating or standing area around a concession operation. Unlike a generic parking canopy, a well-designed concession stand shade structure has to account for foot traffic patterns, sightlines to the service window, proximity to cooking equipment and exhaust, and in many cases an existing building wall the stand is built against.
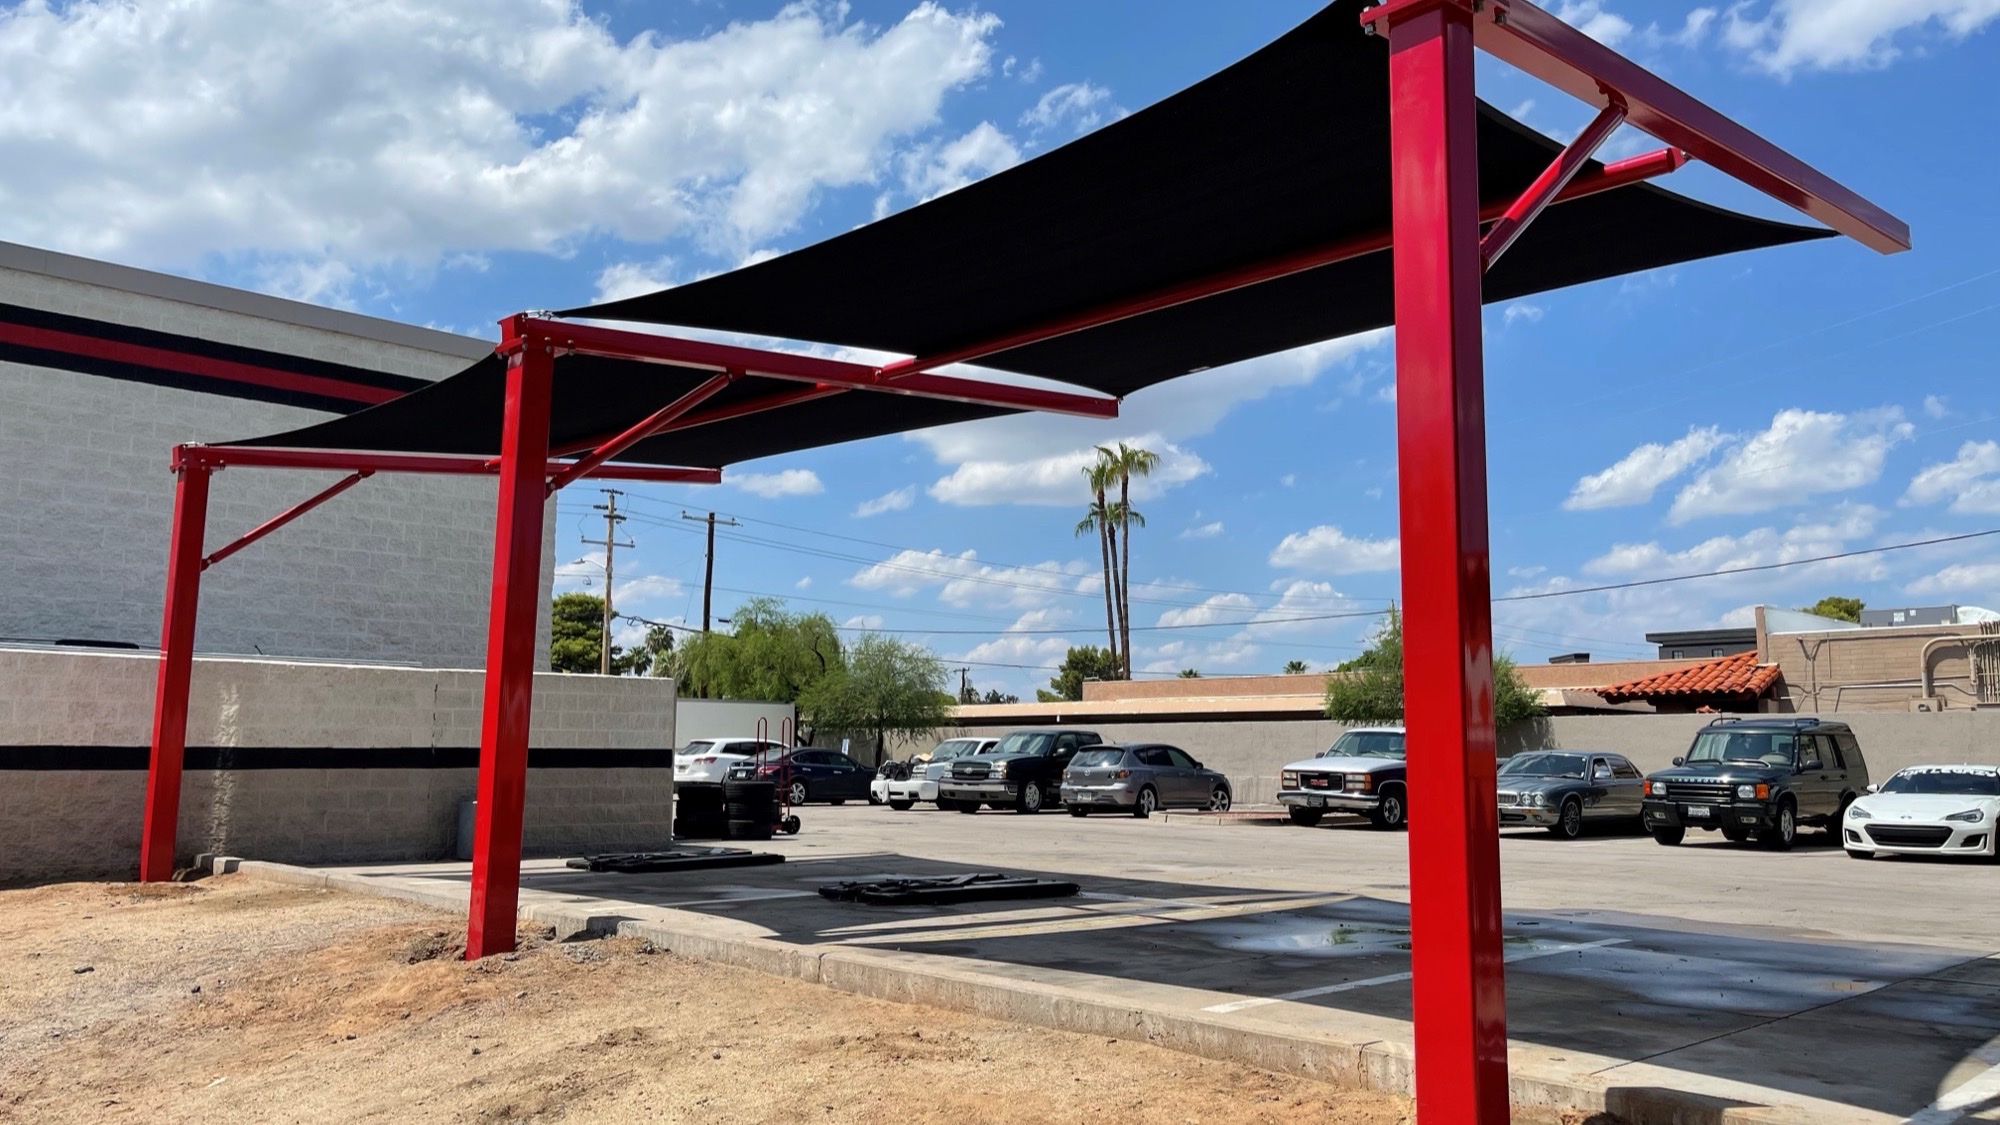
There are two broad configurations. An attached canopy ties directly into the concession building’s structure, extending shade outward over the queue without adding a full second row of support columns near the walkway. A freestanding structure, most often a cantilever canopy, uses offset columns set behind the queue line so the shade cloth or roof panel spans out over the customer area without any posts interrupting the line itself. Both approaches show up across concession stand shade structure projects, and the right one depends on the building’s existing footprint, how the queue naturally forms, and whether the site can accept new footings close to the structure.
Why Shade Matters for Concession Operations
Concession stands generate a disproportionate share of a venue’s ancillary revenue, and that revenue is directly tied to how long people are willing to stand in line. Industry observations from stadium and fairground operators consistently point to the same pattern: when a queue sits in full sun during peak summer hours, a portion of would-be customers simply walk away. A concession stand shade structure keeps that line moving by making the wait tolerable, which in practice means more transactions completed before an event break ends.
There is also a staff-safety dimension that gets less attention than the revenue angle but matters just as much to a facilities manager or risk management office. Concession workers are often standing next to active cooking equipment, in enclosed stands with limited airflow, for multi-hour shifts during the hottest part of the day. Extending shade coverage to service windows and adjacent prep areas reduces radiant heat load on staff and helps limit heat-related illness risk during long event days. The Occupational Safety and Health Administration publishes heat exposure guidance that outdoor and semi-outdoor food service operations should factor into facility planning; see OSHA’s heat exposure resources for current guidance on engineering controls, which shade structures qualify as.
Compliance and Safety Considerations for Concession Stand Shade
Any concession stand shade structure installed at a public-facing venue, school, or municipal facility needs to clear more than one compliance hurdle. Accessibility is usually the first question procurement asks: queue lines at concession stands need to preserve a clear, level, accessible path of travel so customers using mobility devices can reach the service window without obstruction. That means column placement for a cantilever concession stand shade structure has to be planned around the queue geometry, not the other way around. Facilities teams working through this should reference the Americans with Disabilities Act standards for accessible design, available at ADA.gov, when laying out queue lines under new shade.
Wind engineering is the second major consideration. Concession stands frequently sit in open plazas, on ballfield concourses, or near parking lots where wind loading is significant, and a shade structure over a high-traffic queue cannot be treated as a lightweight accessory. Structures should carry site-specific engineering calculations and, where required by the local building department, stamped drawings from a licensed engineer. School districts and municipal buyers in particular should confirm that any concession stand shade structure vendor can produce those stamped drawings and submit through the local plan check or, in California, the Division of the State Architect process where applicable. Fire and life-safety review also matters near cooking equipment: local fire marshals will want confirmation of clearances between shade fabric or roof panels and any exhaust hoods, fryers, or open-flame equipment before a permit is issued.
Materials and Specs That Hold Up Over a Concession Season
Concession stand environments are hard on materials. Grease-laden air, frequent hose-downs, high foot traffic, and long exposure to UV all shorten the life of an undersized or poorly specified structure. Buyers comparing concession stand shade structure quotes should look closely at a few specs.
Fabric choice is the first decision point. Knitted HDPE shade fabric blocks a high percentage of UV while allowing some airflow through the weave, which helps with heat buildup directly over a queue line. Solid waterproof membrane, whether PVC or a coated HDPE mesh, adds rain protection so the concession stand stays open and the line stays covered during a pop-up shower, which matters for outdoor venues running full event schedules. Buyers weighing this tradeoff should look at both material families side by side before choosing; the distinction between waterproof membrane types is covered in more depth on the site’s dedicated waterproof shade structure guide.
Frame material and coating matter just as much as the fabric. Steel columns and framing should be powder-coated rather than simply painted, since powder coating resists the chipping and corrosion that comes from repeated cleaning, splashed food debris, and coastal or humid climates. Column gauge and footing depth should be sized to the structure’s span and the local wind and, where relevant, snow load requirements, not treated as a one-size-fits-all catalog spec. A concession stand shade structure that looks similar to a competitor’s on paper can have meaningfully different columns, footings, and connection hardware once the engineering is compared line by line.
Hardware selection deserves the same scrutiny. Cable tensioning systems, turnbuckles, and fabric attachment points should be corrosion-resistant and rated for the specific wind exposure of the site, since a queue area near an open parking lot or field can see higher gust loads than a sheltered courtyard. Buyers should also ask how the fabric is attached and tensioned, since a properly tensioned shade panel sheds wind load more predictably and lasts longer between re-tensioning visits than a loosely fitted one. For any concession stand shade structure going up near cooking equipment, fabric and coating specs should also account for grease vapor exposure, which can degrade lower-grade fabrics faster than UV alone would.
Cantilever vs. Attached Canopies for Concession Stands
The choice between a cantilever and an attached canopy is usually the single biggest design decision on a concession stand shade structure project. An attached canopy is often the lower-cost path when the concession building’s wall and roofline can structurally support the added load, and it avoids new footings out in the queue area, which is useful on sites with underground utilities or limited footprint. The tradeoff is that attached canopies are constrained by the building’s existing geometry and can’t always extend as far out over a queue as an operator would like.
A freestanding cantilever canopy solves that reach problem by placing columns behind the line, out of the customer path entirely, while the shade panel extends out over the full queue and service window. This is the configuration most concession stand shade structure buyers land on when the queue is long, when the site has room for footings set back from the walkway, or when the existing building isn’t a good candidate for added structural load. Cantilever designs also tend to be easier to size for future queue growth, since the span can be engineered larger without adding a second row of columns that would otherwise interrupt sightlines to the menu board and service window.
Facility-Type Breakdown: What Changes by Venue
Concession stand shade structures are not one-size-fits-all across venue types. A youth sports complex or municipal ballpark concession stand typically needs a modest-span structure over a single service window and a compact queue, often paired with adjacent shade for spectator seating; these projects frequently tie into a broader park and municipal shade plan rather than standing alone. A fairground or festival-grounds concession row, by contrast, may need a repeating module of cantilever structures spaced along a row of stands, engineered as a matched system so the fairground can procure additional units in future phases without a mismatched look.
Stadium and large-complex concessions bring their own considerations, including concourse width restrictions, structural tie-in review by the venue’s original architect of record, and coordination with existing canopy or roof systems already on site. Outdoor dining and food-service venues built around a concession or walk-up counter model share many of the same shade and queue-management questions covered in the site’s guide to outdoor dining shade structures, and buyers evaluating either project type will find overlapping lessons on materials and layout. School district concession stands, meanwhile, usually route through the same DSA or district procurement process as other campus shade projects, which means lead times and submittal requirements should be planned for well ahead of the first home game of the season.
Aquatic centers and water parks add a further wrinkle: concession stands near pool decks see higher humidity, chlorine exposure, and frequent wash-down cleaning, all of which push buyers toward the more corrosion-resistant hardware and coating options discussed above. Convention centers and fairgrounds running temporary or seasonal concession rows sometimes prefer structures engineered for periodic relocation, which changes the footing design from a permanent buried footing to a surface-mounted or ballasted base. None of these variations change the core goal of a concession stand shade structure, which is keeping the queue and the service window comfortable and compliant, but they do change which specs a buyer should prioritize when comparing quotes across vendors.
Common Buying Mistakes on Concession Stand Shade Projects
The most common mistake buyers make is undersizing the queue coverage to match today’s traffic instead of peak-event traffic. A concession stand shade structure sized for an average Tuesday practice will leave half the line standing in full sun during a championship weekend or festival headline slot. Sizing to peak demand, with room to extend the structure later if the vendor can match materials and coating, avoids a second capital request a year or two later.
A second mistake is treating the shade structure as a standalone purchase disconnected from the concession stand’s operational flow. Column placement that looks fine on a site plan can end up blocking a delivery cart path, an ADA route, or a fire lane once the structure is actually built. Reviewing the layout against real event-day foot traffic, not just the architectural footprint, catches this before construction rather than after. A third mistake is skipping the engineering and permitting conversation up front. Buyers who assume a shade structure is a simple accessory purchase are often surprised when a local building department requires stamped engineering drawings, and a vendor without in-house engineering can add months to a project timeline waiting on a third-party stamp.
Custom Canopies’ In-House Process for Concession Stand Shade Structures
Custom Canopies Inc. is a family-owned, made-in-America manufacturer of commercial shade structures, and every concession stand shade structure project runs through the same in-house six-step process: consultation, drafting, manufacturing, coating, shipping, and installation. Because engineering, fabrication, and powder coating all happen in-house rather than through subcontractors, custom sizing to the nearest inch is standard rather than an upcharge, which matters on concession stand projects where the queue geometry rarely matches an off-the-shelf module.
That in-house control also shortens the distance between a facilities manager’s site constraints and a buildable structure. A drafting team that works directly with the fabrication shop can iterate on column placement around an ADA queue line, a fire lane, or an existing building tie-in without waiting on a separate engineering vendor. Buyers who want to see how this process applies more broadly across commercial shade projects can review the commercial design page before requesting a quote.
What Drives Cost on a Concession Stand Shade Structure
Cost on any concession stand shade structure is driven primarily by span and clear height, since a longer cantilever reach or a taller clearance for delivery trucks and equipment requires heavier steel and deeper footings. Material choice is the second driver: solid waterproof roofing generally costs more than open-weave shade fabric, but it buys rain protection that keeps the stand operating during a pop-up shower. Site conditions, including soil type, existing utilities near planned footing locations, and whether the structure attaches to an existing building or stands freestanding, round out the major cost variables. Because every concession stand site is different, the most reliable way to get an accurate number is a site-specific quote rather than a generic price list.
Frequently Asked Questions About Concession Stand Shade Structures
Do concession stand shade structures need an engineer’s stamp?
In most jurisdictions, yes, once the structure exceeds a minimal footprint or is installed at a public facility such as a school, park, or municipal venue. Local building departments typically require stamped structural drawings before issuing a permit, which is why working with a manufacturer that provides in-house engineering saves time.
Can a concession stand shade structure attach to an existing building?
Yes, attached canopies are common where the concession building’s wall and roof framing can support the added load, though this requires a structural review of the existing building before design work proceeds. Where the building can’t take added load, a freestanding cantilever canopy is the alternative.
How wide should the shade coverage be over a concession queue?
Coverage should be sized to peak-event queue length, not average daily traffic, with the service window and several feet of standing line covered rather than just the counter itself. A site-specific layout review during consultation is the most reliable way to size this correctly.
What is the difference between shade fabric and a solid roof for a concession stand?
Knitted shade fabric blocks UV while allowing airflow, which helps with heat buildup, while a solid waterproof roof panel or membrane adds rain protection so the stand can keep operating during wet weather. The right choice depends on climate and whether rain-day operations matter to the venue.
Do concession stand shade structures need to meet ADA requirements?
Yes, any queue line or path of travel under or around the structure needs to preserve accessible clearances per ADA standards, which affects where support columns can be placed on a cantilever design.
How long does it take to install a concession stand shade structure?
Timelines vary by permitting requirements and structure size, but the process generally follows consultation, drafting, manufacturing, coating, shipping, and installation in sequence, with permitting and engineering review often the longest single phase. Planning several months ahead of the intended opening date, especially for school or municipal projects, is the safest approach.
Can an existing concession stand shade structure be extended later?
Extending a structure later is possible but works best when the original structure was designed with future phasing in mind and the same manufacturer can match materials and coating. This is worth discussing during the initial consultation if budget is phasing the project over multiple years.
What maintenance do concession stand shade structures require?
Powder-coated steel framing and commercial-grade shade fabric are built for low maintenance, but periodic inspection of hardware, fabric tension, and footings is still recommended, particularly after severe weather events or before a peak event season begins.
Get a Site-Specific Quote for Your Concession Stand Shade Structure
Every venue’s concession stand layout, queue pattern, and site constraints are different, which is why a generic catalog structure rarely fits as well as one engineered for the actual site. Custom Canopies Inc. designs, fabricates, and installs concession stand shade structures nationwide, with in-house engineering, custom sizing to the nearest inch, and a six-step process that takes a project from consultation through installation. For questions on sizing, materials, or compliance for a specific site, review the FAQ page or call (562) 464-4646. To start a site-specific quote, visit the contact page and share the venue’s layout and event schedule.
Free Project Quote
What type of project is this?
Tell us where the shade structure is going and a specialist will design around your site.
Free Project Quote
Tell us about your project
A sentence or two is plenty. Size, location, and timeline help us quote faster.
Free Project Quote
Where should we send your quote?
A shade specialist will review your project and reach out within 1 business day.
Thanks! We’ll be in touch shortly.
A shade specialist will review your project and reach out within 1 business day. Prefer to talk now? Call (562) 464-4646.