Commercial Shade Sail Installation: A Step-by-Step Guide
Facilities managers, procurement teams, and architects evaluating a commercial shade sail installation usually run into the same problem: most of what is written about shade sails online is aimed at small-scale, non-engineered installs, not commercial properties with code requirements, liability exposure, and budget approvals. A commercial shade sail installation is a structural project, not a weekend DIY job. It involves engineering review, permitting, concrete footings rated for wind and gravity loads, and a tensioning sequence that determines whether the fabric lasts five years or fifteen. This guide walks through what a commercial-grade installation actually involves from the first site visit to the final inspection, so you know what to expect and what to ask a manufacturer before signing a contract.
What a Commercial Shade Sail Installation Actually Involves
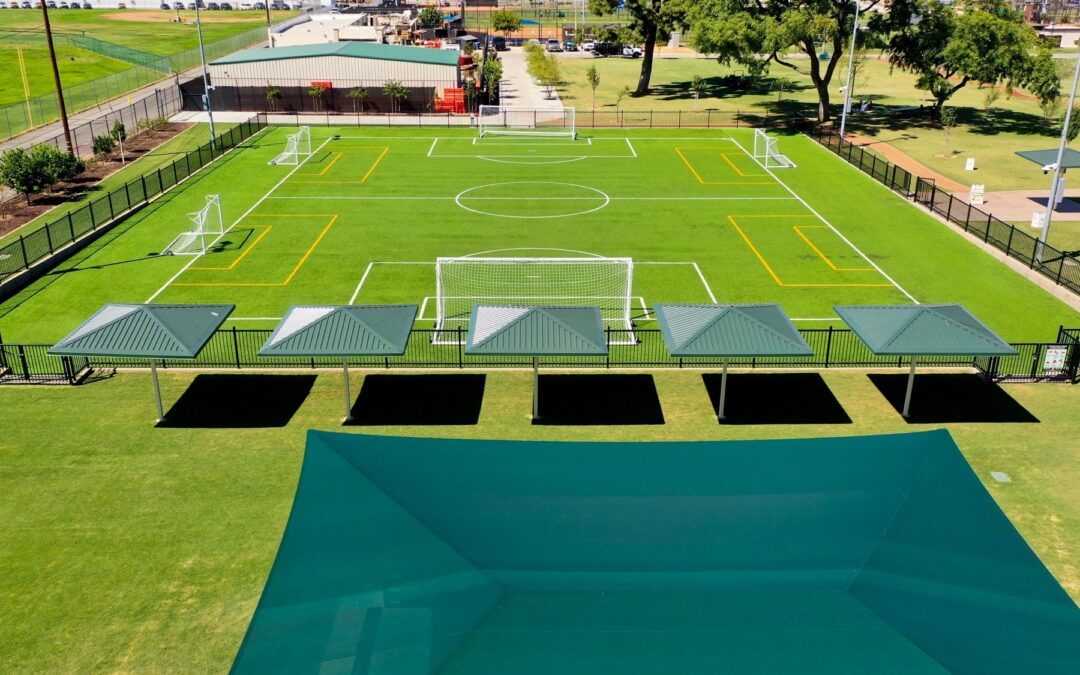
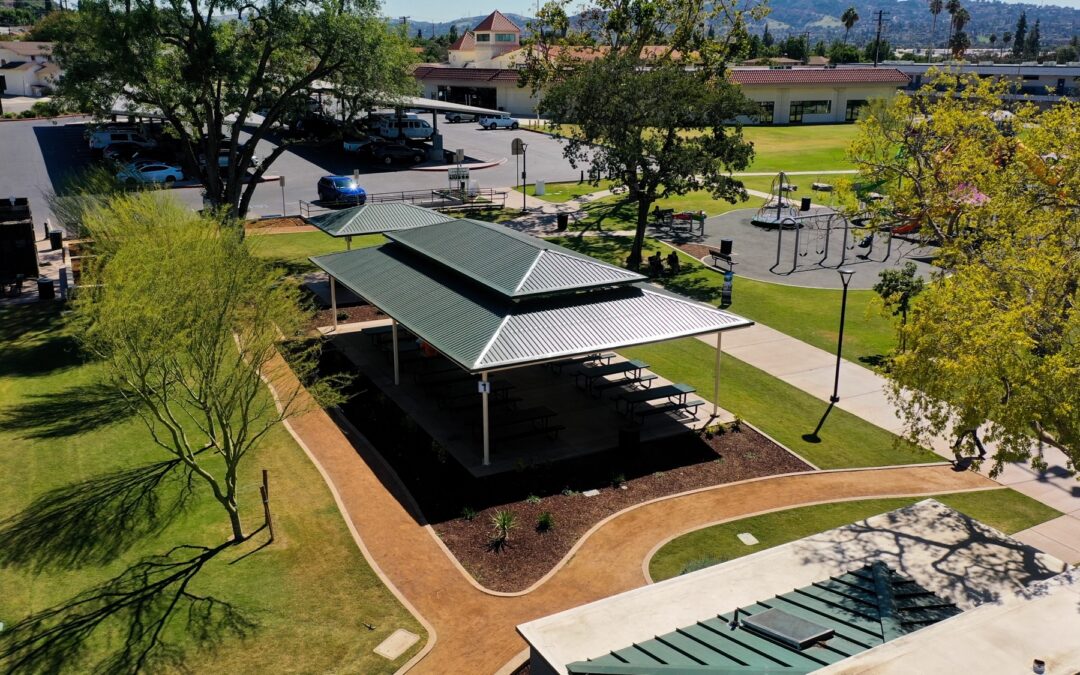
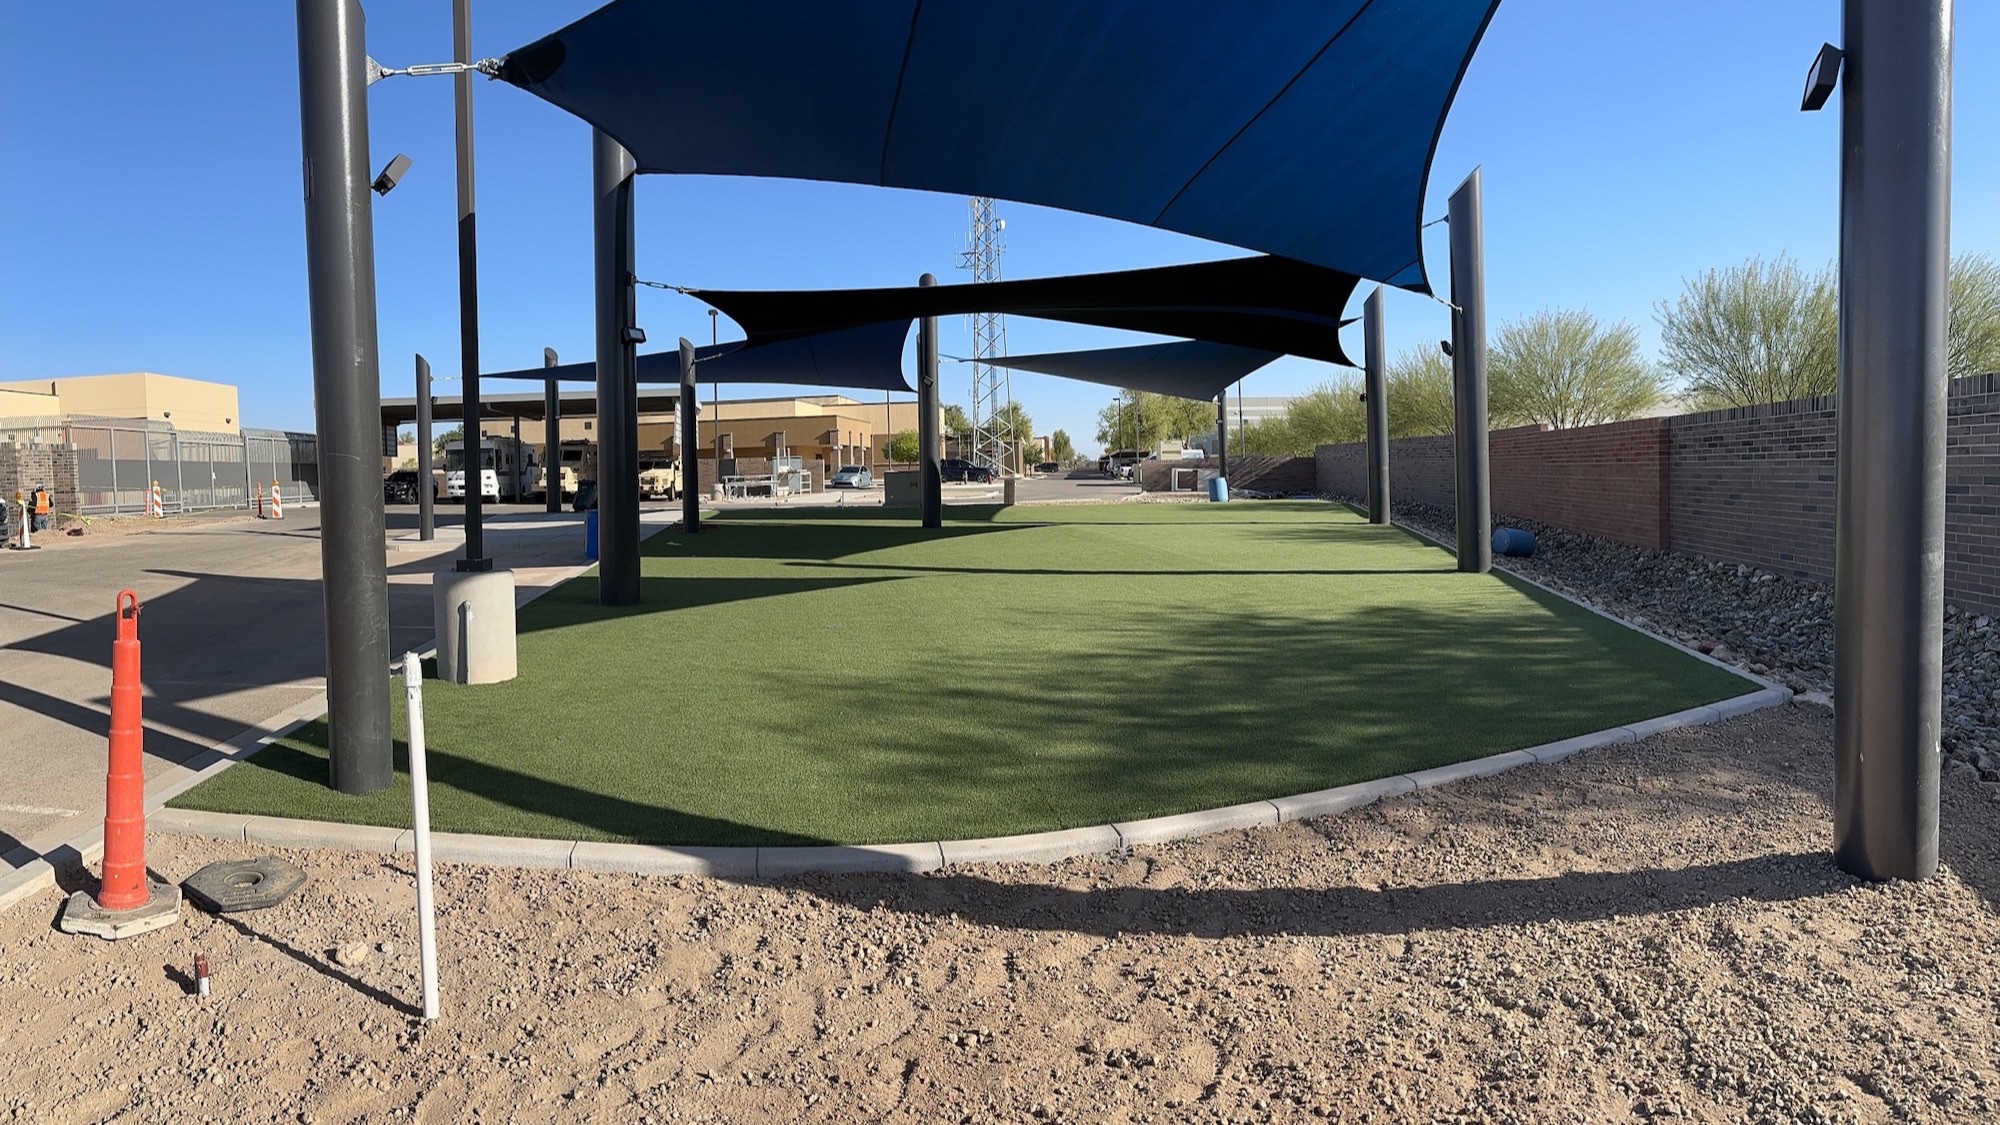
A commercial shade sail installation is built around a small number of load-bearing posts, typically steel, anchored in engineered concrete footings, with tensioned fabric membranes stretched between them at carefully calculated angles. Unlike a patio umbrella or a consumer-grade kit, every element of a commercial installation is sized to resist wind uplift, snow or ponding load where relevant, and years of UV exposure without sagging or tearing. For a school courtyard, a municipal park, a dealership lot, or a distribution center yard, that means the installation has to account for soil conditions, occupancy below the structure, and the specific wind exposure category of the site.
The installation itself is really the last visible phase of a longer process. Before a crew ever breaks ground, the site has been surveyed, the structure has been engineered to local wind and seismic criteria, and in many jurisdictions the drawings have already been stamped by a licensed engineer and approved by a plans examiner. Understanding that sequence helps buyers set realistic expectations for both timeline and cost, and it explains why a commercial shade sail installation from a manufacturer with in-house engineering tends to move faster than one that outsources each step to a different vendor.
Site Assessment and Engineering Before Ground Is Broken
Every legitimate commercial shade sail installation starts with a site assessment. A designer or engineer reviews the footprint, measures clearances to buildings, utilities, and existing structures, and identifies anchor points that will give the sail geometry proper tension without creating a trip hazard or blocking circulation. For a parking lot or driveway, that assessment also has to account for vehicle clearance heights and turning radii, since posts placed too close to a drive aisle become a liability problem the day the structure goes in.
From there, the project moves into structural engineering. This is where a commercial shade sail installation diverges sharply from a small, non-engineered one. The engineer calculates wind loads using the site’s exposure category and basic wind speed, which can be looked up for any address using the ASCE 7 Hazard Tool, a free public resource maintained for exactly this purpose. Those numbers drive post gauge, footing depth and diameter, cable hardware ratings, and fabric tension specifications. Skipping this step, or using generic footing tables instead of site-specific calculations, is one of the most common reasons shade sails fail in storms.
Buyers comparing manufacturers should ask directly whether engineering is done in-house or outsourced, and whether drawings will be stamped for the project’s specific jurisdiction. If you want a deeper walkthrough of what stamped engineering actually covers and why permit offices require it, we cover that in detail in our guide to engineered shade structures with stamped drawings.
Permits, Wind Engineering, and Code Compliance
Almost every commercial shade sail installation on a public-facing property requires a building permit, and many require a separate structural review beyond what a simple patio cover would need. Schools, in particular, often fall under more rigorous state-level review processes rather than a standard city building department. In California, for example, public school projects go through the Division of the State Architect, a process with its own timeline and submittal requirements that is worth planning around well before an installation date gets set, which we cover in our post on scheduling shade structure installation during the school year.
Beyond structural permits, commercial properties also need to think about accessibility. If a shade sail installation covers a walkway, a queue line, a bus loading zone, or any other path of travel, the footings and posts have to be placed so they do not narrow an accessible route below required clearances. The U.S. Access Board and ADA.gov both publish guidance on accessible route widths and protruding object limits that a competent installer should already be designing around, but it is worth confirming directly with your manufacturer rather than assuming it has been handled.
Fire and life-safety clearances matter too, especially for installations near building exits, fire lanes, or mechanical equipment. A permit reviewer will typically flag these issues during plan check, but catching them earlier, during the site assessment phase of your commercial shade sail installation, avoids a redesign after footings are already poured.
Footing Excavation and Concrete Cure Time
Once drawings are approved, the physical installation begins with excavation. Footing depth and diameter are specified by the engineer based on post height, sail span, and the wind and soil data gathered earlier. In most commercial installations, footings run considerably deeper than a basic kit installer would expect for a shade sail, often several feet, because the uplift forces on a large tensioned fabric membrane are significant and the footing has to resist both overturning and pullout.
After excavation, posts are set plumb and braced, then concrete is poured. This is the step that most affects a project’s timeline and the one buyers most often underestimate: concrete needs real cure time before it can safely carry structural load, typically a minimum of seven to fourteen days depending on mix design, temperature, and the engineer’s specification, before cable tensioning can begin. Rushing this step is one of the most common buying mistakes on a tight schedule, because tensioning fabric against green concrete risks post movement and footing cracking that is expensive to fix after the fact.
Facilities managers working around a hard deadline, such as a school year start date or a grand opening, should build this cure window into the schedule from day one rather than treating it as a buffer to cut if things run behind. Our post on realistic commercial shade structure lead times breaks down how the cure window fits into the overall project timeline alongside design, permitting, and fabrication.
Post Setting, Cable Tensioning, and Fabric Installation
With footings cured, the crew installs the hardware that connects fabric to post: turnbuckles, wire rope, and corner plates rated to the loads calculated during engineering. This hardware is not interchangeable with off-the-shelf marine or landscaping hardware; it is specified to match the exact tension the sail design requires, and undersized hardware is a frequent point of failure in installations that were not engineered as a complete system.
The fabric itself goes up last, and tensioning is a sequential, iterative process rather than a single pull. Installers tension each corner incrementally, working around the sail multiple times, to achieve even tension across the membrane without overloading any single anchor point before the others are set. A properly tensioned commercial shade sail installation should have no visible wrinkling or fluttering in moderate wind; persistent rippling after install usually signals under-tensioning that will shorten the fabric’s service life.
Fabric choice also affects the installation sequence and long-term performance. Knitted HDPE shade fabric, the most common material for commercial sails, allows some airflow through the weave and is tensioned differently than solid waterproof PVC membrane, which sheds water but requires additional attention to drainage and slope during layout. If your project needs a sail that doubles as rain protection rather than just sun shade, it is worth reviewing the tradeoffs in our waterproof shade structure guide before finalizing the design.
Steel, Hardware, and Powder Coating Specifications
The post material and finish on a commercial shade sail installation matter as much as the fabric, because posts and hardware are what the entire tensioned system relies on over years of load cycling. Commercial-grade sail structures use structural steel posts sized by the engineer to the specific sail geometry and site wind data, not a generic diameter pulled from a catalog. Wall thickness, base plate design, and anchor bolt pattern all change depending on post height and the uplift forces calculated for that location, which is one more reason a commercial shade sail installation cannot simply reuse the post specification from a different project on a different site.
Finish matters just as much as structure. Powder coating protects steel posts from corrosion, UV degradation, and the kind of chipping that bare paint develops within a few seasons outdoors. The process involves surface preparation, often media blasting or chemical pretreatment to remove mill scale and contaminants, followed by an electrostatically applied powder that is then cured in an oven to form a hard, uniform finish. In-house powder coating, rather than outsourcing the finish step to a third-party coater, keeps the finish schedule tied to the fabrication schedule instead of adding another vendor handoff that can slip a project’s timeline. For installations in coastal environments or areas with high UV exposure, it is worth asking a manufacturer directly about their powder coat specification and how it compares to hot-dip galvanizing or duplex coating systems for long-term corrosion resistance.
Cable and hardware specifications round out the structural package. Stainless steel wire rope, rated turnbuckles, and corner plates are selected to match the tension loads calculated during engineering, and every connection point in a commercial shade sail installation should be traceable back to a load calculation rather than selected by eye on site. Buyers evaluating a quote should ask what grade of stainless hardware is specified and whether it is rated for the specific span and sail count in their design, since under-rated hardware is invisible until it fails under load.
Custom Canopies’ In-House Process From Consultation to Install
Custom Canopies Inc. runs commercial shade sail installation projects through a six-step process: Consultation, Drafting, Manufacturing, Coating, Shipping, and Installation. Because engineering, fabrication, and powder coating all happen in-house rather than being handed off between separate vendors, there are fewer handoff delays and fewer places for miscommunication between the drawings and what actually gets built. Every structure is custom sized to the nearest inch rather than built from a fixed catalog of stock dimensions, which matters for sites with tight clearances or irregular footprints, like courtyards, parking islands, or rooftop decks.
That in-house structure also means a single point of accountability for a commercial shade sail installation from first drawing to final bolt. Custom Canopies holds Contractors License #880322 and Fabricators License #FB00073, and installs nationally, meaning a facilities team managing properties across multiple states can work with one manufacturer instead of sourcing local installers project by project. If you are planning a design for a specific site, our commercial design page outlines how the consultation and drafting phases work before any steel is cut.
Facility-Type Considerations and Common Installation Mistakes
What a commercial shade sail installation needs to prioritize changes a lot by facility type. For school campuses, installation windows are constrained by the academic calendar and DSA submittal timing, and fencing and phasing plans need to keep students away from active excavation and crane work. For municipal parks, installations often need to coordinate with existing irrigation lines and underground utilities that were never mapped accurately, making a utility locate request a non-negotiable step before any excavation begins. For dealership lots and distribution yards, installation has to work around active vehicle traffic and operating hours, which usually pushes crews toward off-hours or phased work by section.
The most common mistake buyers make is treating a commercial shade sail installation like a product purchase rather than a construction project. Skipping the engineering step to save time, choosing a vendor who subcontracts fabrication and installation to different companies with no single point of accountability, or setting an installation date before permits are actually approved are the three mistakes that most often turn a straightforward project into a delayed or disputed one. A second common mistake is underestimating footing cure time, discussed above, which can silently push a completion date by one to two weeks if it was not built into the original schedule.
A third mistake worth flagging specifically: assuming a sail installation does not need the same accessibility review as a permanent building addition. Because shade sails look temporary, some project teams skip the ADA review that a fixed canopy would automatically trigger, only to have a reviewer or inspector catch the issue later in the process. Treating a commercial shade sail installation as a full structural project from the outset, with the same compliance rigor as any other site improvement, avoids that rework.
Realistic Timelines and What Drives Installation Cost
Timelines for a commercial shade sail installation vary with jurisdiction, site complexity, and manufacturer backlog, but a realistic range from signed design to completed install typically runs several weeks to a few months once engineering, permitting, and fabrication are accounted for, longer for projects requiring DSA or similarly rigorous agency review. Facilities teams working toward a fixed date, such as a school year start or a seasonal opening, should start the process well ahead of that date rather than treating installation as something that can be compressed at the end.
Several factors drive the cost of a commercial shade sail installation as market context, not a quote: the number and height of posts, footing depth required by local wind and soil conditions, fabric type (HDPE versus waterproof PVC), span and sail count, site accessibility for equipment, and whether utility relocation or special foundation work is needed. Sites with difficult access, rocky or expansive soil, or existing underground infrastructure generally cost more to install than a flat, open lot with straightforward soil conditions. Because every one of these variables is site-specific, the most reliable way to understand real numbers for your project is a site-specific quote rather than a generic per-square-foot estimate pulled from an unrelated project.
Frequently Asked Questions
How long does a commercial shade sail installation take once work begins on site?
Physical installation, from excavation through final tensioning, typically takes a few days to about two weeks depending on the number of sails and site conditions, but concrete cure time adds roughly one to two weeks before tensioning can start, so the full on-site process is usually closer to three to four weeks.
Do commercial shade sail installations always require a permit?
In most jurisdictions, yes. Any permanent, engineered structure attached to the ground on a commercial property is generally subject to building permit review, and public school projects in California go through DSA rather than a standard city process.
What makes a commercial shade sail installation different from a small, non-engineered one?
Commercial installations use engineered footings sized to site-specific wind and soil data, stamped drawings in most jurisdictions, and hardware rated to calculated loads, rather than the generic kits and standard footing depths common in small-scale installs.
Can a shade sail be installed over an existing accessible walkway or queue line?
Yes, but post placement has to preserve required clearance widths along the accessible route. This should be addressed during the site assessment and design phase, referencing current ADA.gov guidance, not left for a permit reviewer to flag later.
Why does concrete cure time matter so much for shade sail installation scheduling?
Tensioning fabric pulls significant load on the posts and footings. Tensioning before concrete reaches sufficient strength risks post movement or footing cracking, so most engineers specify a minimum cure period before cables can be tightened.
What fabric options are available for a commercial shade sail installation?
The two most common options are knitted HDPE shade fabric, which blocks a high percentage of UV while allowing airflow, and waterproof PVC membrane, which sheds rain but requires more attention to tension and drainage slope during installation.
Does a commercial shade sail installation need ongoing maintenance after it goes in?
Tensioned fabric structures benefit from periodic hardware inspection and retensioning over time as fabric relaxes slightly with age and temperature cycling; ask your manufacturer what inspection schedule they recommend for your specific installation.
Who should I ask for engineering credentials before hiring a shade sail installer?
Ask directly whether structural drawings will be stamped by a licensed engineer for your project’s jurisdiction and whether engineering is handled in-house or outsourced, since that affects both turnaround time and accountability if an issue comes up during plan check.
Plan Your Commercial Shade Sail Installation
A commercial shade sail installation only performs the way it should when site assessment, engineering, permitting, and construction are treated as one connected process instead of separate vendor handoffs. Custom Canopies Inc. handles consultation, drafting, manufacturing, powder coating, shipping, and installation in-house, and installs nationally for schools, municipalities, and commercial property owners. To talk through a site-specific design and get a real quote for your project, call (562) 464-4646 or visit our contact page to get started.
Free Project Quote
What type of project is this?
Tell us where the shade structure is going and a specialist will design around your site.
Free Project Quote
Tell us about your project
A sentence or two is plenty. Size, location, and timeline help us quote faster.
Free Project Quote
Where should we send your quote?
A shade specialist will review your project and reach out within 1 business day.
Thanks! We’ll be in touch shortly.
A shade specialist will review your project and reach out within 1 business day. Prefer to talk now? Call (562) 464-4646.