Behavioral Health Facility Outdoor Yard Shade Structures Guide
Facility directors and risk managers planning behavioral health facility outdoor yard shade structures face a different brief than almost any other commercial buyer. The structure has to cool a recreation yard, hold up to institutional use, and satisfy a security review all at once. Get the design wrong and a shade structure meant to improve patient wellbeing turns into a liability: a climbable frame, a ligature point, or a blind spot staff can’t see into from the nurses’ station. This guide walks facilities managers, campus safety officers, and design-build teams through what actually belongs in a secured behavioral health yard, from anti-climb post geometry to fabric color selection, so the next procurement package gets it right the first time. Whether the project is a single courtyard at a crisis stabilization unit or a multi-yard master plan across a county behavioral health campus, the same core review applies before a single footing gets drilled.
What Behavioral Health Facility Outdoor Yard Shade Structures Actually Cover
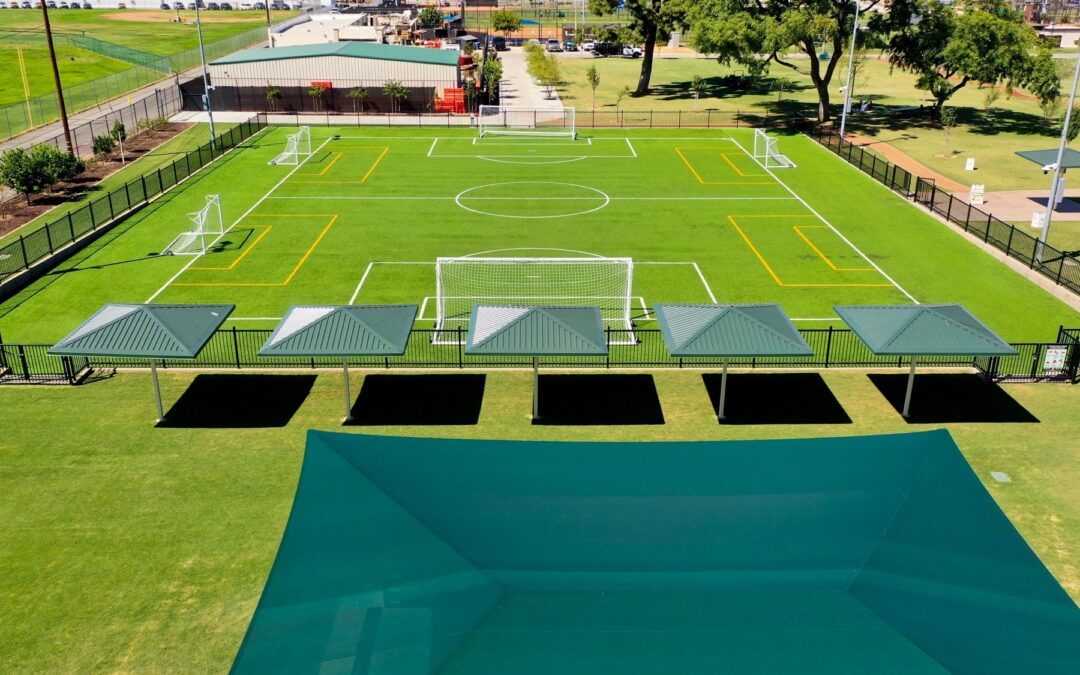
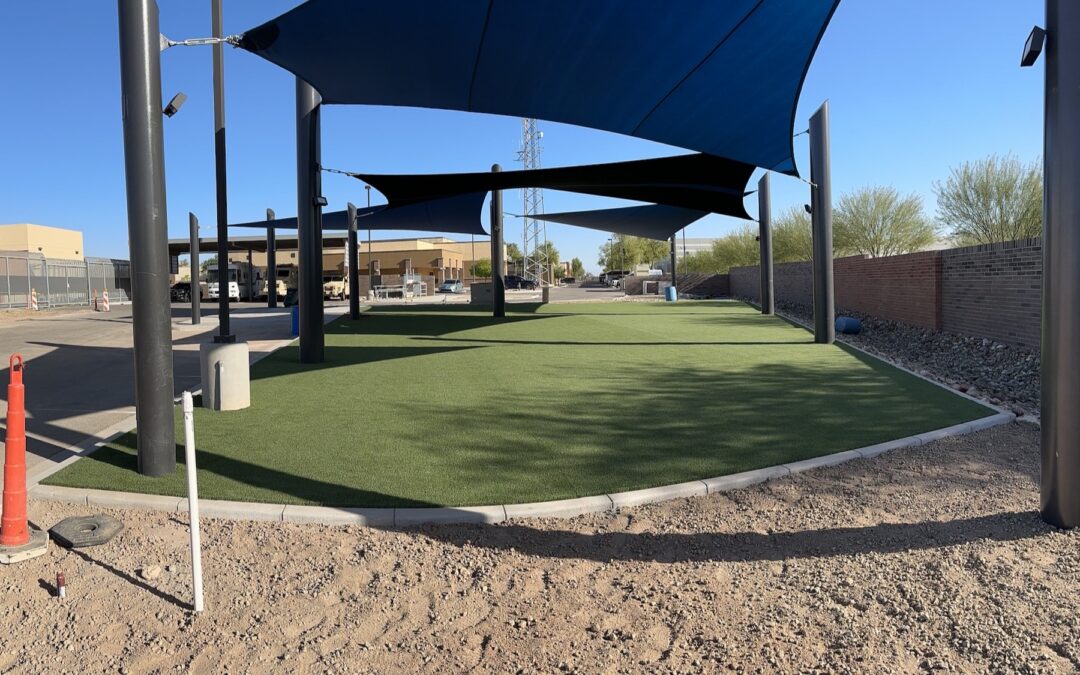
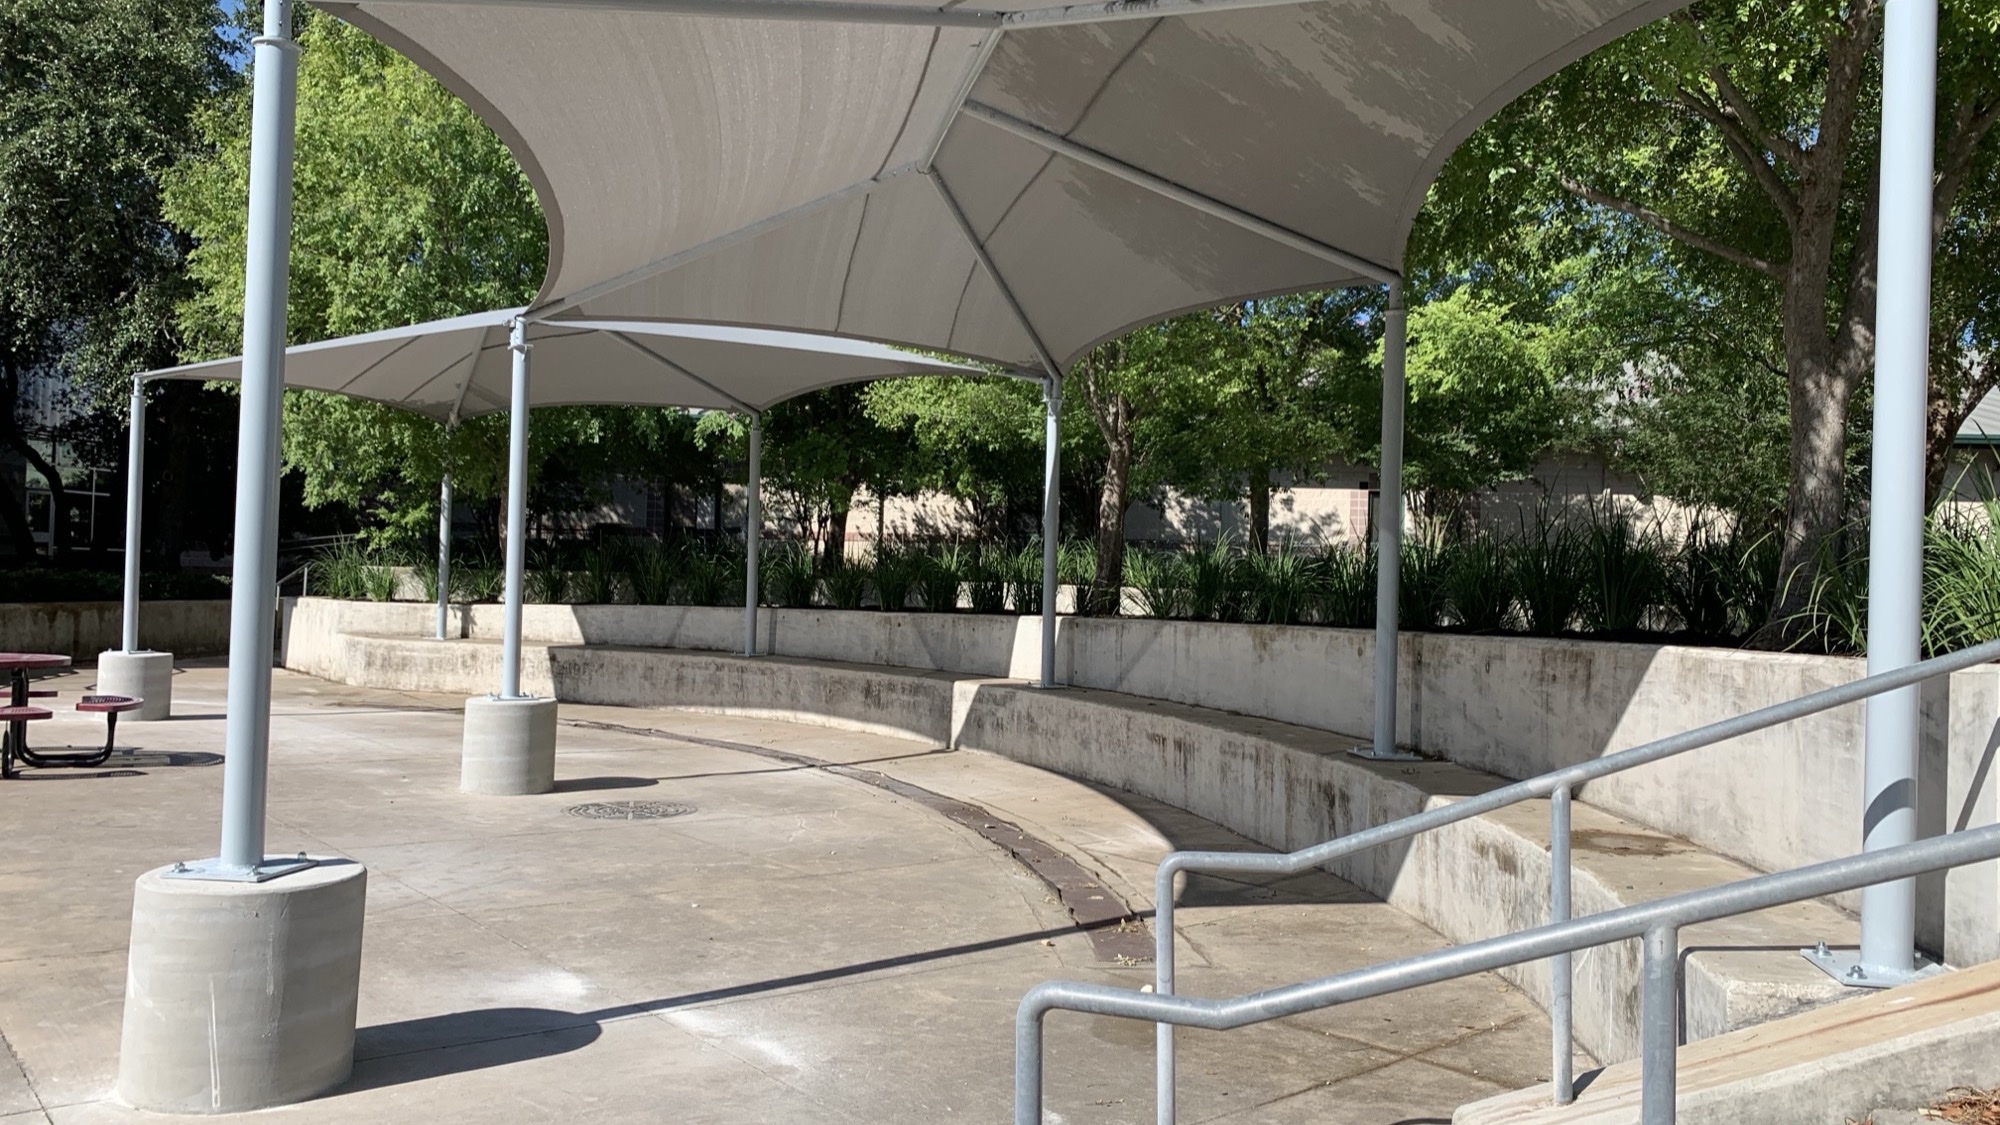
Outdoor access has become a standard part of the treatment environment at acute psychiatric hospitals, residential treatment centers, crisis stabilization units, and juvenile behavioral health programs. Supervised time outside supports recovery, but only if the yard itself is built for a population that may be at elevated risk, under close observation, and present at all hours of the day regardless of heat. Behavioral health facility shade structures are the engineered canopies, hip roofs, and shade sails that cover recreation yards, visitation patios, and staff break areas on these campuses. Unlike a park shelter or a school canopy, every design decision on a behavioral health outdoor yard gets filtered through a second lens: does this structure introduce a safety risk to someone in crisis, and can staff see the whole space from wherever they’re stationed.
That second lens is what separates a generic commercial canopy from a purpose-built behavioral health campus shade structure. Post spacing, attachment height, hardware selection, and even fabric texture all get re-evaluated against a security and clinical risk standard that most shade manufacturers never have to think about. Getting that evaluation right early, during design rather than after a punch-list walkthrough, is the single biggest factor in whether a behavioral health facility outdoor yard project stays on budget.
It also helps to be clear about what these projects are not. A behavioral health facility outdoor yard shade structure is not a decorative amenity add-on the way a shade sail might be at a hotel pool or a retail plaza. It is functional safety infrastructure that happens to also make the yard more comfortable, and procurement teams get better outcomes when they specify it that way from the first RFP or capital request rather than bundling it in as a landscaping line item late in the project.
Why Shade Is a Safety and Clinical Priority on Behavioral Health Campuses
Outdoor recreation time is frequently written into program schedules at psychiatric hospitals and residential treatment centers, which means patients and residents are often outside during the hottest parts of the day regardless of conditions. Many commonly prescribed psychiatric medications affect the body’s ability to regulate temperature, a widely documented consideration in behavioral health facility design that makes consistent, reliable shade coverage more than a comfort feature. Staff working the yard face the same heat exposure during full shifts, and OSHA’s heat illness prevention guidance applies to behavioral health staff the same way it applies to any outdoor workforce.
Shade also directly supports the supervision model that behavioral health yards depend on. A well-placed canopy keeps staff and patients out of direct sun for the full duration of a program block instead of chasing a shrinking patch of shade across the concrete, which in turn keeps people in the parts of the yard that were designed for observation. When a behavioral health facility outdoor yard shade structure is sized and oriented correctly, it reduces the number of times staff have to redirect residents just to keep everyone comfortable, which is a small but real reduction in friction on a unit where friction matters.
Program consistency matters too. Many behavioral health campuses run outdoor recreation blocks year-round regardless of season, and a yard that is only comfortable in spring and fall forces staff to either cancel program time on hot afternoons or push through conditions that work against the goals of the session. A properly engineered behavioral health facility shade structure keeps that program block usable on the 95-degree days as well as the mild ones, which is part of why facilities increasingly treat yard shade as core infrastructure rather than a nice-to-have.
Anti-Climb, Ligature-Conscious, and Tamper-Resistant Design
Security review is where most generic shade proposals get sent back for revision. A behavioral health facility shade structure needs a frame that a determined patient cannot use to reach a roof, a fence line, or an adjacent building. That starts with smooth-profile steel columns with no exposed bolts, ladder-like bracing, or horizontal members low enough to use as a foothold, and it continues through attachment heights set well above reach. Our in-house engineering team designs the column, bracing, and fabric attachment layout specifically for the site rather than pulling a stock configuration, which is the only way to actually close off the climbing points a security consultant will flag.
Hardware is the other half of the review. Work with your facility’s risk-management team and engineer of record to specify tamper-resistant fasteners, recessed or shrouded cable ends, and attachment hardware placed out of easy reach, consistent with the ligature-conscious design principles many behavioral health architects already apply to interior finishes. These same principles extend outdoors: anything a person could loop material around, pry loose, or use as leverage gets reviewed and, where possible, eliminated or relocated. Several of the same tamper-resistant hardware and anti-climb column strategies used in vandal-resistant shade structures for parks and schools and in shade structures for correctional facilities carry over directly to a secured behavioral health yard, since both environments demand a frame that resists tampering and denies an easy climb.
Sightlines matter just as much as the hardware. Column placement should never create a blind corner where staff lose a direct line of sight into part of the yard, and roof framing should stay high and open rather than introducing low cross-members that break up the sightline from an observation window or staff post. A behavioral health facility outdoor yard shade structure that passes security review is one a safety officer can stand at the doorway and see every square foot of the covered space without stepping further out.
Fabric tensioning and cable routing deserve the same scrutiny as the steel frame. Loose cable, exposed turnbuckles, or slack fabric edges within reach can all become the kind of improvised anchor point a ligature-conscious design is meant to eliminate. Specifying a fully tensioned membrane with cable ends terminated inside the post rather than at an exposed external bracket closes off one more opportunity, and it is the kind of detail that is far cheaper to draw correctly the first time than to retrofit after a security consultant’s post-installation walkthrough.
Calming Fabric Colors, Materials, and Specs for Secured Courtyards
Color and light quality affect behavioral health yards more than almost any other commercial application. Bright, saturated fabrics and harsh, high-contrast shadow patterns can read as agitating or disorienting to someone in crisis, so most behavioral health campuses specify muted, low-glare fabric tones, soft grays, sand, and deep neutral greens rather than primary colors. A continuous canopy that produces an even wash of shade, instead of a patchwork of hard-edged shadow lines moving across the concrete through the day, keeps the yard visually calm and avoids the kind of shifting pattern that can register as a startling obstacle underfoot.
Material selection follows the same logic as any commercial shade project, with a few behavioral-health-specific priorities layered on top. High-density polyethylene, or HDPE, is the standard knitted shade fabric and blocks a large share of UV transmission while allowing airflow, which keeps a covered yard from feeling enclosed. Where a yard also needs rain coverage for year-round outdoor time, a waterproof PVC membrane roof is the better choice, since it sheds water the way a standard shade sail cannot. Either way, the steel frame should be powder coated for corrosion resistance and a smooth, consistent finish that is harder to deface and easier for maintenance staff to clean and inspect. Custom sizing to the nearest inch lets the structure fit tight against existing fence lines and courtyard walls instead of leaving gaps that complicate the security perimeter.
ADA Accessibility and Clear Paths of Travel in Secured Yards
A behavioral health facility outdoor yard still has to meet the same accessible design expectations as any other commercial exterior space, and ADA.gov is the reference point your architect and engineer will coordinate against for route widths, surface slope, and seating clearances under the canopy. In a secured yard, accessibility and security review tend to overlap more than usual: a clear, unobstructed path of travel from the yard entrance to seating areas also happens to be the kind of open sightline a safety officer wants, so the two goals generally reinforce rather than compete with each other when the layout is planned together from the start.
Seating placed beneath a behavioral health campus shade structure should sit on a stable, level surface within an accessible route, with enough clearance around tables and benches for a resident using a mobility device to move freely without staff needing to rearrange furniture. Coordinating accessible route planning with the shade structure’s column layout during design, rather than fitting furniture around posts after installation, keeps the finished yard both compliant and genuinely usable for every resident on the unit.
Our In-House 6-Step Process for Behavioral Health Campuses
Custom Canopies runs every behavioral health facility outdoor yard shade structure project through the same six-step process we use on schools, municipal parks, and correctional sites: Consultation, Drafting, Manufacturing, Coating, Shipping, and Installation. The consultation step is where the security review really happens, walking the yard with facility staff to identify sightline requirements, fence-line constraints, and existing anchor points before anything gets drafted. In-house engineering and drafting keep the anti-climb and attachment-height decisions consistent from the first concept drawing through the stamped structural set, rather than handing the project between outside firms. You can see how that in-house commercial design process works across project types before your consultation begins.
Manufacturing and powder coating happen in-house as well, which keeps the finish and hardware specification exactly as drawn rather than subject to a third-party fabricator’s standard parts bin. We ship and install anywhere in the US, and on an active behavioral health campus that means coordinating install windows, fencing, and site access directly with facility security and clinical staff so the yard can stay in supervised program use, or be closed for the shortest practical window, during construction. Custom Canopies holds Contractors License #880322 and Fabricators License #FB00073, documentation most public-bid and facility procurement packages will ask for directly.
Facility-Type Breakdown: Where Outdoor Yard Shade Gets Specified
Acute inpatient psychiatric hospitals typically need shade over a single enclosed recreation yard directly off the unit, sized for a full patient census plus staff, with sightlines back to a central nursing or observation station as the driving design constraint. Residential treatment centers often have multiple smaller courtyards tied to different cottages or pods, which calls for several right-sized behavioral health facility shade structures rather than one oversized canopy, each matched to the supervision ratio of its specific unit.
Crisis stabilization units tend to have the smallest and most tightly secured yards in this category, often a single enclosed patio attached to the unit, where anti-climb detailing and hardware selection matter even more because stays are short and the population is in acute crisis. Juvenile behavioral health facilities add another layer: yards frequently double as both recreation and limited visitation space, so the shade structure needs to support both uses without creating congregation points that are hard for staff to supervise. Across all four facility types, the same core principles apply, just scaled to yard size, census, and supervision model.
State and county-operated behavioral health hospitals add a procurement layer the other facility types don’t always have: public-bid requirements, prevailing wage considerations, and a formal capital planning process that can stretch a straightforward shade project’s timeline well beyond what a private provider would experience. Those projects benefit the most from getting stamped engineering drawings and a complete submittal package assembled early, since public works review boards tend to send incomplete packages back rather than request missing items piecemeal, and a second review cycle can cost more schedule time than the original design work.
Buying Mistakes to Avoid When Specifying Behavioral Health Facility Shade
The most common mistake is specifying a standard commercial or even park-grade shade sail without a security review, only to have it rejected after submittal because the frame can be climbed or the hardware isn’t tamper-resistant. A close second is treating the yard shade structure as a separate project from the rest of the courtyard’s safety design, instead of coordinating post placement, fencing, lighting, and sightlines as one connected plan from the start. Skipping stamped engineering drawings is a third, since most behavioral health facility procurement, whether a public hospital system, a county-run juvenile program, or a private residential provider, requires sealed structural calculations before a permit or facilities review will move forward.
Cost on a behavioral health facility outdoor yard shade structure is driven by the same core factors as any engineered commercial canopy: covered square footage, steel gauge and column spacing needed for the security-driven anti-climb design, powder coat finish, waterproof membrane versus standard HDPE fabric, and site conditions like existing concrete, fence tie-ins, and utility coordination. Security requirements tend to push steel weight and attachment hardware above what a comparable park or school structure would need, which is a real driver worth budgeting for early rather than discovering during value engineering. Because every campus, census, and security standard is different, the most reliable way to budget is a site-specific quote rather than a per-square-foot rule of thumb pulled from an unrelated project type.
A fourth mistake worth flagging separately: assuming a manufacturer’s standard product line can simply be modified on-site to add anti-climb or ligature-conscious features after the fact. Retrofitting security hardware onto a frame that wasn’t engineered for it rarely produces a clean result, and it often costs more in change orders than specifying the right frame from the first drafting pass would have. Bringing a shade manufacturer into the design conversation alongside the architect and security consultant, rather than after the drawings are finished, is the single easiest way to avoid this entirely.
Frequently Asked Questions
Do behavioral health facilities need a different shade structure design than parks or schools?
Yes. Behavioral health facility outdoor yard shade structures require anti-climb column design, tamper-resistant hardware, elevated attachment heights, and unbroken sightlines for staff supervision, none of which are standard requirements on a typical park or school shade project.
What does ligature-conscious hardware mean for an outdoor shade structure?
It means fasteners, cable ends, and attachment points are recessed, shrouded, or placed out of reach so nothing on the structure can be used to loop or anchor material. Your engineer of record and the facility’s risk-management team should review the hardware schedule specifically for this.
What fabric colors work best for a calming behavioral health courtyard?
Muted, low-glare tones such as soft grays, sand, and deep neutral greens are the most common choice because they reduce harsh shadow contrast and visual agitation compared to bright, saturated colors.
How tall should shade structure posts be in a secured behavioral health yard?
Taller than a typical park structure. Attachment and bracing heights are raised specifically to stay out of reach and remove climbing points, and the exact height is set during the security-focused site consultation, not from a standard catalog spec.
Can a shade structure be installed on an active behavioral health campus without disrupting patient care?
In most cases, yes. Installation windows, temporary fencing, and site access get coordinated directly with facility security and clinical staff so the yard stays in program use, or is closed for the shortest practical window, during construction.
Are shade structures required by code for psychiatric or behavioral health facility yards?
There is no single national code that mandates shade over a behavioral health recreation yard, but facility accreditation standards, local permitting, and heat-safety policy frequently drive the requirement in practice, and stamped engineering drawings are typically required regardless.
How long does a behavioral health facility shade structure project take from quote to install?
Timelines follow the same consultation, drafting, manufacturing, coating, shipping, and installation sequence as any engineered commercial shade project, with security review during consultation and drafting typically adding coordination time compared to a standard park or commercial site.
Does a behavioral health facility outdoor yard shade structure need to meet ADA requirements?
Yes. Accessible routes, surface conditions, and seating clearances under the canopy still need to meet standard ADA requirements, and in most secured yards that accessible layout can be coordinated directly with the sightline and security plan rather than designed separately.
Get a Site-Specific Quote for Your Behavioral Health Facility Outdoor Yard
Every secured behavioral health yard has its own census, supervision model, and security standard, which is exactly why a behavioral health facility outdoor yard shade structure needs a design built around your site instead of a catalog part. Custom Canopies’ in-house engineering, fabrication, and powder coating team can walk your yard, work through the anti-climb and hardware review with your security and clinical staff, and deliver stamped drawings ready for your facility’s procurement process. Call (562) 464-4646 or contact us to start a site-specific quote for your behavioral health facility’s outdoor yard shade structure.
Free Project Quote
What type of project is this?
Tell us where the shade structure is going and a specialist will design around your site.
Free Project Quote
Tell us about your project
A sentence or two is plenty. Size, location, and timeline help us quote faster.
Free Project Quote
Where should we send your quote?
A shade specialist will review your project and reach out within 1 business day.
Thanks! We’ll be in touch shortly.
A shade specialist will review your project and reach out within 1 business day. Prefer to talk now? Call (562) 464-4646.